NO AGENTS! Owner requests known bank Pre-Approval Letter and/or Proof Of Funds and photo ID of the buyer at time of appointment scheduling.
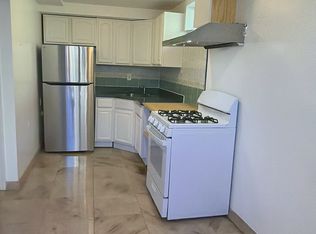
Lovely three bedroom ranch on quiet tree lined street in the Saint Mel's area of Whitestone. Large master bedroom , eat in kitchen, five closets on main floor. Granite floors in kitchen and hallways. Living room and dining room have open floor plan. First Floor is 1,144 sq. ft. of living space,
Separate independent entrance to beautiful finished open floor plan basement. Basement is additional 1,144 sq. ft. Open feel family room with all the hookups ready if one wishes to install a basement kitchen. The basement is completely tiled with large white tile. One additional separate room in basement. Lovely gray tile bathroom with shower. Tiled laundry room. Basement additionally has two walk in closets plus 3 other large closets for a total of 10 closets between the two floors. Recently replaced roof . Garden with BBQ area and shed. Parking on driveway. Move in ready. Endless possibilities!
Information believed accurate but purchaser to verify all information. Submit All Offers In Writing accompanied By Pre-Approval Letter and/or Proof Of Funds. No Offer Considered Accepted Until Formal Contract Is Fully Executed.
For sale by owner
$1,299,000
15119 24th Ave, Whitestone, NY 11357
3beds
1,144sqft
SingleFamily
Built in 1955
3,550 Square Feet Lot
$-- Zestimate®
$1,135/sqft
$-- HOA
What's special
Recently replaced roofParking on drivewayQuiet tree lined streetTiled laundry roomThree bedroom ranchEat in kitchenLarge master bedroom
What the owner loves about this home
Recently redone roof! What I love about this home is that all bedrooms are on one floor and the dining room and living room have an open floor feel. Peacful garden. Close to everything!
- 180 days
- 520
- 14
Listed by:
Property Owner (516) 906-1185
Facts & features
Interior
Bedrooms & bathrooms
- Bedrooms: 3
- Bathrooms: 2
- Full bathrooms: 1
- 3/4 bathrooms: 1
Heating
- Forced air, Gas
Appliances
- Included: Dishwasher, Dryer, Range / Oven, Refrigerator, Washer
Features
- Flooring: Tile, Hardwood
- Basement: Finished
Interior area
- Total interior livable area: 1,144 sqft
Property
Parking
- Total spaces: 1
- Parking features: Off-street, On-street
Features
- Exterior features: Stone, Brick
Lot
- Size: 3,550 Square Feet
Details
- Parcel number: 047120072
Construction
Type & style
- Home type: SingleFamily
Materials
- Roof: Tile
Condition
- New construction: No
- Year built: 1955
Community & HOA
Location
- Region: Whitestone
Financial & listing details
- Price per square foot: $1,135/sqft
- Tax assessed value: $1,136,000
- Date on market: 4/25/2026
Estimated market value
Not available
Estimated sales range
Not available
$3,631/mo
Price history
| Date | Event | Price |
|---|---|---|
| 8/20/2026 | Listed for sale | $1,299,000-5.5%$1,135/sqft |
Source: Owner Report a problem | ||
| 8/2/2026 | Listing removed | -- |
Source: Owner Report a problem | ||
| 4/25/2026 | Listed for sale | $1,375,000$1,202/sqft |
Source: Owner Report a problem | ||
Public tax history
| Year | Property taxes | Tax assessment |
|---|---|---|
| 2025 | -- | $68,160 +12.6% |
| 2024 | -- | $60,540 +0.5% |
| 2023 | -- | $60,240 +11.9% |
| 2022 | -- | $53,820 -6.3% |
| 2021 | -- | $57,420 +11.4% |
| 2020 | $3,711 +7.1% | $51,540 -9.2% |
| 2019 | $3,463 -54.9% | $56,760 +54.5% |
| 2018 | $7,687 +8.8% | $36,748 +6% |
| 2017 | $7,067 +155.3% | $34,669 |
| 2016 | $2,768 | $34,669 +0.8% |
| 2015 | $2,768 +80.5% | $34,408 +6% |
| 2014 | $1,534 | $32,461 +6% |
| 2013 | -- | $30,624 +6% |
| 2012 | -- | $28,891 |
| 2011 | -- | $28,891 +0.8% |
| 2010 | -- | $28,674 +6% |
| 2009 | -- | $27,051 +6% |
| 2008 | -- | $25,520 |
Find assessor info on the county website
Monthly payment
Climate risks
Neighborhood: Whitestone
Similar homes
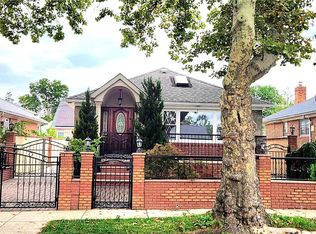
- $1,160,0003 bd3 ba1.4k sqft2002 150th Street, Whitestone, NY 11357For Sale

 MLS ID #1057420, Frank Chen, Listing by: P R O Links Realty Inc. OneKey® MLS as distributed by MLS GRID
 - $1,060,0003 bd2 ba1.2k sqft29-44 172nd Street, Flushing, NY 11358For Sale
 MLS ID #1055957, Yunzhong A. Sun, Listing by: Goldstone N Y Realty LLC. OneKey® MLS as distributed by MLS GRID
 - $858,0003 bd3 ba1.4k sqft12515 11th Avenue, College Point, NY 11356For Sale
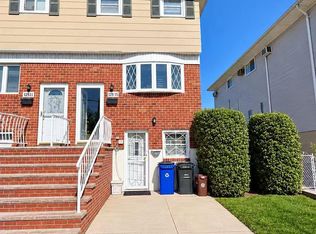 MLS ID #1064489, Yan Moy, Listing by: E Realty International Corp. OneKey® MLS as distributed by MLS GRID
 - $888,0003 bd1 ba1.3k sqft2937 167th St, Flushing, NY 11358For Sale
 MLS ID #12007338, Hong Li Wong, Listing by: EAST COAST NEW YORK. NY State MLS
 - $1,198,0004 bd2 ba1.4k sqft4735 196th Place, Flushing, NY 11358For SaleMLS ID #991266, Daniel J. Regan CBR, Listing by: Howard Hanna Coach. OneKey® MLS as distributed by MLS GRID
- $1,060,0003 bd2 ba1.1k sqft16029 76th Avenue, Fresh Meadows, NY 11366For SaleMLS ID #1014057, Tong Jiang CBR, Listing by: Prospes Real Estate Corp. OneKey® MLS as distributed by MLS GRID
- $1,199,9984 bd2 ba1.5k sqft12520 22nd Avenue, College Point, NY 11356For SaleMLS ID #1048086, Anthony Skoros, Listing by: Suydam Agency Inc. OneKey® MLS as distributed by MLS GRID
- $990,0003 bd2 ba1.3k sqft204-28 46th Avenue, Bayside, NY 11361For SaleMLS ID #1035322, Xiao Feng Pan CBR, Listing by: Winzone Realty Inc. OneKey® MLS as distributed by MLS GRID
- $859,0003 bd2 ba1.3k sqft12024 Riviera Court #24B, College Point, NY 11356For SaleMLS ID #1042974, Sondeok Lee, Listing by: Promise Realty LLC. OneKey® MLS as distributed by MLS GRID
- $818,8883 bd3 ba1.2k sqft277 Graff Avenue, Bronx, NY 10465For SaleMLS ID #1018837, Rafael Maldonado, Listing by: Voro LLC. OneKey® MLS as distributed by MLS GRID
- $1,388,0004 bd2 ba1.6k sqft55-18 Junction Boulevard, Elmhurst, NY 11373For SaleMLS ID #1057489, Peishan Lee, Listing by: Apple Realty Group Corp. OneKey® MLS as distributed by MLS GRID
- $1,100,0004 bd3 ba1.6k sqft64-23 84th Street, Middle Village, NY 11379For SaleMLS ID #1023100, Gaspare J. Mistretta, Listing by: City View Real Estate. OneKey® MLS as distributed by MLS GRID
- $979,0004 bd2 ba1.2k sqft82-37 250TH Street, Bellerose, NY 11426For SaleMLS ID #1055070, Raj N. Mirchandani, Listing by: Floral Homes Inc. OneKey® MLS as distributed by MLS GRID
- $929,0003 bd2 ba1.6k sqft12302 116th Avenue, South Ozone Park, NY 11420For SaleMLS ID #1050032, Phyllis J. Mahmoud, Listing by: Husain Mahmoud Realty. OneKey® MLS as distributed by MLS GRID
- $849,0003 bd3 ba1.3k sqft91-53 96th Street, Woodhaven, NY 11421For SaleMLS ID #1043963, Ana Maria M. Buitrago, Listing by: Winzone Realty Inc. OneKey® MLS as distributed by MLS GRID
