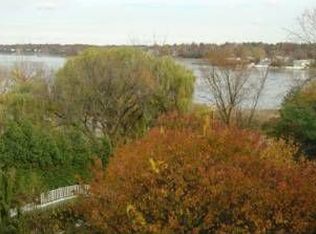
Nestled on a 13980sqft lot, this spacious single-family residence provides an extraordinary living experience with 3277sqft living area and an additional 1230sqft walkout basement. This property presents exceptional potential for expansion and offers the enchanting water views of Little Neck Bay surrounded by charm of trees with changing colors of the seasons. This beautiful home is featuring a total of 7 bedrooms, sunroom and 3.5 bathrooms, the interior space is bathed in abundant natural light, complemented by high-quality hardwood floors throughout. 1st floor features LR, FDR, Eat in kitchen, bedroom, powder room. 2nd floor 3 beds 1 full bath, 3rd Floor 1 bath. Walkout basement with a separate entrance. 1.5 Attached car garage. Private driveway and extended front and backyard. Located in an outstanding 26 school district, this residence is conveniently located near Crocheron Park, Bell Blvd, and Northern Blvd, offering easy access to dining, shopping, and the L.I.R.R. With its rare combination of spacious land and residence size, this property holds tremendous potential for the homeowners seeking a unique and luxurious living experience.
For sale
$1,980,000
38-19 223rd St, Bayside, NY 11361
7beds
3,300sqft
Single Family Residence, Residential
Built in 1930
0.32 Acres Lot
$-- Zestimate®
$600/sqft
$-- HOA
What's special
Private drivewayHigh-quality hardwood floors throughoutExtended front and backyard
- 228 days
- 520
- 15
Zillow last checked:
Listing updated:
Listed by:
Skylux Realty Inc 718-500-2231,
Fei Guo 516-587-9113
Source: OneKey® MLS as distributed by MLS GRID,MLS#: 954524
Facts & features
Interior
Bedrooms & bathrooms
- Bedrooms: 7
- Bathrooms: 4
- Full bathrooms: 3
- 1/2 bathrooms: 1
Other
- Description: Living room, 1 Bedroom, 1/2 Bathroom, Eat-in-kitchen and Formal Dining Room.
- Level: First
Other
- Description: 3 Bedrooms, 1 Full Bathroom.
- Level: Second
Other
- Description: 3 Bedrooms, 1 Full Bathroom.
- Level: Third
Basement
- Description: Separate Walk Out Entrance, Utility Room, 1 Full Bathroom.
- Level: Basement
Heating
- Baseboard, Natural Gas
Cooling
- Wall/Window Unit(s)
Appliances
- Included: Gas Oven
Features
- First Floor Bedroom, Eat-in Kitchen
- Basement: Finished,Full
- Attic: Pull Stairs
- Number of fireplaces: 1
Interior area
- Total structure area: 3,300
- Total interior livable area: 3,300 sqft
Property
Parking
- Total spaces: 1
- Parking features: Attached
- Garage spaces: 1
Features
- Has view: Yes
- View description: Water
- Has water view: Yes
- Water view: Water
- Waterfront features: Waterfront
Lot
- Size: 0.32 Acres
- Dimensions: 60 x 233
Details
- Parcel number: 061970010
- Special conditions: None
Construction
Type & style
- Home type: SingleFamily
- Architectural style: Colonial
- Property subtype: Single Family Residence, Residential
Materials
- Aluminum Siding, Frame
Condition
- Year built: 1930
Utilities & green energy
- Sewer: Public Sewer
- Water: Public
- Utilities for property: Natural Gas Available
Community & HOA
HOA
- Has HOA: No
Location
- Region: Bayside
Financial & listing details
- Price per square foot: $600/sqft
- Tax assessed value: $1,911,000
- Annual tax amount: $17,405
- Date on market: 1/22/2026
- Cumulative days on market: 227 days
- Listing agreement: Exclusive Right To Sell
Estimated market value
Not available
Estimated sales range
Not available
Not available
Price history
| Date | Event | Price |
|---|---|---|
| 1/4/2025 | Price change | $1,980,000-12%$600/sqft |
Source:  OneKey® MLS as distributed by MLS GRID #809669 Report a problem OneKey® MLS as distributed by MLS GRID #809669 Report a problem | ||
| 10/11/2024 | Price change | $2,250,000+19%$682/sqft |
Source: StreetEasy #S1691486 Report a problem | ||
| 10/6/2024 | Price change | $1,890,000-0.5%$573/sqft |
Source: OneKey® MLS as distributed by MLS GRID #3575406 Report a problem | ||
| 8/29/2024 | Price change | $1,900,000-15.6%$576/sqft |
Source: OneKey® MLS as distributed by MLS GRID #3575406 Report a problem | ||
| 12/1/2023 | Listed for sale | $2,250,000+32.4%$682/sqft |
Source: OneKey® MLS as distributed by MLS GRID #3519008 Report a problem | ||
| 4/27/2022 | Listing removed | -- |
Source: OneKey® MLS as distributed by MLS GRID #3348253 Report a problem | ||
| 9/27/2021 | Listed for sale | $1,700,000+157.6%$515/sqft |
Source: OneKey® MLS as distributed by MLS GRID #3348253 Report a problem | ||
| 12/17/1999 | Sold | $660,000$200/sqft |
Source: Public Record Report a problem | ||
Public tax history
| Year | Property taxes | Tax assessment |
|---|---|---|
| 2025 | -- | $114,660 +6.8% |
| 2024 | -- | $107,400 -15.4% |
| 2023 | -- | $127,020 -3.9% |
| 2022 | -- | $132,120 -6.5% |
| 2021 | -- | $141,300 +9.4% |
| 2020 | $15,472 +1.5% | $129,120 +9.6% |
| 2019 | $15,244 +7% | $117,780 +73% |
| 2018 | $14,241 +8.3% | $68,078 +5.6% |
| 2017 | $13,147 +10.4% | $64,494 +5.9% |
| 2016 | $11,911 | $60,913 |
| 2015 | $11,911 +62.3% | $60,913 +1.5% |
| 2014 | $7,338 | $60,015 +5.8% |
| 2013 | -- | $56,732 +5.6% |
| 2012 | -- | $53,745 +5.9% |
| 2011 | -- | $50,761 |
| 2010 | -- | $50,761 +1.5% |
| 2009 | -- | $50,013 +5.8% |
| 2008 | -- | $47,277 |
Find assessor info on the county website
Monthly payment
Climate risks
Neighborhood: Bayside
Nearby schools
Schools provided by the listing agent
- Elementary: Ps 41 Crocheron
- Middle: Ms 158 Marie Curie
- High: Bayside High School
Source: OneKey® MLS as distributed by MLS GRID. This data may not be complete. We recommend contacting the local school district to confirm school assignments for this home.

Similar homes
- $2,150,0004 bd3 ba3k sqft26 Cherry Street, Douglaston, NY 11363For Sale
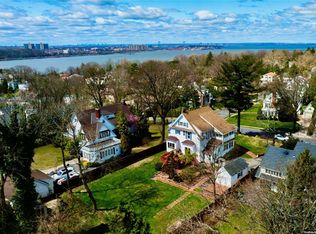
 MLS ID #L3482349, Anca L. Mistorica CBR, Listing by: Douglas Elliman Real Estate. OneKey® MLS as distributed by MLS GRID
 - $1,795,0005 bd4 ba3k sqft3850 Hillcrest Avenue, Douglaston, NY 11363For Sale
 MLS ID #1032539, Joseph D. Ferone CBR, Listing by: Weichert Realtors TMT Group. OneKey® MLS as distributed by MLS GRID
 - $2,000,0005 bd5 ba3.9k sqft88-35 193rd Street, Hollis, NY 11423For Sale
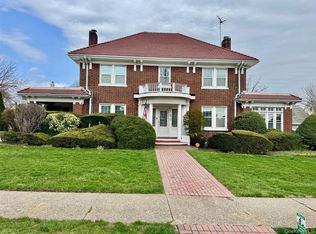 MLS ID #981638, Cynthia Cummings, Listing by: Signature Premier Properties. OneKey® MLS as distributed by MLS GRID
 - $1,799,0005 bd3 ba2.6k sqft3533 171st St, Flushing, NY 11358For Sale
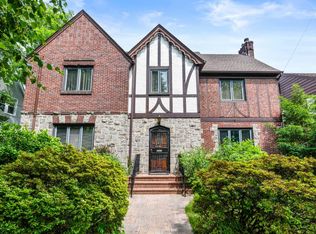 MLS ID #11816984, Eric Li, Listing by: EAST COAST NEW YORK. NY State MLS
 - $1,860,0007 bd5 ba3.5k sqft21508 23rd Road, Bayside, NY 11360For SaleMLS ID #1013772, Anna Beigelman, Listing by: EXIT Realty Premier. OneKey® MLS as distributed by MLS GRID
- $1,950,0004 bd3 ba2.8k sqft70 Manor Drive #A, Great Neck, NY 11020For SaleMLS ID #1024465, Yuan Zhao, Listing by: AAA Young Shuen Realty Inc. OneKey® MLS as distributed by MLS GRID
- $1,199,9885 bd3 ba2.7k sqft88 Prospect Avenue, Douglaston, NY 11363For SaleMLS ID #996370, Angelo N. Kouloufakos, Listing by: Century Homes Realty Group LLC. OneKey® MLS as distributed by MLS GRID
- $1,750,0005 bd4 ba2.2k sqft4012 166th Street, Flushing, NY 11358For SaleMLS ID #971162, Leon L. Ye, Listing by: Find Real Estate LLC. OneKey® MLS as distributed by MLS GRID
- $1,875,0006 bd5 ba2.9k sqft14615 27th Avenue, Flushing, NY 11354For SaleMLS ID #1013162, David Lau, Listing by: Stonegate Real Estate. OneKey® MLS as distributed by MLS GRID
- $1,548,0005 bd3 ba1.7k sqft3221 168th Street, Flushing, NY 11358For SaleMLS ID #995920, Evangelia Kontis, Listing by: Realty Executives Today. OneKey® MLS as distributed by MLS GRID
