Welcome to this beautiful Hi-Ranch in Douglaston!! Features include: a heated inground swimming pool with heated spa, with additional heating. An outdoor complete kitchen that has a BBQ grill, stove top, refrigerator, and extra storage including pergola. In the back of the house there is a glass sun room. A resort styled setup with bamboo walls. A cabin room that has tiles and marble wall. The front has silver and gold designed fence. There are 9 rooms including a sunroom. Sun room has a lot of storage underneath. Total 4 full baths. The main bath has a Jaccuzzi, standing shower, and bidet toilet system with remote. Total five bedrooms. Master bedroom has an attached bathroom. The house has golden molding and golden decorations in the living room, and has nice a large hand de wall fountain. Close to ground transportation, major highways, easy shopping and excellent restaurants. In School District #26
For sale
Price cut: $10.9K (5/15)
$1,159,000
244-19 Grand Central Parkway, Douglaston, NY 11362
5beds
2,100sqft
Single Family Residence, Residential
Built in 1965
4,245 Square Feet Lot
$-- Zestimate®
$552/sqft
$-- HOA
What's special
Five bedroomsGlass sun room
- 245 days |
- 791 |
- 25 |
Zillow last checked:
Listing updated:
Listed by:
LAFFEY REAL ESTATE 718-347-3202,
Shafiqul Islam 718-340-9154
Source: OneKey® MLS as distributed by MLS GRID,MLS#: 937295
Facts & features
Interior
Bedrooms & bathrooms
- Bedrooms: 5
- Bathrooms: 4
- Full bathrooms: 4
Bedroom 1
- Description: large bedroom with access to sunroom
- Level: Second
Bedroom 2
- Description: large bedroom
- Level: Second
Bedroom 4
- Description: large bedroom
- Level: Lower
Bedroom 5
- Description: large bedroom
- Level: Lower
Bathroom 1
- Description: Full bath
- Level: Second
Bathroom 3
- Description: two room suite with full bath
- Level: Lower
Bathroom 3
- Level: First
Bathroom 3
- Level: Lower
Other
- Description: sunroom
- Level: First
Bonus room
- Description: Rec room
- Level: Lower
Kitchen
- Description: Large eat in kitchen with island and granite
- Level: Second
Heating
- Natural Gas
Cooling
- Central Air
Appliances
- Included: Dishwasher, ENERGY STAR Qualified Appliances, Gas Oven, Gas Range, Microwave, Refrigerator, Stainless Steel Appliance(s), Gas Water Heater
Features
- First Floor Bedroom, First Floor Full Bath, Eat-in Kitchen, Granite Counters, Kitchen Island, Open Kitchen, Primary Bathroom, Master Downstairs, Storage
- Attic: Pull Stairs,Storage
Interior area
- Total structure area: 2,100
- Total interior livable area: 2,100 sqft
Property
Parking
- Total spaces: 1
- Parking features: Driveway
- Garage spaces: 1
- Has uncovered spaces: Yes
Features
- Has private pool: Yes
- Pool features: Fenced, In Ground
Lot
- Size: 4,245 Square Feet
- Dimensions: 42 x 101
Details
- Parcel number: 083350030
- Special conditions: None
Construction
Type & style
- Home type: SingleFamily
- Architectural style: Hi Ranch
- Property subtype: Single Family Residence, Residential
Materials
- Brick
- Foundation: Concrete Perimeter
Condition
- Year built: 1965
Utilities & green energy
- Sewer: Public Sewer
- Water: Public
- Utilities for property: Cable Connected, Electricity Connected, Natural Gas Connected, Phone Connected, Sewer Connected, Trash Collection Public, Water Available, Water Connected
Community & HOA
HOA
- Has HOA: No
Location
- Region: Flushing
Financial & listing details
- Price per square foot: $552/sqft
- Tax assessed value: $1,165,000
- Annual tax amount: $12,755
- Date on market: 11/20/2025
- Cumulative days on market: 246 days
- Listing agreement: Exclusive Right To Sell
- Electric utility on property: Yes
Estimated market value
Not available
Estimated sales range
Not available
Not available
Price history
| Date | Event | Price |
|---|---|---|
| 5/15/2026 | Price change | $1,159,000-0.9%$552/sqft |
Source:  OneKey® MLS as distributed by MLS GRID #937295 Report a problem OneKey® MLS as distributed by MLS GRID #937295 Report a problem | ||
| 5/13/2026 | Price change | $1,169,900-1.3%$557/sqft |
Source: OneKey® MLS as distributed by MLS GRID #937295 Report a problem | ||
| 3/26/2026 | Price change | $1,185,000-5.2%$564/sqft |
Source: OneKey® MLS as distributed by MLS GRID #937295 Report a problem | ||
| 3/3/2026 | Price change | $1,249,999-10.7%$595/sqft |
Source: OneKey® MLS as distributed by MLS GRID #937295 Report a problem | ||
| 1/6/2026 | Price change | $1,399,999-9.7%$667/sqft |
Source: OneKey® MLS as distributed by MLS GRID #937295 Report a problem | ||
| 12/2/2025 | Price change | $1,550,000-3.1%$738/sqft |
Source: OneKey® MLS as distributed by MLS GRID #937295 Report a problem | ||
| 11/20/2025 | Listed for sale | $1,600,000+78.2%$762/sqft |
Source: OneKey® MLS as distributed by MLS GRID #937295 Report a problem | ||
| 11/30/2016 | Listing removed | $898,000$428/sqft |
Source: Keller Williams Realty Landmark II Report a problem | ||
| 5/10/2016 | Listed for sale | $898,000-5%$428/sqft |
Source: Keller Williams Realty Landmark II Report a problem | ||
| 10/21/2015 | Listing removed | $945,000$450/sqft |
Source: Exit Realty One Report a problem | ||
| 5/26/2015 | Price change | $945,000-10%$450/sqft |
Source: Exit Realty One Report a problem | ||
| 5/5/2015 | Price change | $1,050,000-4.5%$500/sqft |
Source: Exit Realty One Report a problem | ||
| 4/7/2015 | Price change | $1,099,000-0.1%$523/sqft |
Source: Exit Realty One Report a problem | ||
| 3/27/2015 | Price change | $1,100,000+10%$524/sqft |
Source: Owner Report a problem | ||
| 3/23/2015 | Listed for sale | $1,000,000+60%$476/sqft |
Source: Owner Report a problem | ||
| 12/14/2009 | Sold | $625,000$298/sqft |
Source: Public Record Report a problem | ||
Public tax history
| Year | Property taxes | Tax assessment |
|---|---|---|
| 2025 | -- | $69,900 +0.2% |
| 2024 | -- | $69,780 -4.4% |
| 2023 | -- | $73,020 +8.2% |
| 2022 | -- | $67,500 -6.5% |
| 2021 | -- | $72,180 -9% |
| 2020 | $11,339 +5.8% | $79,320 +12.6% |
| 2019 | $10,714 +2.1% | $70,440 +40.5% |
| 2018 | $10,489 +8.8% | $50,142 +6% |
| 2017 | $9,643 +4.3% | $47,304 |
| 2016 | $9,250 | $47,304 +6% |
| 2015 | $9,250 +71.9% | $44,640 +5.8% |
| 2014 | $5,382 | $42,180 +0.9% |
| 2013 | -- | $41,785 +6% |
| 2012 | -- | $39,420 -8.6% |
| 2011 | -- | $43,130 +0.8% |
| 2010 | -- | $42,804 +6% |
| 2009 | -- | $40,382 +6% |
| 2008 | -- | $38,097 |
Find assessor info on the county website
Monthly payment
Climate risks
Neighborhood: Little Neck
Nearby schools
GreatSchools rating
- 9/10Ps 221 The North Hills SchoolGrades: PK-5Distance: 0.8 mi
- 9/10Jhs 67 Louis PasteurGrades: 6-8Distance: 1.1 mi
- 4/10Benjamin N Cardozo High SchoolGrades: 9-12Distance: 1.4 mi
Schools provided by the listing agent
- Elementary: Ps 98 Douglaston School
- Middle: Jhs 67 Louis Pasteur
- High: Benjamin N Cardozo High School
Source: OneKey® MLS as distributed by MLS GRID. This data may not be complete. We recommend contacting the local school district to confirm school assignments for this home.
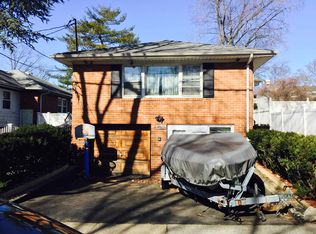
- $1,164,900-- bd-- ba1.9k sqft24415 Grand Central Pkwy, Flushing, NY 11362Off Market
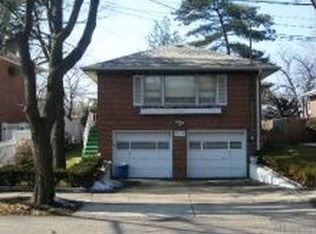
- $1,002,3003 bd2 ba-- sqft24415 Grand Central Pkwy, Douglaston, NY 11362Off Market
- $1,355,0006 bd5 ba-- sqft24423 Grand Central Pkwy, Little Neck, NY 11362Sold

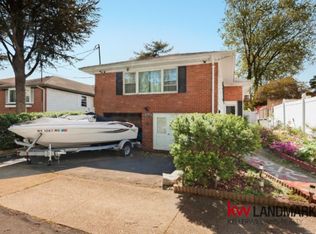
- $1,117,6005 bd3 ba-- sqft24419 Grand Central Pkwy, Douglaston, NY 11362Off Market
- $879,0003 bd3 ba1.4k sqft24416 73rd Ave, Flushing, NY 11362Off Market
- $879,000-- bd-- ba1.4k sqft24416 73rd Ave, Flushing, NY 11362Off Market
- $1,086,600-- bd-- ba1.4k sqft24416 73rd Ave, Flushing, NY 11362Off Market
- $---- bd-- ba-- sqft24416 73rd Ave, Little Neck, NY 11362Off Market
A local agent can set up tours, give advice and negotiate with sellers.
Similar homes
- $950,0005 bd3 ba2.3k sqft214 Lowell Avenue, Floral Park, NY 11001For Sale

 MLS ID #1030042, Michael J. Rose, Listing by: OverSouth LLC. OneKey® MLS as distributed by MLS GRID
 - $1,180,0003 bd2 ba1.1k sqft20119 24th Avenue, Bayside, NY 11360For Sale
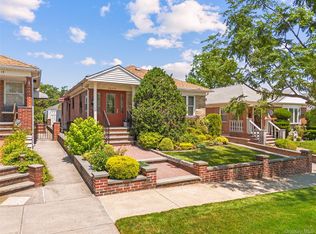 MLS ID #1022267, Ling Xiang, Listing by: Tru International Realty Corp. OneKey® MLS as distributed by MLS GRID
 - $1,298,8885 bd4 ba1.4k sqft26-03 146th Street, Flushing, NY 11354For Sale
 MLS ID #1023787, Shirley Y. Chen, Listing by: Prime Realty. OneKey® MLS as distributed by MLS GRID
 - $899,9904 bd2 ba1.4k sqft24207 83rd Avenue, Bellerose, NY 11426For Sale
 MLS ID #1023033, Matthew B. Arnold, Listing by: James A Netter Real Estate Inc. OneKey® MLS as distributed by MLS GRID
 - $949,0004 bd3 ba2.3k sqft33 N Tyson Avenue, Floral Park, NY 11001For SaleMLS ID #1021605, James A. McGuire CBR, Listing by: Andron Realty Group Tulip R E. OneKey® MLS as distributed by MLS GRID
- $1,358,0003 bd3 ba1.5k sqft71-15 167th Street, Fresh Meadows, NY 11365For SaleMLS ID #1011768, Benjamin Y. Zanjirian, Listing by: Astor Brokerage Ltd. OneKey® MLS as distributed by MLS GRID
- $975,0004 bd3 ba1.4k sqft89-47 212th Street, Queens Village, NY 11427For SaleMLS ID #988677, Sadek Ibrahim, Listing by: BERKSHIRE HATHAWAY. OneKey® MLS as distributed by MLS GRID
- $1,249,0003 bd3 ba1.2k sqft150-07 Reeves Avenue, Flushing, NY 11367For SaleMLS ID #1002572, Syed Shah, Listing by: LAFFEY REAL ESTATE. OneKey® MLS as distributed by MLS GRID
- $1,188,0003 bd2 ba1.6k sqft14957 21st Avenue, Whitestone, NY 11357For SaleMLS ID #974876, Karen Yum Sohn, Listing by: Realty Connect USA LLC. OneKey® MLS as distributed by MLS GRID
- $1,175,0005 bd3 ba1.6k sqft1715 Hering Avenue, Bronx, NY 10461For SaleMLS ID #1005122, Gregory Kafcos, Listing by: Century 21 Kafcos Realty. OneKey® MLS as distributed by MLS GRID
- $875,0004 bd2 ba1.1k sqft8415 253rd Street, Bellerose, NY 11426For SaleMLS ID #1015970, Kenneth McKnight, Listing by: LAFFEY REAL ESTATE. OneKey® MLS as distributed by MLS GRID
- $1,450,0005 bd3 ba1.9k sqft149-29 12th Road, Whitestone, NY 11357For SaleMLS ID #1026961, Kevin Huang, Listing by: East Coast Realtors, Inc.. OneKey® MLS as distributed by MLS GRID
- $899,0005 bd3 ba1.5k sqft216-07 110th Avenue, Queens Village, NY 11429For SaleMLS ID #971276, Badrul Chowdhury, Listing by: RE/MAX Luxe. OneKey® MLS as distributed by MLS GRID
- $925,0004 bd3 ba1.4k sqft147-03 111th Avenue, Jamaica, NY 11435For SaleMLS ID #1027143, Satyanand Arjun, Listing by: Arjun Home Realty Corp. OneKey® MLS as distributed by MLS GRID
- $1,449,0004 bd4 ba2.7k sqft214-04 33rd Avenue, Bayside, NY 11361For SaleMLS ID #1005254, George Panagopoulos, Listing by: Douglas Elliman Real Estate. OneKey® MLS as distributed by MLS GRID
- $1,048,8884 bd4 ba2k sqft191-15 119th Avenue, Saint Albans, NY 11412For SaleMLS ID #1009229, Rahul Jaggi, Listing by: Voro LLC. OneKey® MLS as distributed by MLS GRID
- $1,168,0004 bd3 ba1.9k sqft7 Dawes Avenue, Syosset, NY 11791For SaleMLS ID #1002579, Feng Yu Wang, Listing by: Winzone Realty Inc. OneKey® MLS as distributed by MLS GRID
- $1,148,8884 bd3 ba1.8k sqft105 Convent Road, Syosset, NY 11791For SaleMLS ID #1017042, Maria Arduini, Listing by: Douglas Elliman Real Estate. OneKey® MLS as distributed by MLS GRID
- $850,0003 bd2 ba1.6k sqft8780 Little Neck Pkwy, Floral Park, NY 11001ActiveMLS ID #S1837466, Payal Kaliandasani, Listing by: Property Professionals Realty. StreetEasy
- $869,0005 bd3 ba1.2k sqft11202 Witthoff Avenue, Queens Village, NY 11429For SaleMLS ID #949700, Sital Singh, Listing by: LJ Realty Team Inc. OneKey® MLS as distributed by MLS GRID
