Welcome to 23 Gables Drive, Hicksville. Upon driving up to the property you will see pride in ownership with a well maintained residence that is inviting and welcoming. The property is handicap accessible throughout with exterior custom ramps as well as with interior accommodations. Upon entering the front door you will enter a spacious, bright and inviting living room with hardwood flooring and an exquisite working fireplace. The kitchen is recently renovated with stainless steel appliances, tile flooring and subway tile back splash. From the kitchen through an Anderson sliding door you will enter a spacious Trex deck space that is maintenance free with an awning along with access to a spacious and inviting yard and a detached oversized 1-car garage. Off of the living room there is a recently renovated and handicapped accessible full bathroom along with a primary bedroom with custom closets and a bedroom currently used as a formal dining room, but can be easily changed back to be used as a fourth bedroom. Adjoining the living room is a newly constructed spacious oak staircase leading to two additional, inviting, sun-filled and spacious bedrooms on the second floor with hardwood floors and well designed closet space. Glistening hardwood floors are throughout the house. The basement absorbs the footprint of the house containing a second full bathroom, washer/dryer space, utilities and a finished portion that can be used as a den, office as well as alternate living space. All this and so much more is set on 0.13 acres in the Hicksville School District. The property is minutes away from shops, exceptional restaurants, hospitals and close proximity to NYC. A beautiful and well maintained house awaits with endless possibilities for you at 23 Gables Drive.
For sale
Price cut: $24K (6/9)
$775,000
23 Gables Drive, Hicksville, NY 11801
4beds
1,109sqft
Single Family Residence, Residential
Built in 1950
5,500 Square Feet Lot
$-- Zestimate®
$699/sqft
$-- HOA
What's special
Spacious trex deck spaceStainless steel appliancesExterior custom rampsExquisite working fireplaceHardwood flooringTile flooringWell designed closet space
- 90 days |
- 696 |
- 25 |
Zillow last checked:
Listing updated:
Listed by:
Signature Premier Properties 631-360-2800,
William R. Galati 631-379-0687
Source: OneKey® MLS as distributed by MLS GRID,MLS#: 994869
Facts & features
Interior
Bedrooms & bathrooms
- Bedrooms: 4
- Bathrooms: 2
- Full bathrooms: 2
Bedroom 2
- Description: 2 Bedrooms - primary has custom closets and hardwood floors. Currently, 2nd bedroom on main level used as a formal dining room.
- Level: First
Bedroom 2
- Description: 2 Bedrooms - spacious rooms with ample closet space and exceptional natural light
- Level: Second
Basement
- Description: Has full bathroom, utilities, washer/dryer and more.
- Level: Lower
Family room
- Description: Has Bay Window with a working fireplace - hardwood floors throughout.
- Level: First
Kitchen
- Description: Recently renovated with ceramic tile floors and subway tile backsplash. Eat-in capacity with stainless steel appliances.
- Level: First
Laundry
- Level: Lower
Heating
- Forced Air
Cooling
- Central Air
Appliances
- Included: Dishwasher, Dryer, Gas Cooktop, Gas Oven, Microwave, Refrigerator, Stainless Steel Appliance(s), Washer, Gas Water Heater
- Laundry: Washer/Dryer Hookup, In Basement
Features
- First Floor Bedroom, First Floor Full Bath, Chandelier, Crown Molding, Eat-in Kitchen, Entrance Foyer, Formal Dining, His and Hers Closets, Recessed Lighting
- Flooring: Ceramic Tile, Hardwood, Wood
- Windows: Bay Window(s), Blinds, Drapes
- Basement: Finished,Full,Storage Space
- Attic: Crawl
- Number of fireplaces: 1
- Fireplace features: Living Room
Interior area
- Total structure area: 1,109
- Total interior livable area: 1,109 sqft
Property
Parking
- Total spaces: 1
- Parking features: Detached, Driveway, Garage, Garage Door Opener, Oversized
- Garage spaces: 1
- Has uncovered spaces: Yes
Accessibility
- Accessibility features: Accessible Approach with Ramp, Accessible Entrance, Accessible Full Bath, Accessible Hallway(s), Accessible Kitchen, Adaptable Bathroom Walls
Features
- Patio & porch: Deck
- Exterior features: Awning(s), Lighting, Mailbox
- Fencing: Fenced,Vinyl
Lot
- Size: 5,500 Square Feet
- Features: Back Yard, Garden, Landscaped, Level, Near Public Transit, Near School, Near Shops, Sprinklers In Front, Sprinklers In Rear
Details
- Additional structures: Garage(s)
- Parcel number: 2489122840000170
- Special conditions: None
Construction
Type & style
- Home type: SingleFamily
- Architectural style: Cape Cod
- Property subtype: Single Family Residence, Residential
Materials
- Vinyl Siding
Condition
- Year built: 1950
Utilities & green energy
- Sewer: Public Sewer
- Water: Public
- Utilities for property: Cable Connected, Electricity Connected, Natural Gas Connected, Phone Connected, Sewer Connected, Trash Collection Public, Water Connected
Community & HOA
Community
- Subdivision: Benvil Homes
HOA
- Has HOA: No
Location
- Region: Hicksville
Financial & listing details
- Price per square foot: $699/sqft
- Tax assessed value: $445,000
- Annual tax amount: $9,634
- Date on market: 5/8/2026
- Cumulative days on market: 90 days
- Listing agreement: Exclusive Right To Sell
- Electric utility on property: Yes
Estimated market value
Not available
Estimated sales range
Not available
Not available
Price history
| Date | Event | Price |
|---|---|---|
| 6/9/2026 | Price change | $775,000-3%$699/sqft |
Source:  OneKey® MLS as distributed by MLS GRID #994869 Report a problem OneKey® MLS as distributed by MLS GRID #994869 Report a problem | ||
| 5/8/2026 | Listed for sale | $799,000$720/sqft |
Source: OneKey® MLS as distributed by MLS GRID #994869 Report a problem | ||
Public tax history
| Year | Property taxes | Tax assessment |
|---|---|---|
| 2024 | -- | $445 +0.2% |
| 2023 | -- | $444 -1.8% |
| 2022 | -- | $452 |
| 2021 | $5,154 +2.7% | -- |
| 2020 | $5,017 +0.5% | $495 -6.6% |
| 2019 | $4,993 | $530 -6.4% |
| 2018 | $4,993 -8.3% | $566 -5.8% |
| 2017 | $5,443 +2.7% | $601 -5.7% |
| 2016 | $5,302 +57.7% | $637 -20.1% |
| 2015 | $3,363 +10.2% | $797 |
| 2013 | $3,050 +6.9% | $797 |
| 2012 | $2,853 +12.9% | $797 +3.4% |
| 2011 | $2,527 -30.5% | $771 -12.8% |
| 2010 | $3,635 | $884 -14.2% |
| 2009 | -- | $1,030 -3.5% |
| 2008 | -- | $1,067 +4.8% |
| 2006 | -- | $1,018 -32.4% |
| 2005 | -- | $1,505 -45.1% |
| 2004 | -- | $2,741 |
| 2003 | -- | $2,741 -40.7% |
| 2002 | -- | $4,620 |
| 2001 | -- | $4,620 |
| 2000 | -- | $4,620 |
Find assessor info on the county website
Monthly payment
Climate risks
Neighborhood: 11801
Nearby schools
GreatSchools rating
- 4/10East Street SchoolGrades: K-5Distance: 0.3 mi
- 6/10Hicksville Middle SchoolGrades: 6-8Distance: 0.7 mi
- 6/10Hicksville High SchoolGrades: 9-12Distance: 1.1 mi
Schools provided by the listing agent
- Elementary: East Street School
- Middle: Hicksville Middle School
- High: Hicksville High School
Source: OneKey® MLS as distributed by MLS GRID. This data may not be complete. We recommend contacting the local school district to confirm school assignments for this home.
- $727,7004 bd2 ba1.1k sqft21 Gables Dr, Hicksville, NY 11801Off Market

- $810,0004 bd2 ba1.3k sqft25 Gables Dr, Hicksville, NY 11801Off Market
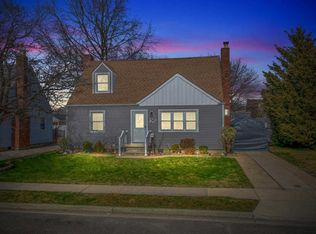
- $802,9003 bd2 ba1.1k sqft19 Gables Dr, Hicksville, NY 11801Off Market

- $694,300-- bd1 ba1.1k sqft27 Gables Dr, Hicksville, NY 11801Off Market
- $753,3003 bd1 ba1.1k sqft18 Gables Rd, Hicksville, NY 11801Off Market
- $694,700-- bd1 ba1.1k sqft20 Gables Rd, Hicksville, NY 11801Off Market
- $699,000-- bd1 ba1.1k sqft16 Gables Rd, Hicksville, NY 11801Off Market
- $736,900-- bd2 ba1.1k sqft22 Gables Rd, Hicksville, NY 11801Off Market
A local agent can set up tours, give advice and negotiate with sellers.
Similar homes
- $749,9994 bd2 ba1.3k sqft34 Oak Street, Hicksville, NY 11801For Sale

 MLS ID #1017199, Gagandeep S. Manuja, Listing by: Realty Connect USA LLC. OneKey® MLS as distributed by MLS GRID
 - $669,9993 bd2 ba1k sqft124 Wilfred Boulevard, Hicksville, NY 11801For Sale
 MLS ID #1034462, Steven D. Cameron, Listing by: Signature Premier Properties. OneKey® MLS as distributed by MLS GRID
 - $765,0004 bd2 ba1.3k sqft47 Cove Lane, Levittown, NY 11756For Sale
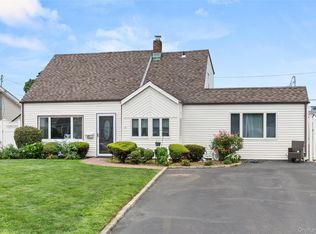 MLS ID #1034378, Gina Arena, Listing by: Exit Family Realty. OneKey® MLS as distributed by MLS GRID
 - $749,0002 bd1 ba952 sqft36 Liszt Street, Hicksville, NY 11801For Sale
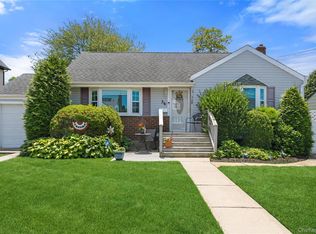 MLS ID #1022152, Elyse B. Saltsberg E-PRO, Listing by: Douglas Elliman Real Estate. OneKey® MLS as distributed by MLS GRID
 - $859,9994 bd2 ba1.6k sqft171 Cottage Boulevard, Hicksville, NY 11801For SaleMLS ID #938500, Amitpal Dhari, Listing by: Keller Williams Realty Elite. OneKey® MLS as distributed by MLS GRID
- $749,9995 bd3 ba1.4k sqft2671 7th Avenue, East Meadow, NY 11554For SaleMLS ID #1033797, Karyn Dietrich, Listing by: Prime Realty. OneKey® MLS as distributed by MLS GRID
- $779,0004 bd2 ba1.4k sqft516 Heathcliff Drive, Seaford, NY 11783For SaleMLS ID #1032392, Louis Scrimenti, Listing by: Signature Premier Properties. OneKey® MLS as distributed by MLS GRID
- $759,0004 bd2 ba1.2k sqft3 Hillcrest Drive, Westbury, NY 11590For SaleMLS ID #1019842, Martha Marcellus, Listing by: Coldwell Banker Easton Prop. OneKey® MLS as distributed by MLS GRID
- $825,0004 bd3 ba1.6k sqft2275 Hynes Place, Bellmore, NY 11710For SaleMLS ID #1034854, Antonio Russo CBR, Listing by: True Homes Inc. OneKey® MLS as distributed by MLS GRID
- $735,0004 bd2 ba1.3k sqft65 Club Lane, Levittown, NY 11756For SaleMLS ID #1012178, Frank L. Gatto CBR, Listing by: Signature Premier Properties. OneKey® MLS as distributed by MLS GRID
- $769,0003 bd1 ba1k sqft391 Bellmore Road, East Meadow, NY 11554For SaleMLS ID #1029097, Rao A Shaan Khan CRS GRI E-PRO REN, Listing by: RK Realty Group. OneKey® MLS as distributed by MLS GRID
- $780,0004 bd2 ba1.4k sqft20 Peacock Lane, Levittown, NY 11756For SaleMLS ID #966305, Monica Figueirido Martinez SFR, Listing by: Coldwell Banker American Homes. OneKey® MLS as distributed by MLS GRID
- $759,8883 bd2 ba1.5k sqft3584 Condor Road, Levittown, NY 11756For SaleMLS ID #1008094, Jason G. Frangoulis Jr, Listing by: Coldwell Banker American Homes. OneKey® MLS as distributed by MLS GRID
- $719,0004 bd2 ba1.4k sqft790 Woodside Drive, Wantagh, NY 11793For SaleMLS ID #1026889, Doreen Gordon, Listing by: Charles Rutenberg Realty Inc. OneKey® MLS as distributed by MLS GRID
- $749,9003 bd1 ba1k sqft133 Booth Street, Hempstead, NY 11550For SaleMLS ID #1030962, John C. Prato CBR, Listing by: Kin Realty Of New York LLC. OneKey® MLS as distributed by MLS GRID
- $749,0004 bd3 ba1.3k sqft338 Southside Avenue, Freeport, NY 11520For SaleMLS ID #1023706, Mary Kennedy, Listing by: Becker Realty Services Inc. OneKey® MLS as distributed by MLS GRID
- $749,9903 bd2 ba1.3k sqft65 Colonial Drive, Farmingdale, NY 11735For SaleMLS ID #1028867, Lawrence J. Theodore, Listing by: Coldwell Banker American Homes. OneKey® MLS as distributed by MLS GRID
- $900,0004 bd3 ba1.6k sqft28 Greenvale Lane, Syosset, NY 11791For SaleMLS ID #1031995, Miao Xu, Listing by: Royalux Realty LLC. OneKey® MLS as distributed by MLS GRID
- $750,0005 bd2 ba1.4k sqft2360 Hamilton Avenue, Bellmore, NY 11710For SaleMLS ID #1030276, Lisa D. Rosenblatt SRS GRI, Listing by: Century 21 AA Realty. OneKey® MLS as distributed by MLS GRID
- $719,9904 bd2 ba1.2k sqft23 Scholl Drive, Farmingdale, NY 11735For SaleMLS ID #1019615, Lawrence J. Theodore, Listing by: Coldwell Banker American Homes. OneKey® MLS as distributed by MLS GRID
