THIS WONDERFUL, WARM AND INVITING HOUSE IS BACK ON MARKET!
Welcome to this one of a kind, fully renovated , freshly painted Bethpage beauty, offering a spacious open floor plan WITH 2 BEDROOMS CONVERTED FROM 3 BEDROOMS -WHICH WE WILL PUT BACK TO 3 BEDROOMS. if you request !.....Beautiful 2 new baths.( 1 upstairs, 1 lower level) From the moment you step inside, you'll be captivated by the stunning cathedral ceiling with exposed beams and subtle hidden lighting, creating a warm yet dramatic ambiance. The inviting living room features rich hardwood floors, 3 walls of windows that flood the space with natural light and a striking iridescent mosaic tiled wood burning fireplace as its centerpiece. The living room flows seamlessly into a bright sunlight dining area, which wraps effortlessly in the beautifully designed kitchen, perfect for both everyday living and entertaining. The open concept kitchen boasts cherry wood cabinetry, granite countertops , MOTHER OF PEARL backsplash and sleek porcelain tile flooring, all complemented by stainless steel appliances. At the rear of the home, custom triple pane sliding glass doors invite abundant sunshine while providing a seamless connection to the outdoor, enhancing the home's airy, open feel. The hardwood floors continue seamlessly down the hall to the bedrooms. The primary bedroom has been thoughtfully created by combining two rooms into one spacious retreat. It features two closets and offers ample space for additional furniture or a comfortable sitting area.
The open concept floorplan showcases a fully finished lower level which with two large egress windows that allow an abundance of natural sunlight to fill the space. This space can be used to create more bedrooms, a movie theatre, playroom, downstairs den, in law suite , gym etc. The downstairs also has a well planned bathroom leaving ample room to add a shower offering great potential for a complete wellness area. The outside of the home features a spacious Trex deck, enclosed by durable PVC fencing that extends around both the deck and the perimeter of the property for added privacy. For pet protection, it has "FIDOS FENCE" around the back and the front of the home. The standout bonus is the converted garage, thoughtfully designed with carpet ,exposed beams and LED lighting all within a raised cathedral ceiling. Fully SOUNDPROOFED and equipped with both heating and air conditioning, this versatile space is ideal for a music studio, art studio, podcast room , yoga studio, dance studio, home office or any creative use you can imagine. As a bonus, your will find an outdoor barrel sauna to relax on a cold winter's night!
This exceptional home features countless additional features beyond what is listed-schedule a private showing to truly appreciate all it has to offer. THIS HOUSE IS TURN KEY- NOTHING NEEDED TO BE DONE...MOVE IN READY!!!!
Pending
Price cut: $4K (8/19)
$795,000
261 N 6th Street, Bethpage, NY 11714
3beds
1,606sqft
Single Family Residence, Residential
Built in 1959
7,000 Square Feet Lot
$-- Zestimate®
$495/sqft
$-- HOA
What's special
Bright sunlight dining areaAbundant sunshineFully finished lower levelBathroom with ample roomSpacious trex deckSpacious open floor planStainless steel appliances
- 143 days
- 120
- 0
Zillow last checked:
Listing updated:
Listed by:
ERealty Advisors Inc 516-888-9715,
Nancy Rosen 516-413-6300
Source: OneKey® MLS as distributed by MLS GRID,MLS#: 981473
Facts & features
Interior
Bedrooms & bathrooms
- Bedrooms: 3
- Bathrooms: 2
- Full bathrooms: 1
- 1/2 bathrooms: 1
Bedroom 1
- Description: large premier bedroom incorporating 2 bedrooms
- Level: First
Bedroom 2
- Description: large second bedroom
- Level: First
Bathroom 1
- Description: Full shower/bathtub with marble countertop, ceramic tiled walls
- Level: First
Dining room
- Description: open floor plan
Gym
- Description: professional in home gym with mat flooring, with ac and heat
- Level: Lower
Kitchen
- Description: Stainless steel appliances and custom cabinetry, open floor plan
- Level: First
Living room
- Description: Living room with built in woodburning fireplace
- Level: First
Media room
- Description: Garage converted to a studio with heat and ac and soundproofing
- Level: Other
Heating
- Baseboard
Cooling
- Attic Fan, Ductless
Appliances
- Included: Dryer, Exhaust Fan, Freezer, Gas Range, Microwave, Refrigerator, Stainless Steel Appliance(s), Washer, Indirect Water Heater
Features
- First Floor Bedroom, First Floor Full Bath, Beamed Ceilings, Breakfast Bar, Cathedral Ceiling(s)
- Windows: Double Pane Windows, New Windows, Screens
- Basement: Finished,Full,Storage Space
- Attic: Partial
- Has fireplace: Yes
- Fireplace features: Living Room, Masonry, Wood Burning
Interior area
- Total structure area: 1,606
- Total interior livable area: 1,606 sqft
Property
Parking
- Total spaces: 5
- Parking features: Driveway, Garage, Heated Garage, On Street
- Garage spaces: 1
- Has uncovered spaces: Yes
Features
- Exterior features: Garden, Lighting, Rain Gutters
- Fencing: Full,Perimeter,Vinyl
Lot
- Size: 7,000 Square Feet
Details
- Parcel number: 2489460870000170
- Special conditions: None
Construction
Type & style
- Home type: SingleFamily
- Architectural style: Ranch
- Property subtype: Single Family Residence, Residential
Materials
- Vinyl Siding
Condition
- Year built: 1959
Utilities & green energy
- Sewer: Public Sewer
- Water: Public
- Utilities for property: Cable Connected, Electricity Connected, Natural Gas Connected, Sewer Connected, Trash Collection Public, Water Connected
Community & HOA
Community
- Security: Fire Alarm, Security Lights, Security System, Smoke Detector(s), Video Cameras
HOA
- Has HOA: No
Location
- Region: Bethpage
Financial & listing details
- Price per square foot: $495/sqft
- Tax assessed value: $416
- Annual tax amount: $11,110
- Date on market: 4/6/2026
- Cumulative days on market: 117 days
- Listing agreement: Exclusive Right To Sell
- Electric utility on property: Yes
Estimated market value
Not available
Estimated sales range
Not available
Not available
Price history
| Date | Event | Price |
|---|---|---|
| 9/1/2026 | Pending sale | $795,000$495/sqft |
Source:  OneKey® MLS as distributed by MLS GRID #981473 Report a problem OneKey® MLS as distributed by MLS GRID #981473 Report a problem | ||
| 8/19/2026 | Price change | $795,000-0.5%$495/sqft |
Source: OneKey® MLS as distributed by MLS GRID #981473 Report a problem | ||
| 6/23/2026 | Pending sale | $799,000$498/sqft |
Source: OneKey® MLS as distributed by MLS GRID #981473 Report a problem | ||
| 6/3/2026 | Listed for sale | $799,000$498/sqft |
Source: OneKey® MLS as distributed by MLS GRID #981473 Report a problem | ||
| 5/8/2026 | Listing removed | $799,000$498/sqft |
Source: OneKey® MLS as distributed by MLS GRID #981473 Report a problem | ||
| 4/25/2026 | Price change | $799,000-7%$498/sqft |
Source: OneKey® MLS as distributed by MLS GRID #981473 Report a problem | ||
| 4/7/2026 | Listed for sale | $859,000+90.9%$535/sqft |
Source: OneKey® MLS as distributed by MLS GRID #981473 Report a problem | ||
| 8/31/2013 | Listing removed | $449,990$280/sqft |
Source: World Properties Int'l Sea to Sky Realty #2596209 Report a problem | ||
| 7/2/2013 | Listed for sale | $449,990+13.9%$280/sqft |
Source: World Prop Intl Sea to Sky #2596209 Report a problem | ||
| 10/21/2004 | Sold | $395,000+88.1%$246/sqft |
Source: Public Record Report a problem | ||
| 6/7/2002 | Sold | $210,000$131/sqft |
Source: Public Record Report a problem | ||
Public tax history
| Year | Property taxes | Tax assessment |
|---|---|---|
| 2024 | -- | $398 +0.3% |
| 2023 | -- | $397 -0.5% |
| 2022 | -- | $399 |
| 2021 | $7,723 +9.6% | -- |
| 2020 | $7,047 | $466 -6.6% |
| 2019 | -- | $499 -11.7% |
| 2017 | $7,010 +3.7% | $565 -4.4% |
| 2016 | $6,762 +146.2% | $591 -2.5% |
| 2015 | $2,747 +4.8% | $606 -5% |
| 2013 | $2,623 -2.6% | $638 -9.1% |
| 2012 | $2,692 -40.6% | $702 -12% |
| 2011 | $4,532 +0.2% | $798 -9.6% |
| 2010 | $4,521 | $883 -11.9% |
| 2009 | -- | $1,002 +5.9% |
| 2008 | -- | $946 +5.9% |
| 2006 | -- | $893 -25.1% |
| 2005 | -- | $1,193 -51.8% |
| 2004 | -- | $2,475 |
| 2003 | -- | $2,475 -48.4% |
| 2002 | -- | $4,800 |
| 2001 | -- | $4,800 |
| 2000 | -- | $4,800 |
Find assessor info on the county website
Monthly payment
Climate risks
Neighborhood: 11714
Nearby schools
Schools provided by the listing agent
- Elementary: Charles Campagne School
- Middle: John F Kennedy Middle School - Nassau
- High: Bethpage Senior High School
Source: OneKey® MLS as distributed by MLS GRID. This data may not be complete. We recommend contacting the local school district to confirm school assignments for this home.
Similar homes
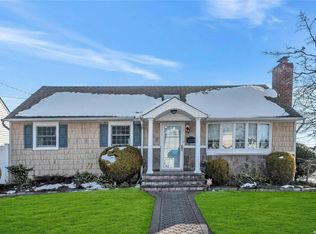
- $799,0003 bd2 ba1.5k sqft173 2nd Street, Hicksville, NY 11801For Sale
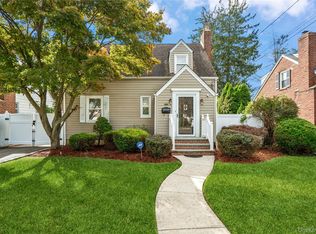
 MLS ID #1054063, Tamanna Jaggi, Listing by: Douglas Elliman Real Estate. OneKey® MLS as distributed by MLS GRID
 - $749,0003 bd3 ba2k sqft31 Eastwood Drive, North Babylon, NY 11703For Sale
 MLS ID #1034598, Jamie C. Winkler, Listing by: Winkler Real Estate Inc. OneKey® MLS as distributed by MLS GRID
 - $779,0004 bd2 ba1.6k sqft2366 Sycamore Avenue, Wantagh, NY 11793For Sale
 MLS ID #1061471, Jessica Hollenstein ABR CBR RSPS S, Listing by: Douglas Elliman Real Estate. OneKey® MLS as distributed by MLS GRID
 - $850,0005 bd2 ba2.1k sqft93 Hearth Lane, Westbury, NY 11590For Sale
 MLS ID #1064783, Nina R. Naqvi, Listing by: Douglas Elliman Real Estate. OneKey® MLS as distributed by MLS GRID
 - $749,9994 bd2 ba1.3k sqft2379 Willow Street, Wantagh, NY 11793For SaleMLS ID #1026419, Jeffrey Memisha, Listing by: Realty Advisors Inc. OneKey® MLS as distributed by MLS GRID
- $869,8883 bd2 ba1.6k sqft56 Kingston Avenue, Hicksville, NY 11801For SaleMLS ID #1058157, Edward Demuth, Listing by: Real Broker NY LLC. OneKey® MLS as distributed by MLS GRID
- $799,9993 bd3 ba2.4k sqft371 E Shore Road, Lindenhurst, NY 11757For SaleMLS ID #1064332, Donna L. Barilla, Listing by: Signature Premier Properties. OneKey® MLS as distributed by MLS GRID
- $850,0003 bd2 ba1.2k sqft195 N Wisconsin Avenue, North Massapequa, NY 11758For SaleMLS ID #1041975, Dilpreet Kaur, Listing by: Keller Williams Points North. OneKey® MLS as distributed by MLS GRID
- $770,0003 bd1 ba1k sqft391 Bellmore Road, East Meadow, NY 11554For SaleMLS ID #1029097, Rao A Shaan Khan CRS GRI E-PRO REN, Listing by: RK Realty Group. OneKey® MLS as distributed by MLS GRID
- $859,9994 bd2 ba1.6k sqft171 Cottage Boulevard, Hicksville, NY 11801For SaleMLS ID #938500, Amitpal Dhari, Listing by: Keller Williams Realty Elite. OneKey® MLS as distributed by MLS GRID
- $799,9904 bd2 ba1.9k sqft13 Westwood Drive, North Babylon, NY 11703For SaleMLS ID #1041339, Mandy Marziliano, Listing by: Leading Edge R E Services. OneKey® MLS as distributed by MLS GRID
- $789,0003 bd3 ba1.4k sqft7 Eckert Street, Huntington Station, NY 11746For SaleMLS ID #1053685, Orlando Frade CBR, Listing by: Douglas Elliman Real Estate. OneKey® MLS as distributed by MLS GRID
- $850,0003 bd2 ba1.7k sqft19 Tower Lane, Levittown, NY 11756For SaleMLS ID #1028643, Ashleigh Carrucciu, Listing by: Signature Premier Properties. OneKey® MLS as distributed by MLS GRID
- $849,9004 bd3 ba1.4k sqft329 Andrews Road, Mineola, NY 11501For SaleMLS ID #1064594, Joanne K. Fiori, Listing by: BH&G R E Realty Connect. OneKey® MLS as distributed by MLS GRID
- $699,9904 bd2 ba1.6k sqft42 Spencer Street, Farmingdale, NY 11735For SaleMLS ID #1043893, Lawrence J. Theodore, Listing by: Coldwell Banker American Homes. OneKey® MLS as distributed by MLS GRID
- $849,9994 bd2 ba1.5k sqft93 Duckpond Drive N, Wantagh, NY 11793For SaleMLS ID #1033021, Natasha Martinez, Listing by: EXP Realty. OneKey® MLS as distributed by MLS GRID
- $879,9994 bd3 ba1.8k sqft78 Pengon Circle, East Meadow, NY 11554For SaleMLS ID #1040869, Angela J. Rodriguez, Listing by: Real Broker NY LLC. OneKey® MLS as distributed by MLS GRID
- $749,8003 bd3 ba1.7k sqft143 Deer Lake Drive, North Babylon, NY 11703For SaleMLS ID #1058142, Deborah F. Berkman, Listing by: Signature Premier Properties. OneKey® MLS as distributed by MLS GRID
- $865,0004 bd2 ba1.7k sqft93 Toronto Avenue, Massapequa, NY 11758For SaleMLS ID #1044539, Elaine Patterson, Listing by: Signature Premier Properties. OneKey® MLS as distributed by MLS GRID
- $899,0003 bd2 ba1.6k sqft7 Talbot Lane, Smithtown, NY 11787For SaleMLS ID #1065362, Patrice Armstrong, Listing by: Century 21 Princeton Prop. OneKey® MLS as distributed by MLS GRID
