BIG SPACE, BIG CHARM, BIG POSSIBILITIES—THIS ONE CHECKS ALL THE BOXES! ???
Welcome to 89 Azalea Road, where space, comfort, and opportunity come together in the heart of Levittown! This spacious Colonial offers approximately 1,847 square feet of living space with 4 bedrooms, including a convenient first-floor primary bedroom, and 2 full bathrooms. The large eat-in kitchen features stainless steel appliances, and plenty of room to gather, while a separate laundry room adds everyday convenience. Upstairs, you'll find 3 additional bedrooms plus a versatile den/home office—perfect for working from home, a playroom, or your own private retreat! Step outside to a generous 60 x 100 property featuring a spacious backyard, new pavers, a new back sliding door, a long driveway for car enthusiast, and a detached 2-car garage—ideal for outdoor entertaining, summer BBQs, and making lasting memories. Additional highlights include a roof approximately 10 years old and 200-amp electric service. Conveniently located near shopping, dining, parks, schools, and major roadways, this home offers the space and flexibility you've been searching for. Room to grow, space to entertain, and endless possibilities (3M Aqua -Pure Whole House Water 'filtration System)—89 Azalea Road is ready for its next chapter. Make it yours!
For sale
$769,000
89 Azalea Road, Levittown, NY 11756
4beds
1,847sqft
Single Family Residence, Residential
Built in 1948
5,998 Square Feet Lot
$-- Zestimate®
$416/sqft
$-- HOA
What's special
- 10 days
- 1,331
- 105
Likely to sell faster than
Zillow last checked:
Listing updated:
Listed by:
Douglas Elliman Real Estate 516-795-3456,
Debbie Kopack CBR 516-732-5825,
John T. Kopack 516-680-6677,
Douglas Elliman Real Estate
Source: OneKey® MLS as distributed by MLS GRID,MLS#: 1067682
Facts & features
Interior
Bedrooms & bathrooms
- Bedrooms: 4
- Bathrooms: 2
- Full bathrooms: 2
Other
- Description: Living Room, Dining Room, Large Eat-In Kitchen, Primary Bedroom, Laundry Room, Full Bathroom
- Level: First
Other
- Description: Den/Office, Primary Bedroom, Bedroom, Bedroom, Full Bath
- Level: Second
Heating
- Oil
Cooling
- Ductless
Appliances
- Included: Dishwasher, Dryer, Oven, Refrigerator, Stainless Steel Appliance(s), Washer
Features
- First Floor Bedroom, Cathedral Ceiling(s), Kitchen Island, Open Floorplan
- Flooring: Hardwood, Vinyl
- Attic: None
- Has fireplace: No
Interior area
- Total structure area: 1,847
- Total interior livable area: 1,847 sqft
Video & virtual tour
Property
Parking
- Total spaces: 2
- Parking features: Detached, Driveway, Garage
- Garage spaces: 2
- Has uncovered spaces: Yes
Features
- Patio & porch: Patio
- Fencing: Back Yard
Lot
- Size: 5,998 Square Feet
Details
- Parcel number: 2089451840000210
- Special conditions: None
Construction
Type & style
- Home type: SingleFamily
- Architectural style: Colonial
- Property subtype: Single Family Residence, Residential
Materials
- Frame
Condition
- Year built: 1948
Utilities & green energy
- Sewer: Public Sewer
- Water: Public
- Utilities for property: Cable Connected, Sewer Connected, Trash Collection Public, Water Connected
Community & HOA
HOA
- Has HOA: No
Location
- Region: Levittown
Financial & listing details
- Price per square foot: $416/sqft
- Tax assessed value: $493
- Annual tax amount: $15,282
- Date on market: 11/4/2026
- Cumulative days on market: 6 days
- Listing agreement: Exclusive Right To Sell
Estimated market value
Not available
Estimated sales range
Not available
Not available
Price history
| Date | Event | Price |
|---|---|---|
| 11/3/2026 | Listed for sale | $769,000+105.1%$416/sqft |
Source:  OneKey® MLS as distributed by MLS GRID #1067682 Report a problem | ||
| 9/23/2003 | Sold | $375,000+141.9%$203/sqft |
Source: Public Record Report a problem | ||
| 2/16/1996 | Sold | $155,000$84/sqft |
Source: Public Record Report a problem | ||
Public tax history
| Year | Property taxes | Tax assessment |
|---|---|---|
| 2024 | -- | $465 -0.2% |
| 2023 | -- | $466 -5.5% |
| 2022 | -- | $493 |
| 2021 | $11,383 +12% | -- |
| 2020 | $10,162 -5% | $557 -6.5% |
| 2019 | $10,699 | $596 -6.3% |
| 2018 | $10,699 -0.7% | $636 -5.9% |
| 2017 | $10,775 -0.1% | $676 -5.6% |
| 2016 | $10,784 +160.1% | $716 -17.6% |
| 2015 | $4,146 +9.6% | $869 |
| 2013 | $3,782 +2.1% | $869 |
| 2012 | $3,702 -48.3% | $869 |
| 2011 | $7,155 +5.9% | $869 -3.2% |
| 2010 | $6,758 | $898 -12.7% |
| 2009 | -- | $1,029 -6.5% |
| 2008 | -- | $1,100 +3.8% |
| 2006 | -- | $1,060 -35.6% |
| 2005 | -- | $1,647 -38.5% |
| 2004 | -- | $2,680 |
| 2003 | -- | $2,680 -44.6% |
| 2002 | -- | $4,840 |
| 2001 | -- | $4,840 |
| 2000 | -- | $4,840 |
Find assessor info on the county website
Monthly payment
Climate risks
Neighborhood: 11756
Nearby schools
Schools provided by the listing agent
- Elementary: Northside School
- Middle: Wisdom Lane Middle School
- High: Division Avenue Senior High School
Source: OneKey® MLS as distributed by MLS GRID. This data may not be complete. We recommend contacting the local school district to confirm school assignments for this home.

Similar homes
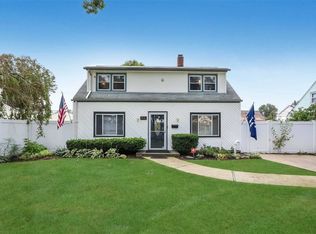
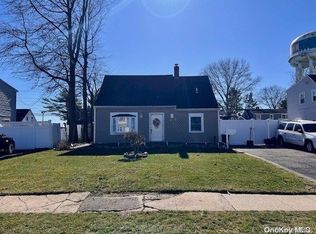
- $799,0004 bd2 ba2.2k sqft53 Periwinkle Road, Levittown, NY 11756For Sale

 MLS ID #1037934, Ellen E. Jarrell, Listing by: BH&G R E Realty Connect. OneKey® MLS as distributed by MLS GRID
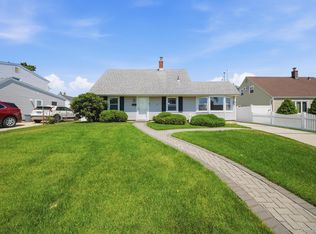
- $759,9994 bd2 ba1.6k sqft37 Gun Lane, Levittown, NY 11756For Sale
 MLS ID #1023863, Neil J. Tevez, Listing by: Daniel Gale Sothebys Intl Rlty. OneKey® MLS as distributed by MLS GRID
- $750,0003 bd2 ba1.6k sqft6 Stonecutter Road, Levittown, NY 11756For Sale
 MLS ID #1047134, Nancy Kalberer, Listing by: Coldwell Banker American Homes. OneKey® MLS as distributed by MLS GRID
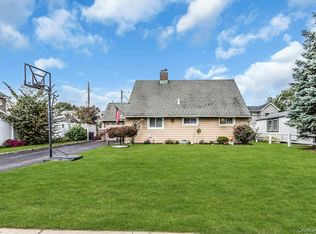
- $679,0004 bd1 ba1.1k sqft23 Summit Lane, Levittown, NY 11756For Sale
 MLS ID #1060274, Jason Orsini, Listing by: Douglas Elliman Real Estate. OneKey® MLS as distributed by MLS GRID
- $769,0003 bd2 ba1.1k sqft3 Terry Street, Hicksville, NY 11801For SaleMLS ID #1011437, Luisa Fazzalari, Listing by: Douglas Elliman Real Estate. OneKey® MLS as distributed by MLS GRID
- $779,0004 bd3 ba1.5k sqft125 S 5th Street, Bethpage, NY 11714For SaleMLS ID #1069384, Raj K. Jaggi, Listing by: JAGGI Real Estate. OneKey® MLS as distributed by MLS GRID
- $799,0004 bd2 ba1.6k sqft4 Colonial Drive, Farmingdale, NY 11735For SaleMLS ID #1067806, Jenifer Stryska, Listing by: Coldwell Banker American Homes. OneKey® MLS as distributed by MLS GRID
- $865,0004 bd3 ba1.2k sqft2735 Falcon Street, East Meadow, NY 11554For SaleMLS ID #1070382, Kimberly J. Filardi, Listing by: Signature Premier Properties. OneKey® MLS as distributed by MLS GRID
- $839,0004 bd2 ba1.4k sqft18 Audrey Avenue, Plainview, NY 11803For SaleMLS ID #1068967, Ann M. Pizaro ABR CBR GRI SRS SRES, Listing by: Signature Premier Properties. OneKey® MLS as distributed by MLS GRID
- $739,0004 bd2 ba1.1k sqft24 Wheelbarrow Lane, Wantagh, NY 11793For SaleMLS ID #1063956, Barbara G. Poggio, Listing by: BH&G R E Realty Connect. OneKey® MLS as distributed by MLS GRID
- $699,5004 bd2 ba1.2k sqft35 Meeting Lane, Hicksville, NY 11801For SaleMLS ID #1046786, Rahul Jaggi, Listing by: JAGGI Real Estate. OneKey® MLS as distributed by MLS GRID
- $799,0005 bd2 ba1.5k sqft157 Land Lane, Westbury, NY 11590For SaleMLS ID #1048088, Carleigh Minton, Listing by: Douglas Elliman Real Estate. OneKey® MLS as distributed by MLS GRID
- $779,0004 bd2 ba1.5k sqft870 Southern Parkway, Uniondale, NY 11553For SaleMLS ID #1057632, Roman Nissim, Listing by: Keystone Realty USA Corp. OneKey® MLS as distributed by MLS GRID
- $799,0005 bd3 ba2.5k sqft38 Fireplace Lane, Hicksville, NY 11801New ConstructionMLS ID #1005114, Jason Orsini, Listing by: Douglas Elliman Real Estate. OneKey® MLS as distributed by MLS GRID
- $699,0004 bd3 ba1.2k sqft281 anchor Way, Uniondale, NY 11553For SaleMLS ID #1069258, Humayoun Shabbir, Listing by: Shabbir Realty Inc. OneKey® MLS as distributed by MLS GRID
- $750,0005 bd2 ba2.3k sqft466 S 7th Street, Lindenhurst, NY 11757For SaleMLS ID #1070706, Shleiden D. Mathieu, Listing by: Real Broker NY LLC. OneKey® MLS as distributed by MLS GRID
- $749,9996 bd2 ba1k sqft84 Main Avenue, Wheatley Heights, NY 11798For SaleMLS ID #1070622, Jermaine Ford, Listing by: Axis Homes Realty Inc. OneKey® MLS as distributed by MLS GRID
- $749,0003 bd3 ba1.2k sqft30 Jay Street, Hicksville, NY 11801For SaleMLS ID #1056936, Gurinderjit Singh, Listing by: North Star Home Services Inc. OneKey® MLS as distributed by MLS GRID
- $899,0004 bd2 ba2.2k sqft1346 Merrick Avenue, Merrick, NY 11566For SaleMLS ID #1063933, Shari M. DeLouya CBR, Listing by: BH&G R E Realty Connect. OneKey® MLS as distributed by MLS GRID
- $860,0004 bd2 ba2k sqft653 Sherman Avenue, East Meadow, NY 11554For SaleMLS ID #1045997, Gagandeep S. Manuja, Listing by: BH&G R E Realty Connect. OneKey® MLS as distributed by MLS GRID
