Welcome to 392 Coleridge!
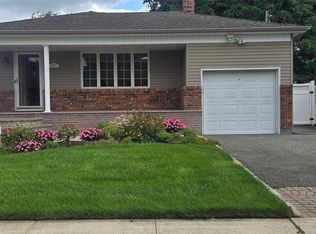
This charming 3-bedroom, 2.5-bathroom ranch-style home is nestled in one of the most desirable areas of Levittown. Situated on an expansive 7,320-square-foot lot, this property offers plenty of space both inside and out.
The home features a large living room with a beautiful fireplace, creating a warm and inviting space for relaxing or entertaining. The full finished basement provides additional living and recreational space and includes its own separate entrance, offering excellent flexibility for a variety of needs.
The home has also been converted to natural gas, providing modern convenience and efficiency.
With its spacious lot, versatile layout, and desirable location, 392 Coleridge is a wonderful opportunity to make a house your home.
For sale
$739,999
392 Coleridge Street, Levittown, NY 11756
3beds
1,100sqft
Single Family Residence, Residential
Built in 1953
7,320 Square Feet Lot
$-- Zestimate®
$673/sqft
$-- HOA
What's special
Versatile layoutSpacious lot
- 37 days
- 1,056
- 45
Likely to sell faster than
Zillow last checked:
Listing updated:
Listed by:
RE/MAX 1st Choice 516-888-6000,
Maximillian Santos HFR MRP PSA SFR 917-861-1816
Source: OneKey® MLS as distributed by MLS GRID,MLS#: 1049536
Facts & features
Interior
Bedrooms & bathrooms
- Bedrooms: 3
- Bathrooms: 3
- Full bathrooms: 2
- 1/2 bathrooms: 1
Heating
- Ducts, Forced Air, Natural Gas
Cooling
- Wall/Window Unit(s)
Appliances
- Included: Dishwasher, Dryer, Gas Oven, Gas Range, Refrigerator, Washer
- Laundry: In Basement, Laundry Room
Features
- First Floor Bedroom, First Floor Full Bath
- Basement: Finished,Full
- Attic: Full,Pull Stairs,Unfinished
- Has fireplace: Yes
Interior area
- Total structure area: 1,100
- Total interior livable area: 1,100 sqft
Property
Parking
- Total spaces: 3
- Parking features: Carport
- Carport spaces: 1
Lot
- Size: 7,320 Square Feet
Details
- Parcel number: 2089513380000200
- Special conditions: None
Construction
Type & style
- Home type: SingleFamily
- Architectural style: Ranch
- Property subtype: Single Family Residence, Residential
Materials
- Brick
Condition
- Year built: 1953
Details
- Builder model: Ranch
Utilities & green energy
- Sewer: Public Sewer
- Water: Public
- Utilities for property: Cable Connected, Electricity Connected, Natural Gas Connected, Sewer Connected, Trash Collection Public, Water Connected
Community & HOA
HOA
- Has HOA: No
Location
- Region: Levittown
Financial & listing details
- Price per square foot: $673/sqft
- Tax assessed value: $447,000
- Annual tax amount: $6,190
- Date on market: 9/10/2026
- Cumulative days on market: 38 days
- Listing agreement: Exclusive Right To Sell
- Electric utility on property: Yes
Estimated market value
Not available
Estimated sales range
Not available
Not available
Price history
| Date | Event | Price |
|---|---|---|
| 9/10/2026 | Listed for sale | $739,999+261%$673/sqft |
Source:  OneKey® MLS as distributed by MLS GRID #1049536 Report a problem OneKey® MLS as distributed by MLS GRID #1049536 Report a problem | ||
| 7/15/1999 | Sold | $205,000$186/sqft |
Source: Public Record Report a problem | ||
Public tax history
| Year | Property taxes | Tax assessment |
|---|---|---|
| 2024 | -- | $447 |
| 2023 | -- | $447 |
| 2022 | -- | $447 |
| 2021 | $4,333 -3.6% | -- |
| 2020 | $4,496 +22.2% | $755 |
| 2019 | $3,681 | $755 |
| 2018 | $3,681 +1.7% | $755 |
| 2017 | $3,619 +19.5% | $755 |
| 2016 | $3,029 -1.5% | $755 |
| 2015 | $3,077 +6.6% | $755 |
| 2013 | $2,885 +8% | $755 |
| 2012 | $2,670 -17.9% | $755 -3.7% |
| 2011 | $3,253 -1.8% | $784 -7.2% |
| 2010 | $3,315 | $845 -20% |
| 2009 | -- | $1,056 +5.9% |
| 2008 | -- | $997 +6% |
| 2006 | -- | $941 -42.2% |
| 2005 | -- | $1,627 -36.8% |
| 2004 | -- | $2,576 |
| 2003 | -- | $2,576 -48% |
| 2002 | -- | $4,950 |
| 2001 | -- | $4,950 |
| 2000 | -- | $4,950 |
Find assessor info on the county website
Monthly payment
Climate risks
Neighborhood: 11756
Nearby schools
Schools provided by the listing agent
- Elementary: J Fred Sparke School
- Middle: Island Trees Middle School
- High: Island Trees High School
Source: OneKey® MLS as distributed by MLS GRID. This data may not be complete. We recommend contacting the local school district to confirm school assignments for this home.


Similar homes
- $798,8883 bd1 ba1.2k sqft107 Azalea Road, Levittown, NY 11756For Sale

 MLS ID #1045874, Ishwar Rameshar, Listing by: Besmatch Crosswest Group Corp.. OneKey® MLS as distributed by MLS GRID
 - $730,0004 bd2 ba1.5k sqft2 Rhode Island Avenue, Massapequa, NY 11758For Sale
 MLS ID #992438, Donna G. Serwan, Listing by: Century 21 AA Realty. OneKey® MLS as distributed by MLS GRID
 - $788,0003 bd2 ba1.1k sqft1839 Front Street, East Meadow, NY 11554For Sale
 MLS ID #1048203, Wentao Lu, Listing by: CPRE Elite Inc. OneKey® MLS as distributed by MLS GRID
 - $725,0002 bd2 ba1k sqft737 Virginia Avenue, North Bellmore, NY 11710For Sale
 MLS ID #1019377, Uri Barkai, Listing by: Charles Rutenberg Realty Inc. OneKey® MLS as distributed by MLS GRID
 - $759,0005 bd3 ba1.5k sqft138 Mason Street, Hempstead, NY 11550For SaleMLS ID #1062420, Ashley Johansen, Listing by: Signature Premier Properties. OneKey® MLS as distributed by MLS GRID
- $699,9993 bd2 ba1.2k sqft18 Grand Street, Elmont, NY 11003For SaleMLS ID #1050210, George Ockovic, Listing by: YourHomeSold Guaranteed Realty. OneKey® MLS as distributed by MLS GRID
- $665,0004 bd2 ba1.2k sqft62 Bernard Street, Massapequa, NY 11758For SaleMLS ID #1037693, Deborah Munro, Listing by: BERKSHIRE HATHAWAY. OneKey® MLS as distributed by MLS GRID
- $769,0003 bd3 ba1.6k sqft81 Union Avenue, Amityville, NY 11701For SaleMLS ID #000173, Lynda Ireland, Listing by: Douglas Elliman Real Estate. OneKey® MLS as distributed by MLS GRID
- $629,0003 bd2 ba1k sqft28 Pleasant Avenue, Farmingdale, NY 11735For SaleMLS ID #1045429, Georgia Westcott, Listing by: Signature Premier Properties. OneKey® MLS as distributed by MLS GRID
- $639,9993 bd2 ba791 sqft43 Elinor Place, Freeport, NY 11520For SaleMLS ID #1063385, Michael A. Jorge, Listing by: Island Advantage Realty LLC. OneKey® MLS as distributed by MLS GRID
- $849,9003 bd2 ba1.5k sqft65 Westwood Road N, Massapequa Park, NY 11762For SaleMLS ID #1047241, Matthew Hart, Listing by: World Prop Intl Sea to Sky. OneKey® MLS as distributed by MLS GRID
- $675,0004 bd2 ba1.4k sqft1112 McKenna Place, Uniondale, NY 11553For SaleMLS ID #1037463, Sergey Borohov, Listing by: Coldwell Banker American Homes. OneKey® MLS as distributed by MLS GRID
- $909,0003 bd2 ba1.4k sqft8 Debora Drive, Plainview, NY 11803For SaleMLS ID #1058922, Sobdar Chandio CBR, Listing by: Exit Realty Stars. OneKey® MLS as distributed by MLS GRID
- $745,0003 bd2 ba796 sqft1435 Alpha Street, Elmont, NY 11003For SaleMLS ID #1038196, Ralph M. Harvey, Listing by: ListWithFreedom.Com. OneKey® MLS as distributed by MLS GRID
- $699,0003 bd1 ba1.3k sqft963 Hastings Street, Baldwin Harbor, NY 11510For SaleMLS ID #1041656, Jeanmarie Sanacore, Listing by: Charles Rutenberg Realty Inc. OneKey® MLS as distributed by MLS GRID
- $845,0004 bd1 ba1.1k sqft86-63 MUSKET Street, Bellerose Manor, NY 11427For SaleMLS ID #1062216, Reema Sharma, Listing by: S H V Real Estate Corp. OneKey® MLS as distributed by MLS GRID
- $699,9994 bd3 ba1.4k sqft204 Wellington Road, Hempstead, NY 11003For SaleMLS ID #1056842, Tiffany Royer, Listing by: Landmark Elite Homes Corp. OneKey® MLS as distributed by MLS GRID
- $750,0003 bd3 ba952 sqft8818 201st Street, Hollis, NY 11423For SaleMLS ID #1051212, Nuruzzaman Sarder, Listing by: Keller Williams Landmark II. OneKey® MLS as distributed by MLS GRID
- $690,0003 bd3 ba1.1k sqft118 Franklin Avenue, Malverne, NY 11565For SaleMLS ID #1019414, Susan Casale, Listing by: Bono Real Estate Corp. OneKey® MLS as distributed by MLS GRID
- $649,9904 bd1 ba1.5k sqft361 S Clinton Avenue, Lindenhurst, NY 11757For SaleMLS ID #1048896, Robert M. Meade CBR, Listing by: Century 21 AA Realty. OneKey® MLS as distributed by MLS GRID
