Welcome to 1435 Alpha Street, a charming bungalow situated on a quiet block in Elmont. The main level features a cozy living space complete with a wood-burning fireplace, a main-floor bedroom, and a dining room that offers the flexibility to be used as an additional bedroom. Upstairs, you will find a private bedroom retreat. Adding incredible function and value, the fully finished basement boasts a separate private entrance, its own kitchen, a full bathroom, and flexible space perfect for a home office, extra sleeping quarters, or extended needs, along with ample storage. Convenient washer and dryer units are located on premises. Outside, the property sits on a large, fully fenced-in lot with a 1-car garage, and enough driveway space to park up to four cars. Roof-mounted solar panels help significantly reduce monthly electricity bills. Conveniently located within walking distance to local stores and public transportation, this feature-packed home is a must-see!
For sale
Price cut: $5K (10/6)
$745,000
1435 Alpha Street, Elmont, NY 11003
3beds
796sqft
Single Family Residence, Residential
Built in 1935
6,000 Square Feet Lot
$744,400 Zestimate®
$936/sqft
$-- HOA
What's special
Charming bungalowMain-floor bedroomLarge fully fenced-in lotWood-burning fireplaceAmple storageCozy living space
- 60 days
- 301
- 10
Zillow last checked:
Listing updated:
Listed by:
ListWithFreedom.Com 855-456-4945,
Ralph M. Harvey 855-456-4945
Source: OneKey® MLS as distributed by MLS GRID,MLS#: 1038196
Facts & features
Interior
Bedrooms & bathrooms
- Bedrooms: 3
- Bathrooms: 2
- Full bathrooms: 2
Bedroom 1
- Level: Basement
Bedroom 2
- Level: First
Bedroom 3
- Level: Second
Kitchen
- Level: First
Living room
- Level: First
Heating
- Oil
Cooling
- Wall/Window Unit(s)
Appliances
- Included: Dishwasher, Dryer, Gas Range, Refrigerator, Washer
Features
- Eat-in Kitchen
- Flooring: Vinyl, Wood
- Basement: Full
- Attic: Finished
- Has fireplace: Yes
- Fireplace features: Wood Burning
Interior area
- Total structure area: 983
- Total interior livable area: 796 sqft
Property
Parking
- Total spaces: 1
- Parking features: Attached, Garage
- Garage spaces: 1
Features
- Fencing: Chain Link
Lot
- Size: 6,000 Square Feet
Details
- Parcel number: 2089325170001160
- Special conditions: None
Construction
Type & style
- Home type: SingleFamily
- Architectural style: Traditional
- Property subtype: Single Family Residence, Residential
Materials
- Aluminum Siding, Brick
Condition
- Year built: 1935
Utilities & green energy
- Sewer: Public Sewer
- Water: Public
- Utilities for property: Electricity Available, Sewer Available, Water Available
Community & HOA
HOA
- Has HOA: No
Location
- Region: Elmont
Financial & listing details
- Price per square foot: $936/sqft
- Tax assessed value: $383
- Annual tax amount: $9,062
- Date on market: 8/13/2026
- Cumulative days on market: 61 days
- Listing agreement: Exclusive Right To Sell
- Electric utility on property: Yes
Estimated market value
$744,400
$707,000 - $782,000
$3,488/mo
Price history
| Date | Event | Price |
|---|---|---|
| 10/6/2026 | Price change | $745,000-0.7%$936/sqft |
Source:  OneKey® MLS as distributed by MLS GRID #1038196 Report a problem OneKey® MLS as distributed by MLS GRID #1038196 Report a problem | ||
| 8/13/2026 | Listed for sale | $750,000+183%$942/sqft |
Source: OneKey® MLS as distributed by MLS GRID #1038196 Report a problem | ||
| 8/26/2002 | Sold | $265,000+881.5%$333/sqft |
Source: Public Record Report a problem | ||
| 11/28/1995 | Sold | $27,000$34/sqft |
Source: Public Record Report a problem | ||
Public tax history
| Year | Property taxes | Tax assessment |
|---|---|---|
| 2024 | -- | $383 |
| 2023 | -- | $383 |
| 2022 | -- | $383 |
| 2021 | $8,994 -2.3% | -- |
| 2020 | $9,205 +12.9% | $625 |
| 2019 | $8,153 | $625 |
| 2018 | $8,153 +3.7% | $625 |
| 2017 | $7,859 +5.2% | $625 |
| 2016 | $7,473 +162.4% | $625 |
| 2015 | $2,848 +6.7% | $625 |
| 2013 | $2,670 +4.1% | $625 |
| 2012 | $2,564 -40.2% | $625 -13.3% |
| 2011 | $4,289 +6.3% | $721 -11% |
| 2010 | $4,035 | $810 -13.5% |
| 2009 | -- | $936 -2.2% |
| 2008 | -- | $957 +6% |
| 2006 | -- | $903 -37.1% |
| 2005 | -- | $1,436 -45.5% |
| 2004 | -- | $2,636 |
| 2003 | -- | $2,636 -13.6% |
| 2002 | -- | $3,050 |
| 2001 | -- | $3,050 |
| 2000 | -- | $3,050 |
Find assessor info on the county website
Monthly payment
Climate risks
Neighborhood: 11003
Nearby schools
Schools provided by the listing agent
- Elementary: Clara H Carlson School
- Middle: Sewanhaka High School
- High: Sewanhaka High School
Source: OneKey® MLS as distributed by MLS GRID. This data may not be complete. We recommend contacting the local school district to confirm school assignments for this home.

Similar homes
- $699,0003 bd2 ba781 sqft1267 Nelson Street, Elmont, NY 11003For Sale
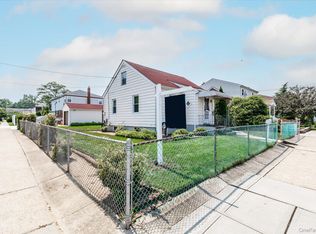
 MLS ID #979292, Sandra A. Pino CBR, Listing by: Douglas Elliman Real Estate. OneKey® MLS as distributed by MLS GRID
 - $799,0004 bd2 ba1k sqft1556 Adams Street, Elmont, NY 11003For Sale
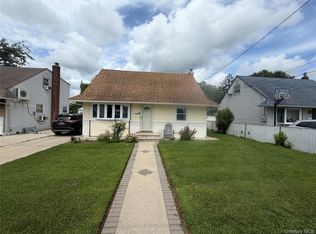 MLS ID #1034086, Edwin A. Then, Listing by: Then & Now Management. OneKey® MLS as distributed by MLS GRID
 - $649,0004 bd1 ba1.1k sqft283 Doherty Avenue, Elmont, NY 11003For Sale
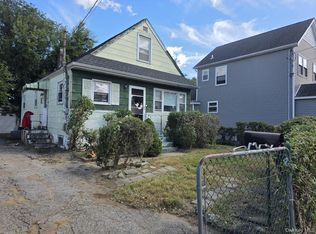 MLS ID #1044548, Chris J. Boylan, Listing by: EXIT Realty Premier. OneKey® MLS as distributed by MLS GRID
 - $633,0004 bd2 ba956 sqft17 Litchfield Avenue, Elmont, NY 11003For Sale
 MLS ID #990114, Ding Yu, Listing by: B Square Realty. OneKey® MLS as distributed by MLS GRID
 - $739,9993 bd2 ba1k sqft526 N 12th Street, New Hyde Park, NY 11040For SaleMLS ID #1017274, Otto E. Lugo GRI, Listing by: Realty Masters International. OneKey® MLS as distributed by MLS GRID
- $738,0003 bd2 ba1k sqft13121 223rd Street, Laurelton, NY 11413For SaleMLS ID #1014617, Moniqua McCoy, Listing by: Here 2 Serve Realty Inc. OneKey® MLS as distributed by MLS GRID
- $509,0001 bd1 ba889 sqft103 Meacham Avenue, Elmont, NY 11003For SaleMLS ID #974437, Nadeen Stewart MRP, Listing by: Charles Rutenberg Realty Inc. OneKey® MLS as distributed by MLS GRID
- $790,0004 bd2 ba1k sqft259-19 80th Avenue, Glen Oaks, NY 11004For SaleMLS ID #1025100, Umema H. Hassuji CBR, Listing by: Keller Williams Rty Gold Coast. OneKey® MLS as distributed by MLS GRID
- $690,0003 bd3 ba1.1k sqft118 Franklin Avenue, Malverne, NY 11565For SaleMLS ID #1019414, Susan Casale, Listing by: Bono Real Estate Corp. OneKey® MLS as distributed by MLS GRID
- $739,9993 bd3 ba1.1k sqft392 Coleridge Street, Levittown, NY 11756For SaleMLS ID #1049536, Maximillian Santos HFR MRP PSA SFR, Listing by: RE/MAX 1st Choice. OneKey® MLS as distributed by MLS GRID
- $725,0003 bd2 ba1k sqft11124 170th Street, Jamaica, NY 11433For SaleMLS ID #1006764, Christopher Webb, Listing by: Keller Williams NYC. OneKey® MLS as distributed by MLS GRID
- $885,0003 bd2 ba1k sqft25119 86th Avenue, Bellerose, NY 11426For SaleMLS ID #1037513, Jinyang Ye, Listing by: Prime Realty. OneKey® MLS as distributed by MLS GRID
- $699,9994 bd1 ba1k sqft11474 225th Street, Cambria Heights, NY 11411For SaleMLS ID #995032, James B. Reimers CBR, Listing by: Charles Rutenberg Realty Inc. OneKey® MLS as distributed by MLS GRID
- $845,0004 bd3 ba1.1k sqft12031 219th Street, Cambria Heights, NY 11411For SaleMLS ID #1034340, Stephanie Chang, Listing by: Arro Homes Sales Inc. OneKey® MLS as distributed by MLS GRID
- $769,0003 bd3 ba812 sqft12933 135th Place, South Ozone Park, NY 11420For SaleMLS ID #1012898, Irene J. Biasi, Listing by: JB & Associates Corp. OneKey® MLS as distributed by MLS GRID
- $729,0003 bd2 ba1.1k sqft331 Beach 91st Street, Rockaway Beach, NY 11693For SaleMLS ID #1059402, Colleen M. Brady, Listing by: ROCKAWAY PROPERTIES. OneKey® MLS as distributed by MLS GRID
- $689,9985 bd2 ba1.1k sqft224 Park Avenue, Roosevelt, NY 11575For SaleMLS ID #1051523, Sergio Balza, Listing by: HomeSmart Premier Living Rlty. OneKey® MLS as distributed by MLS GRID
- $788,0003 bd2 ba1.1k sqft1839 Front Street, East Meadow, NY 11554For SaleMLS ID #1048203, Wentao Lu, Listing by: CPRE Elite Inc. OneKey® MLS as distributed by MLS GRID
- $859,0003 bd3 ba1.1k sqft94-28 209th Street, Queens Village, NY 11428For SaleMLS ID #1049881, Rachel Ohayon, Listing by: Getmore Realty Inc. OneKey® MLS as distributed by MLS GRID
