Bright and spacious home in the heart of Glen Oaks. Home features huge living room, 4 spacious bedrooms, full bath, renovated kitchen with soft close cabinets, quartz countertop, marble backsplash, pull out shelves in pantry and high end appliances with a dining area & partly finished basement storage. The home has ample closets and storage space. The home is equipped with an energy efficient boiler, with two zone heating and 5 AC units. Lovely shady backyard ideal for BBQs and al fresco dining, or to simply chill! Ideally located, the home is close to schools, houses of worship, restaurants, shopping and the LIJ / Northwell Hospital complex. One block to Union Turnpike and easy access to public transportation - express bus to Manhattan and the Q46. Convenient to LIRR. Must see to appreciate.
For sale
$819,000
259-19 80th Avenue, Glen Oaks, NY 11004
4beds
1,020sqft
Single Family Residence, Residential
Built in 1945
4,000 Square Feet Lot
$-- Zestimate®
$803/sqft
$-- HOA
What's special
Partly finished basement storageSoft close cabinetsEnergy efficient boilerTwo zone heatingDining areaRenovated kitchenQuartz countertop
- 32 days |
- 1,532 |
- 59 |
Zillow last checked:
Listing updated:
Listed by:
Keller Williams Rty Gold Coast 516-482-0200,
Umema H. Hassuji CBR 646-472-9394
Source: OneKey® MLS as distributed by MLS GRID,MLS#: 1025100
Facts & features
Interior
Bedrooms & bathrooms
- Bedrooms: 4
- Bathrooms: 2
- Full bathrooms: 2
Other
- Description: Living room, dining area, kitchen, full bath and 2 bedroom
- Level: First
Other
- Description: 2 bedrooms
- Level: Second
Other
- Description: Full basement
- Level: Basement
Heating
- Oil
Cooling
- Wall/Window Unit(s)
Appliances
- Included: Dishwasher, Dryer, Microwave, Range, Refrigerator, Washer, Oil Water Heater
Features
- First Floor Bedroom, Eat-in Kitchen, Quartz/Quartzite Counters, Storage
- Flooring: Hardwood
- Windows: Double Pane Windows, Skylight(s)
- Basement: Full
- Attic: None
Interior area
- Total structure area: 1,020
- Total interior livable area: 1,020 sqft
Property
Parking
- Parking features: On Street
- Has uncovered spaces: Yes
Features
- Exterior features: Mailbox
- Fencing: Fenced
Lot
- Size: 4,000 Square Feet
- Dimensions: 40 x 100
- Features: Corner Lot, Near Public Transit, Near School, Near Shops
Details
- Parcel number: 086960053
- Special conditions: None
Construction
Type & style
- Home type: SingleFamily
- Architectural style: Cape Cod
- Property subtype: Single Family Residence, Residential
Materials
- Brick
Condition
- Estimated
- Year built: 1945
Utilities & green energy
- Sewer: Public Sewer
- Water: Public
- Utilities for property: Electricity Connected, Natural Gas Connected, Water Connected
Community & HOA
HOA
- Has HOA: No
Location
- Region: Glen Oaks
Financial & listing details
- Price per square foot: $803/sqft
- Annual tax amount: $8,192
- Date on market: 7/13/2026
- Cumulative days on market: 33 days
- Listing agreement: Exclusive Right To Sell
- Electric utility on property: Yes
Estimated market value
Not available
Estimated sales range
Not available
Not available
Price history
| Date | Event | Price |
|---|---|---|
| 7/13/2026 | Listed for sale | $819,000+6.5%$803/sqft |
Source:  OneKey® MLS as distributed by MLS GRID #1025100 Report a problem OneKey® MLS as distributed by MLS GRID #1025100 Report a problem | ||
| 9/4/2022 | Listing removed | -- |
Source: OneKey® MLS as distributed by MLS GRID #3380904 Report a problem | ||
| 7/23/2022 | Price change | $769,000-3.8%$754/sqft |
Source: OneKey® MLS as distributed by MLS GRID #3380904 Report a problem | ||
| 5/27/2022 | Price change | $799,000-4.8%$783/sqft |
Source: OneKey® MLS as distributed by MLS GRID #3380904 Report a problem | ||
| 3/6/2022 | Listed for sale | $839,000$823/sqft |
Source: OneKey® MLS as distributed by MLS GRID #3380904 Report a problem | ||
Public tax history
Tax history is unavailable.
Monthly payment
Climate risks
Neighborhood: Floral park
Nearby schools
GreatSchools rating
- 8/10James J Ambrose School (The)Grades: PK-5Distance: 0.1 mi
- 8/10Irwin Altman Middle School 172Grades: 6-8Distance: 0.2 mi
- 3/10Martin Van Buren High SchoolGrades: 9-12Distance: 1.7 mi
Schools provided by the listing agent
- Elementary: James J Ambrose School
- Middle: Irwin Altman Middle School 172
- High: Martin Van Buren High School
Source: OneKey® MLS as distributed by MLS GRID. This data may not be complete. We recommend contacting the local school district to confirm school assignments for this home.
- $807,4003 bd1 ba1k sqft25919 80th Ave, Glen Oaks, NY 11004Off Market
- $757,8001 bd1 ba1k sqft25915 80th Ave, Glen Oaks, NY 11004Off Market
- $996,200-- bd-- ba2.1k sqft25911 80th Ave, Glen Oaks, NY 11004Off Market
- $1,037,300-- bd-- ba2.4k sqft26003 80th Ave, Glen Oaks, NY 11004Off Market
- $861,600-- bd-- ba944 sqft7948 260th St, Glen Oaks, NY 11004Off Market
- $970,100-- bd-- ba1.7k sqft25907 80th Ave, Glen Oaks, NY 11004Off Market
- $895,9003 bd2 ba-- sqft259-18 80th St, Glen Oaks, NY 11004Off Market
- $1,300,8003 bd1 ba-- sqft25918 80th Ave, Glen Oaks, NY 11004Off Market
A local agent can set up tours, give advice and negotiate with sellers.
Similar homes
- $799,9993 bd1 ba1.1k sqft82-53 266th Street, Floral Park, NY 11004For Sale

 MLS ID #1035264, Bob M. Mathai, Listing by: Right Bob Realty LLC. OneKey® MLS as distributed by MLS GRID
 - $795,0003 bd2 ba1.3k sqft26106 69th Avenue, Glen Oaks, NY 11004For Sale
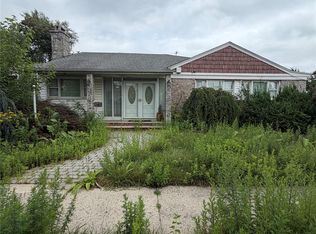 MLS ID #1035461, Matthew Hart, Listing by: World Prop Intl Sea to Sky. OneKey® MLS as distributed by MLS GRID
 - $820,0004 bd2 ba1.1k sqft8007 250th Street, Bellerose, NY 11426For Sale
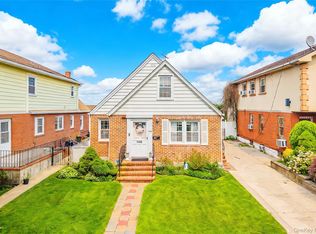 MLS ID #1027262, Meng Shi Fang, Listing by: Sany Realty Group LLC. OneKey® MLS as distributed by MLS GRID
 - $885,0003 bd2 ba1k sqft25119 86th Avenue, Bellerose, NY 11426For Sale
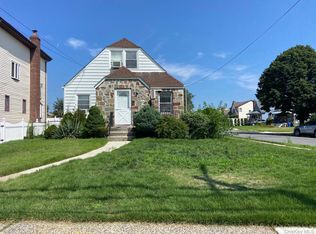 MLS ID #1037513, Jinyang Ye, Listing by: Prime Realty. OneKey® MLS as distributed by MLS GRID
 - $675,0004 bd2 ba1.2k sqft8341 253rd Street, Bellerose, NY 11426For SaleMLS ID #1036052, Michael Miguel CBR, Listing by: EXP Realty. OneKey® MLS as distributed by MLS GRID
- $879,0004 bd2 ba1.4k sqft88-37 249th Street, Bellerose, NY 11426For SaleMLS ID #977855, Susan Sanchez CBR SRES, Listing by: Signature Premier Properties. OneKey® MLS as distributed by MLS GRID
- $899,0003 bd2 ba1.4k sqft8726 249th Street, Bellerose, NY 11426For SaleMLS ID #1025925, Gaurav Kerney, Listing by: RE/MAX Luxe. OneKey® MLS as distributed by MLS GRID
- $885,0004 bd3 ba1.1k sqft80-59 250th Street, Bellerose, NY 11426For SaleMLS ID #1017200, Reema Sharma, Listing by: S H V Real Estate Corp. OneKey® MLS as distributed by MLS GRID
- $875,0004 bd2 ba1.1k sqft8415 253rd Street, Bellerose, NY 11426For SaleMLS ID #1015970, Kenneth McKnight, Listing by: LAFFEY REAL ESTATE. OneKey® MLS as distributed by MLS GRID
- $789,0005 bd1 ba1.2k sqft545 6th Avenue, New Hyde Park, NY 11040For SaleMLS ID #1037195, Amrik Singh, Listing by: Kings Homes & Associates. OneKey® MLS as distributed by MLS GRID
- $899,0004 bd3 ba1.4k sqft82-56 248th Street, Bellerose, NY 11426For SaleMLS ID #1029947, Nixon Abraham CBR, Listing by: North Star Home Services Inc. OneKey® MLS as distributed by MLS GRID
- $775,0003 bd2 ba1.1k sqft8920 219th Street, Queens Village, NY 11427For SaleMLS ID #1036564, Jennifer Mohammed, Listing by: Signature Premier Properties. OneKey® MLS as distributed by MLS GRID
- $999,9994 bd3 ba1.3k sqft8268 Little Neck Parkway, Floral Park, NY 11004For SaleMLS ID #947651, Shabnam Agha, Listing by: Legacy Estate Realty. OneKey® MLS as distributed by MLS GRID
- $849,0004 bd1 ba1.1k sqft8663 Musket Street, Queens Village, NY 11427For SaleMLS ID #1020794, Regina L. Santoro Schaefer, Listing by: Parkside Realty of Queens Inc. OneKey® MLS as distributed by MLS GRID
- $798,0004 bd2 ba1.3k sqft37 Magnolia Avenue, Floral Park, NY 11001For SaleMLS ID #1030717, Qiu Yan Li, Listing by: E Realty International Corp. OneKey® MLS as distributed by MLS GRID
- $799,0003 bd1 ba935 sqft26209 E Williston Avenue, Floral Park, NY 11001For SaleMLS ID #1003182, Fatima Smith AHWD, Listing by: BERKSHIRE HATHAWAY. OneKey® MLS as distributed by MLS GRID
- $849,0004 bd2 ba1.4k sqft59 Sycamore Avenue, Floral Park, NY 11001For SaleMLS ID #1029478, Lisa A. Koenig CBR, Listing by: Century 21 Sewanhaka Realty. OneKey® MLS as distributed by MLS GRID
- $849,0003 bd2 ba1.3k sqft94-45 243rd Street, Floral Park, NY 11001For SaleMLS ID #1033871, Safin Ahmed, Listing by: Keller Williams Landmark II. OneKey® MLS as distributed by MLS GRID
- $1,089,0004 bd3 ba1.1k sqft7734 Little Neck Parkway, Glen Oaks, NY 11004For SaleMLS ID #904525, Indira Persaud CBR, Listing by: Exit Realty Prime. OneKey® MLS as distributed by MLS GRID
- $998,0003 bd1 ba1.3k sqft34 Fairfield Lane, New Hyde Park, NY 11040For SaleMLS ID #1038352, Zhen Chen, Listing by: E Realty International Corp. OneKey® MLS as distributed by MLS GRID
