Welcome to this charming detached brick Cape located on a quiet tree-lined street in the desirable Bellerose neighborhood and situated in NYC School District 26. Set on a generous 40’ x 100’ lot, this home offers approximately 1,125 square feet of living space plus a finished basement, featuring 4 bedrooms, 1.5 bathrooms, and two above-grade levels. The property also includes an in-ground sprinkler system servicing both the front and back yards, providing convenient lawn irrigation and easier outdoor maintenance. This property presents an excellent opportunity for buyers looking to renovate, update, or customize a home to fit their personal style. With solid bones, low annual property taxes, and a spacious lot, the possibilities are endless. Conveniently located near shopping, restaurants, supermarkets, banks, pharmacies, parks, and everyday essentials. Excellent transportation options include nearby Q36, Q46, Q48, QM6, and QM36 bus service, with easy access to the Cross Island Parkway and Grand Central Parkway for convenient commuting throughout Queens, Long Island, and Manhattan. Whether you’re searching for your next primary residence or a home with renovation potential, this detached brick property offers outstanding value in one of Northeast Queens’ most sought-after locations.
home being sold AS IS. Bring your vision and transform this solid detached brick home into your dream residence.
For sale
$820,000
8007 250th Street, Bellerose, NY 11426
4beds
1,125sqft
Single Family Residence, Residential
Built in 1950
4,000 Square Feet Lot
$-- Zestimate®
$729/sqft
$-- HOA
What's special
Two above-grade levelsFinished basementConvenient lawn irrigationDetached brick capeQuiet tree-lined streetSpacious lot
- 11 days |
- 1,716 |
- 94 |
Likely to sell faster than
Zillow last checked:
Listing updated:
Listed by:
Sany Realty Group LLC 718-799-0726,
Meng Shi Fang 929-235-0501,
Ren Wang 917-238-7878,
Sany Realty Group LLC
Source: OneKey® MLS as distributed by MLS GRID,MLS#: 1027262
Facts & features
Interior
Bedrooms & bathrooms
- Bedrooms: 4
- Bathrooms: 2
- Full bathrooms: 1
- 1/2 bathrooms: 1
Heating
- Natural Gas
Cooling
- Wall/Window Unit(s)
Appliances
- Included: Refrigerator
Features
- First Floor Bedroom, First Floor Full Bath, Formal Dining, Master Downstairs
- Basement: Finished
- Attic: None
Interior area
- Total structure area: 1,125
- Total interior livable area: 1,125 sqft
Property
Parking
- Parking features: Driveway
- Has uncovered spaces: Yes
Lot
- Size: 4,000 Square Feet
Details
- Parcel number: 085630066
- Special conditions: None
Construction
Type & style
- Home type: SingleFamily
- Architectural style: Cape Cod
- Property subtype: Single Family Residence, Residential
Materials
- Brick
Condition
- Year built: 1950
Utilities & green energy
- Sewer: Public Sewer
- Water: Public
- Utilities for property: Electricity Connected, Natural Gas Connected, Sewer Connected, Water Connected
Community & HOA
HOA
- Has HOA: No
Location
- Region: Bellerose
Financial & listing details
- Price per square foot: $729/sqft
- Tax assessed value: $761,000
- Annual tax amount: $3,679
- Date on market: 7/18/2026
- Cumulative days on market: 10 days
- Listing agreement: Exclusive Right To Sell
- Electric utility on property: Yes
Estimated market value
Not available
Estimated sales range
Not available
Not available
Price history
| Date | Event | Price |
|---|---|---|
| 7/18/2026 | Listed for sale | $820,000+3115.7%$729/sqft |
Source:  OneKey® MLS as distributed by MLS GRID #1027262 Report a problem OneKey® MLS as distributed by MLS GRID #1027262 Report a problem | ||
| 2/14/2000 | Sold | $25,500$23/sqft |
Source: Public Record Report a problem | ||
Public tax history
| Year | Property taxes | Tax assessment |
|---|---|---|
| 2025 | -- | $45,660 +4.7% |
| 2024 | -- | $43,620 +2% |
| 2023 | -- | $42,780 +6.9% |
| 2022 | -- | $40,020 +7.8% |
| 2021 | -- | $37,140 -1% |
| 2020 | $3,245 +6.6% | $37,500 -9.2% |
| 2019 | $3,045 -57.3% | $41,280 +21.2% |
| 2018 | $7,124 +6% | $34,056 +3.3% |
| 2017 | $6,719 +161.9% | $32,962 +1.1% |
| 2016 | $2,565 | $32,588 +6% |
| 2015 | $2,565 +78.6% | $30,744 +5.4% |
| 2014 | $1,436 | $29,168 +2.8% |
| 2013 | -- | $28,380 +3.3% |
| 2012 | -- | $27,469 +1.1% |
| 2011 | -- | $27,157 +6% |
| 2010 | -- | $25,620 +5.4% |
| 2009 | -- | $24,307 +0.7% |
| 2008 | -- | $24,135 |
Find assessor info on the county website
Monthly payment
Climate risks
Neighborhood: Bellerose
Nearby schools
GreatSchools rating
- 8/10PS 133 the Bellerose School of ExcellenceGrades: PK-5Distance: 0.7 mi
- 8/10Irwin Altman Middle School 172Grades: 6-8Distance: 0.3 mi
- 3/10Martin Van Buren High SchoolGrades: 9-12Distance: 1.2 mi
Schools provided by the listing agent
- Elementary: Ps 133
- Middle: Irwin Altman Middle School 172
- High: Martin Van Buren High School
Source: OneKey® MLS as distributed by MLS GRID. This data may not be complete. We recommend contacting the local school district to confirm school assignments for this home.
- $790,000-- bd-- ba1.1k sqft8010 250th St, Bellerose, NY 11426Sold
- $910,200-- bd-- ba2.2k sqft8011 250th St, Bellerose, NY 11426Off Market
- $953,1004 bd3 ba1.2k sqft8014 250th St, Bellerose, NY 11426Off Market

- $1,399,9994 bd3 ba1.8k sqft8015 250th St, Bellerose, NY 11426For Sale

- $935,0004 bd4 ba-- sqft8018 250th St, Bellerose, NY 11426Sold
- $1,017,6006 bd2 ba1.8k sqft8019 250th St, Bellerose, NY 11426Off Market
- $894,300-- bd-- ba1.5k sqft8022 250th St, Bellerose, NY 11426Off Market
- $833,800-- bd-- ba1.1k sqft8023 250th St, Bellerose, NY 11426Off Market
A local agent can set up tours, give advice and negotiate with sellers.
Similar homes
- $899,0004 bd3 ba1.4k sqft82-56 248th Street, Bellerose, NY 11426For Sale
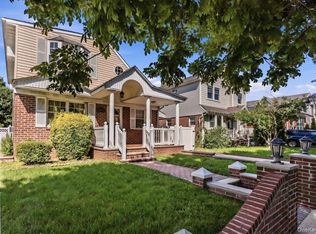
 MLS ID #1029947, Nixon Abraham CBR, Listing by: North Star Home Services Inc. OneKey® MLS as distributed by MLS GRID
 - $899,0004 bd3 ba1.1k sqft80-59 250th Street, Bellerose, NY 11426For Sale
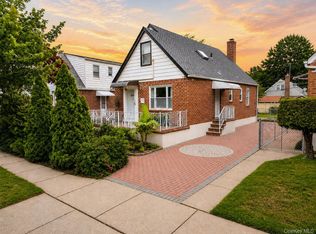 MLS ID #1017200, Reema Sharma, Listing by: S H V Real Estate Corp. OneKey® MLS as distributed by MLS GRID
 - $899,9904 bd2 ba1.4k sqft24207 83rd Avenue, Bellerose, NY 11426For Sale
 MLS ID #1023033, Matthew B. Arnold, Listing by: James A Netter Real Estate Inc. OneKey® MLS as distributed by MLS GRID
 - $875,0004 bd2 ba1.1k sqft8415 253rd Street, Bellerose, NY 11426For Sale
 MLS ID #1015970, Kenneth McKnight, Listing by: LAFFEY REAL ESTATE. OneKey® MLS as distributed by MLS GRID
 - $819,0004 bd2 ba1k sqft259-19 80th Avenue, Glen Oaks, NY 11004For SaleMLS ID #1025100, Umema H. Hassuji CBR, Listing by: Keller Williams Rty Gold Coast. OneKey® MLS as distributed by MLS GRID
- $799,8883 bd2 ba1.1k sqft8343 252nd St, Bellerose, NY 11426ActiveMLS ID #S1834318, Jim Pappas, Listing by: Rock Realty. StreetEasy
- $899,9994 bd2 ba1.1k sqft246-35 85th Road, Bellerose, NY 11426For SaleMLS ID #994842, Anthony Napolitano Jr, Listing by: Anthony Napolitano Homes. OneKey® MLS as distributed by MLS GRID
- $799,0003 bd1 ba1.1k sqft8910 221st Place, Queens Village, NY 11427For SaleMLS ID #1030411, Richard R. Bonagura, Listing by: Realty Executives Today. OneKey® MLS as distributed by MLS GRID
- $798,0004 bd3 ba1.3k sqft37 Magnolia Avenue, Floral Park, NY 11001For SaleMLS ID #1030717, Qiu Yan Li, Listing by: E Realty International Corp. OneKey® MLS as distributed by MLS GRID
- $1,049,9004 bd2 ba1.4k sqft8617 253rd Street, Bellerose, NY 11426For SaleMLS ID #1024945, Debra E. Kane, Listing by: Diana P Duarte Realty Corp. OneKey® MLS as distributed by MLS GRID
- $--3 bd2 ba1.5k sqft93-05 215th Pl, Queens Village, NY 11428AuctionAuction.com 2
- $899,9993 bd3 ba1k sqft24415 85th Road, Bellerose, NY 11426For SaleMLS ID #1007952, Sunny Singh, Listing by: Property Professionals Realty. OneKey® MLS as distributed by MLS GRID
- $699,9992 bd1 ba576 sqft8602 241st Street, Bellerose, NY 11426For SaleMLS ID #1029201, Michael P. Walsh, Listing by: Realty Connect USA LLC. OneKey® MLS as distributed by MLS GRID
- $929,0003 bd2 ba1.4k sqft8726 249th Street, Bellerose, NY 11426For SaleMLS ID #992840, Gaurav Kerney, Listing by: RE/MAX Luxe. OneKey® MLS as distributed by MLS GRID
- $798,0004 bd2 ba1.6k sqft8548 Little Neck Parkway, Floral Park, NY 11001For SaleMLS ID #998536, Yan Yu, Listing by: Apex Global Realty LLC. OneKey® MLS as distributed by MLS GRID
- $875,0002 bd2 ba1.1k sqft89-78 219th Street, Queens Village, NY 11427For SaleMLS ID #1031064, Katherine Azeez, Listing by: ERA/Top Service Realty Inc. OneKey® MLS as distributed by MLS GRID
- $879,0004 bd1 ba1.1k sqft8663 Musket Street, Queens Village, NY 11427For SaleMLS ID #1020794, Regina L. Santoro Schaefer, Listing by: Parkside Realty of Queens Inc. OneKey® MLS as distributed by MLS GRID
- $888,0004 bd2 ba1.2k sqft7904 268th Street, Glen Oaks, NY 11004For SaleMLS ID #909898, Marla C. Bruckner, Listing by: Realty Connect USA LLC. OneKey® MLS as distributed by MLS GRID
- $888,0003 bd3 ba1.5k sqft24126 86th Road, Bellerose, NY 11426For SaleMLS ID #1006898, Peter T. Orisses, Listing by: United Realty Associates. OneKey® MLS as distributed by MLS GRID
- $899,0003 bd2 ba1.5k sqft8819 Billings Street, Bellerose, NY 11427For SaleMLS ID #1029654, Justin Chew, Listing by: RE/MAX 1st Choice. OneKey® MLS as distributed by MLS GRID
