Rare opportunity to own a beautifully renovated expanded Cape situated on an impressive 6,500+ sq. ft. lot with exceptional frontage in prime Bellerose, Queens.
This diamond-condition home is fully renovated, move-in ready, and thoughtfully designed for comfortable everyday living. The first floor features a welcoming entry foyer, spacious living room, two generously sized bedrooms, a full bathroom, and a beautifully updated chef’s kitchen. A rear extension provides a dedicated dining area ideal for gatherings and entertaining.
The second floor offers a spacious king-size primary bedroom and an additional room currently opened up, making it perfect for a home office, nursery, sitting area, or easy conversion back into another bedroom.
The finished basement includes a separate outside entrance, a full bathroom, and valuable bonus space suitable for recreation, guests, a home office, or additional living needs.
Major upgrades include a brand-new boiler and heating system, 200-amp electrical service, Tesla charger, and a new driveway leading to an extra-wide two-car garage.
The oversized lot provides exceptional outdoor space, privacy, and potential for future expansion, subject to applicable approvals and verification by an architect.
A truly unique Bellerose offering combining modern finishes, generous indoor and outdoor space, excellent frontage, and long-term potential.
For sale
Price cut: $21K (6/25)
$929,000
8726 249th Street, Bellerose, NY 11426
3beds
1,405sqft
Single Family Residence, Residential
Built in 1945
6,800 Square Feet Lot
$924,800 Zestimate®
$661/sqft
$-- HOA
What's special
Modern finishesFully renovated move-in readyTwo generously sized bedroomsBeautifully renovated expanded capeWelcoming entry foyerSpacious king-size primary bedroomExceptional frontage
- 87 days |
- 993 |
- 22 |
Zillow last checked:
Listing updated:
Listed by:
RE/MAX Luxe 718-715-4260,
Gaurav Kerney 718-969-0444,
Mofizul Chowdhury 917-482-5042,
RE/MAX Luxe
Source: OneKey® MLS as distributed by MLS GRID,MLS#: 992840
Facts & features
Interior
Bedrooms & bathrooms
- Bedrooms: 3
- Bathrooms: 2
- Full bathrooms: 2
Heating
- Natural Gas
Cooling
- Wall/Window Unit(s)
Appliances
- Included: Convection Oven, Dishwasher, Dryer, Exhaust Fan
Features
- First Floor Bedroom, Bidet, Chefs Kitchen, Crown Molding
- Basement: Finished
- Attic: Full
Interior area
- Total structure area: 1,405
- Total interior livable area: 1,405 sqft
Property
Parking
- Total spaces: 2
- Parking features: Driveway, Electric Vehicle Charging Station(s)
- Garage spaces: 2
- Has uncovered spaces: Yes
Lot
- Size: 6,800 Square Feet
Details
- Parcel number: 086410033
- Special conditions: None
Construction
Type & style
- Home type: SingleFamily
- Architectural style: Cape Cod
- Property subtype: Single Family Residence, Residential
Materials
- Aluminum Siding
Condition
- Year built: 1945
Utilities & green energy
- Sewer: Public Sewer
- Water: Public
- Utilities for property: Natural Gas Connected, Sewer Connected
Community & HOA
HOA
- Has HOA: No
Location
- Region: Bellerose
Financial & listing details
- Price per square foot: $661/sqft
- Tax assessed value: $52,800
- Annual tax amount: $3,476
- Date on market: 5/5/2026
- Cumulative days on market: 83 days
- Listing agreement: Exclusive Right To Sell
Estimated market value
$924,800
$879,000 - $971,000
$4,164/mo
Price history
| Date | Event | Price |
|---|---|---|
| 6/25/2026 | Price change | $929,000-2.2%$661/sqft |
Source:  OneKey® MLS as distributed by MLS GRID #992840 Report a problem OneKey® MLS as distributed by MLS GRID #992840 Report a problem | ||
| 5/28/2026 | Price change | $950,000-4.9%$676/sqft |
Source: OneKey® MLS as distributed by MLS GRID #992840 Report a problem | ||
| 5/5/2026 | Listed for sale | $999,000+284.2%$711/sqft |
Source: OneKey® MLS as distributed by MLS GRID #992840 Report a problem | ||
| 6/12/2000 | Sold | $260,000$185/sqft |
Source: Public Record Report a problem | ||
Public tax history
| Year | Property taxes | Tax assessment |
|---|---|---|
| 2025 | -- | $52,800 +13.5% |
| 2024 | -- | $46,500 +9.2% |
| 2023 | -- | $42,600 -4.8% |
| 2022 | -- | $44,760 +5.8% |
| 2021 | -- | $42,300 -0.1% |
| 2020 | $4,924 +6.9% | $42,360 +6.8% |
| 2019 | $4,608 -33.6% | $39,660 +19.5% |
| 2018 | $6,940 +3.4% | $33,177 +0.8% |
| 2017 | $6,712 +177.8% | $32,926 +6% |
| 2016 | $2,416 | $31,063 +6% |
| 2015 | $2,416 +68.4% | $29,306 +6% |
| 2014 | $1,434 | $27,648 |
| 2013 | -- | $27,648 +0.8% |
| 2012 | -- | $27,439 +6% |
| 2011 | -- | $25,886 +6% |
| 2010 | -- | $24,422 +6% |
| 2009 | -- | $23,040 |
| 2008 | -- | $23,040 |
Find assessor info on the county website
Monthly payment
Climate risks
Neighborhood: Bellerose
Nearby schools
GreatSchools rating
- 8/10PS 133 the Bellerose School of ExcellenceGrades: PK-5Distance: 0.2 mi
- 8/10Irwin Altman Middle School 172Grades: 6-8Distance: 0.9 mi
- 3/10Martin Van Buren High SchoolGrades: 9-12Distance: 1.2 mi
Schools provided by the listing agent
- Elementary: Ps 133
- Middle: Irwin Altman Middle School 172
- High: Martin Van Buren High School
Source: OneKey® MLS as distributed by MLS GRID. This data may not be complete. We recommend contacting the local school district to confirm school assignments for this home.
- $822,9004 bd1 ba1k sqft8719 249th St, Bellerose, NY 11426Off Market

- $850,800-- bd-- ba1.2k sqft8722 249th St, Bellerose, NY 11426Off Market
- $874,900-- bd-- ba1.3k sqft8718 249th St, Bellerose, NY 11426Off Market
- $782,900-- bd-- ba1k sqft8729 249th St, Bellerose, NY 11426Off Market
- $809,400-- bd-- ba1.1k sqft8733 249th St, Jamaica, NY 11426Off Market
- $1,625,500-- bd-- ba3.6k sqft8738 249th St, Jamaica, NY 11426Off Market
- $842,300-- bd-- ba1.4k sqft24903 87th Dr, Jamaica, NY 11426Off Market
- $350,600-- bd-- ba-- sqft7608A 249th St #10F11, Bellerose, NY 11426Off Market
A local agent can set up tours, give advice and negotiate with sellers.
Similar homes
- $899,9993 bd3 ba1k sqft24415 85th Road, Bellerose, NY 11426For Sale
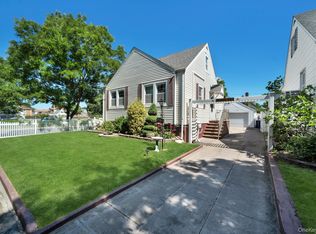
 MLS ID #1007952, Sunny Singh, Listing by: Property Professionals Realty. OneKey® MLS as distributed by MLS GRID
 - $899,0004 bd3 ba1.1k sqft80-59 250th Street, Bellerose, NY 11426For Sale
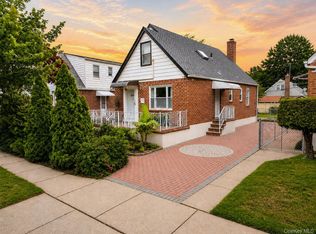 MLS ID #1017200, Reema Sharma, Listing by: S H V Real Estate Corp. OneKey® MLS as distributed by MLS GRID
 - $899,0004 bd2 ba1.9k sqft67 Cedar Place, Floral Park, NY 11001For Sale
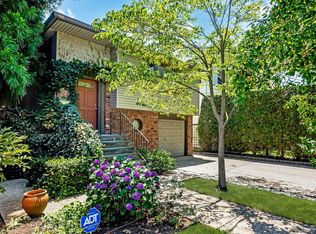 MLS ID #1028614, Sandi M. Polinsky CBR, Listing by: Goldilocks Real Estate. OneKey® MLS as distributed by MLS GRID
 - $1,025,0005 bd3 ba1.7k sqft8638 232nd Street, Queens Village, NY 11427For Sale
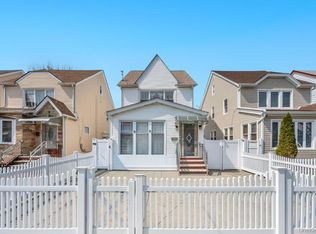 MLS ID #1013127, Nithin Yohannan, Listing by: Property Professionals Realty. OneKey® MLS as distributed by MLS GRID
 - $849,0003 bd3 ba1.4k sqft220-16 107th Avenue, Queens Village, NY 11429For SaleMLS ID #1006803, Minhazul I. Akhik, Listing by: Exit Realty Prime. OneKey® MLS as distributed by MLS GRID
- $879,0003 bd2 ba1.3k sqft1662 Sherbourne Road, Valley Stream, NY 11580For SaleMLS ID #1008910, Vijay D. Ramasray, Listing by: Village Plaza Realty. OneKey® MLS as distributed by MLS GRID
- $925,0004 bd3 ba1.5k sqft96 Rosedale Road, North Woodmere, NY 11581For SaleMLS ID #979366, Ahmed Z. Mohamed, Listing by: Compass Greater NY LLC. OneKey® MLS as distributed by MLS GRID
- $929,9994 bd3 ba2k sqft9 Florgate Road, Farmingdale, NY 11735For SaleMLS ID #1028373, Katelyn A. Montrony, Listing by: EXP Realty. OneKey® MLS as distributed by MLS GRID
- $875,0004 bd2 ba1.6k sqft119 Caroline Avenue, Franklin Square, NY 11010For SaleMLS ID #1021980, Richard J. Cappiello, Listing by: Iaquinta Premier Properties. OneKey® MLS as distributed by MLS GRID
- $999,9994 bd3 ba1.6k sqft316 Scranton Ave, Lynbrook, NY 11563For Sale By Owner
- $899,0003 bd2 ba1k sqft24-08 154th Street, Whitestone, NY 11357For SaleMLS ID #1015428, Maureen Ramsbottom, Listing by: Maureen Folan R E Group LLC. OneKey® MLS as distributed by MLS GRID
- $949,9994 bd3 ba1.6k sqft48 Liberty Avenue, Mineola, NY 11501For SaleMLS ID #1004221, Gagandeep S. Manuja, Listing by: Realty Connect USA LLC. OneKey® MLS as distributed by MLS GRID
- $719,9993 bd2 ba1k sqft17826 Zoller Road, Springfield Gardens, NY 11434For SaleMLS ID #1028044, Vanessa Johnson Francis, Listing by: Fave Realty Inc. OneKey® MLS as distributed by MLS GRID
- $849,0003 bd2 ba1.9k sqft751 Fillmore Road, East Meadow, NY 11554For SaleMLS ID #1027594, Richard R. Krug Jr PSA SRES SFR, Listing by: Coldwell Banker American Homes. OneKey® MLS as distributed by MLS GRID
- $775,0003 bd3 ba1.4k sqft13449 230th Street, Springfield Gardens, NY 11413For SaleMLS ID #961865, Sajo Bah, Listing by: Bah Realty Group LLC. OneKey® MLS as distributed by MLS GRID
- $995,0003 bd2 ba1.4k sqft45-20 169th St #1, Flushing, NY 11358ActiveMLS ID #S1827932, David Esposito, Listing by: Century Homes Realty Group LLC. StreetEasy
- $889,8883 bd3 ba1.4k sqft9216 Woodhaven Boulevard, Woodhaven, NY 11421For SaleMLS ID #1009101, Jagriti Gambhir, Listing by: Voro LLC. OneKey® MLS as distributed by MLS GRID
- $849,0003 bd2 ba1.6k sqft41 Hart Street, Lynbrook, NY 11563For SaleMLS ID #1020696, Eileen L. O Hara, Listing by: Daniel Gale Sothebys Intl Rlty. OneKey® MLS as distributed by MLS GRID
- $829,0005 bd2 ba1.8k sqft40 Blueberry Lane, Hicksville, NY 11801For SaleMLS ID #1029859, Rahul Jaggi, Listing by: Voro LLC. OneKey® MLS as distributed by MLS GRID
- $779,9993 bd2 ba1k sqft4 Adams Street, Hicksville, NY 11801For SaleMLS ID #1030482, Gagandeep S. Manuja, Listing by: Realty Connect USA LLC. OneKey® MLS as distributed by MLS GRID
