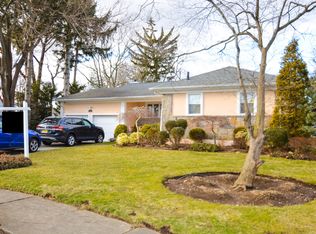
Nestled in the picturesque and highly sought-after North Woodmere neighborhood, this stunning open-concept ranch is a true gem. From the moment you pull into the spacious driveway—large enough to accommodate up to five cars—you’ll be captivated by the home's charming curb appeal, complete with beautifully crafted brickwork and lush landscaping.
Step inside to discover a thoughtfully designed layout featuring soaring 13-foot ceilings and an effortless flow that’s perfect for both relaxing and entertaining. The main level boasts four generously sized bedrooms, including a serene primary suite with its own en suite bathroom, along with an additional full bathroom. The bright and airy family room at the back of the home opens directly to the outdoors, where a covered den invites you to unwind and enjoy fresh air year-round.
Sitting on an expansive 7,800-square-foot lot, this property offers plenty of room to spread out, both inside and out. Need more space? The fully finished basement provides endless possibilities, with room for two additional bedrooms, a full bathroom, and ample storage. Whether you’re looking for a home office, guest quarters, or a dedicated recreation space, this lower level has you covered.
This home combines modern convenience with timeless style in a fantastic location. Don’t miss your chance to make it yours!
122 days
|
687
|
33
|
Zillow last checked:
Listing updated:
Listed by:
Compass Greater NY LLC516-703-3378,
Ahmed Z. Mohamed917-232-5042
Source: OneKey® MLS as distributed by MLS GRID,MLS#: 979366
Facts & features
Interior
Bedrooms & bathrooms
Bedrooms: 4
Bathrooms: 3
Full bathrooms: 3
Heating
Baseboard
Cooling
Central Air, Wall/Window Unit(s)
Appliances
Included: Dishwasher, Dryer, Freezer, Gas Cooktop, Gas Oven, Microwave, Refrigerator, Washer
Features
First Floor Bedroom
Flooring: Ceramic Tile, Wood
Basement: Finished,Full
Attic: Partial
Has fireplace: No
Interior area
Total structure area: 1,576
Total interior livable area: 1,575 sqft
Property
Parking
Total spaces: 4
Parking features: Driveway
Has uncovered spaces: Yes
Features
Fencing: Back Yard
Lot
Size: 7,820 Square Feet
Features: Back Yard, Landscaped, Private
Details
Parcel number: 2089395270000260
Special conditions: None
Construction
Type & style
Home type: SingleFamily
Architectural style: Ranch
Property subtype: Single Family Residence, Residential
Materials
Brick
Condition
Year built: 1954
Utilities & green energy
Sewer: Other
Water: Other
Utilities for property: Cable Available, Cable Connected, Natural Gas Available
Community & HOA
Location
Region: Valley Stream
Financial & listing details
Price per square foot: $587/sqft
Tax assessed value: $550,000
Annual tax amount: $17,302
Date on market: 4/3/2026
Cumulative days on market: 122 days
Listing agreement: Exclusive Right To Sell
Estimated market value
Zestimate®
Not available
Estimated sales range
Not available
Rent Zestimate®
Not available
Price history
Date
Event
Price
4/3/2026
Listed for sale
$925,000+3%$587/sqft
Source: OneKey® MLS as distributed by MLS GRID #979366Report a problem
3/27/2026
Listing removed
$898,000$570/sqft
Source: OneKey® MLS as distributed by MLS GRID #975170Report a problem
3/26/2026
Listed for sale
$898,000+109.3%$570/sqft
Source: OneKey® MLS as distributed by MLS GRID #975170Report a problem
All calculations are estimates and provided by Zillow, Inc. for informational purposes only. Actual amounts may vary.
HOA fees may include property taxes on listings classified as Co-Ops. Contact the listing agent and/or owner for fee details.
Mortgage interest rates are dependent on a number of factors, including credit score, down payment, and repayment length. Interest rate data provided by Zillow Group Marketplace, Inc. as of 1/1/1970 from various mortgage lenders with which we have lead or other similar arrangements; the Estimated Payment is an average of those rates.
See how much you could borrow to make a competitive offer.
Source: OneKey® MLS as distributed by MLS GRID. This data may not be complete. We recommend contacting the local school district to confirm school assignments for this home.