Skip main navigation
Sold for $960,000
  • $960,000

    19 Sprucewood Drive, Levittown, NY 11756

    5beds
    2,332sqft
    Single Family Residence, Residential
    Built in 1951
    6,000 Square Feet Lot
    $1,025,800 Zestimate®
    $412/sqft
    $4,308 Estimated rent

    Home value

    $1,025,800

    $923,000 - $1.14M

    $4,308/mo

    Zestimate® history
    Loading
    Loading...

    Owner options

    List your home for rent

    $4,308/mo

    Rent Zestimate®

    Find your next renter with Zillow Rental Manager. Plus, with online applications, you can quickly screen prospective tenants – for free.

    Learn more

    $4,308/mo

    Rent Zestimate®

    Refinance and save

    $6,337/mo

    Est. payment

    Refinancing to a lower rate could help reduce your monthly payments and save thousands over the life of the loan.

    See today's rates

    $6,337/mo

    Est. payment

    Explore your selling options

    Work with a Zillow partner agent

    Leverage their expertise and Zillow's premium Showcase listings to get your home seen by more buyers.

    Get started

    List with your own agent

    Get your home in front of millions of buyers by listing it on Zillow.

    Learn how to do it

    Sell it yourself

    Take full control of how buyers see your home on Zillow by listing For Sale by Owner (FSBO).

    List your home

    What's special

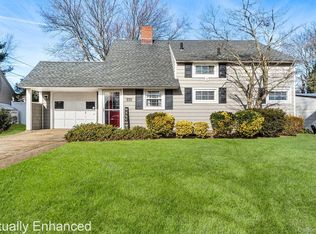
    Welcome to this beautifully renovated colonial-style home in highly desirable Levittown, Long Island, offering the perfect blend of space, comfort, and efficiency. With over 2,300 sq ft of interior living space on a 6,000 sq ft lot, this 5-bedroom, 2-bathroom home has everything you need and more. Step inside through the front or back entrance and you’ll find a bright and open first floor featuring brand-new kitchen appliances, a spacious kitchen island ideal for meal prep or casual dining, and an open-concept layout that flows seamlessly into the dining and living areas—perfect for entertaining or everyday living. Upstairs, enjoy oversized bedrooms, including a primary suite with his-and-her closets offering plenty of storage. The main bathroom is a spa-like retreat with both a soaking tub and a stand-up shower. A full-size attic adds even more space for storage. When it’s time to unwind, head outside to your wonderfully sized private backyard, perfect for relaxing evenings or hosting family and friends. The multi-car private driveway makes parking easy and convenient. With paid-off solar panels and high-efficiency systems throughout, this home offers incredibly low energy costs and some of the lowest taxes in the area—making it as smart as it is beautiful. This move-in ready hidden gem won’t last long— make it yours now!

    Zillow last checked:

    Listing updated:

    Listed by:

    Patrick Lennon 516-524-6162,

    RE/MAX Edge 718-288-3835,

    Joseph Mistretta 718-288-3835,

    RE/MAX Edge

    Bought with:

    Michael Furino, 10401312921

    Douglas Elliman Real Estate

    Source: OneKey® MLS as distributed by MLS GRID,MLS#: 843631MLS Logo

    Facts & features

    Interior

    Bedrooms & bathrooms
    • Bedrooms: 5
    • Bathrooms: 2
    • Full bathrooms: 2
    Heating
    • Electric, Forced Air
    Cooling
    • Central Air
    Appliances
    • Included: Convection Oven, Dishwasher, Dryer, Electric Cooktop, Electric Oven, Electric Water Heater, Microwave, Refrigerator, Stainless Steel Appliance(s)
    • Laundry: Washer/Dryer Hookup, Electric Dryer Hookup, In Hall, Inside, Washer Hookup
    Features
    • First Floor Bedroom, First Floor Full Bath, Ceiling Fan(s), Eat-in Kitchen, Formal Dining, His and Hers Closets, Kitchen Island, Open Floorplan, Open Kitchen, Pantry, Quartz/Quartzite Counters, Smart Thermostat, Soaking Tub, Storage
    • Flooring: Carpet, Tile
    • Windows: Blinds, New Windows
    • Attic: Finished,Full,Pull Stairs,Storage
    • Has fireplace: No
    Interior area
    • Total structure area: 2,332
    • Total interior livable area: 2,332 sqft

    Property

    Parking
    • Total spaces: 2
    • Parking features: Driveway, On Street
    • Has uncovered spaces: Yes
    Features
    • Levels: Two
    • Fencing: Back Yard,Fenced
    Lot
    • Size: 6,000 Square Feet
    • Dimensions: 60 x 100
    • Features: Back Yard, Front Yard
    Details
    • Parcel number: 51381000027
    • Special conditions: None
    • Other equipment: Irrigation Equipment

    Construction

    Type & style
    • Home type: SingleFamily
    • Architectural style: Colonial
    • Property subtype: Single Family Residence, Residential
    Materials
    • Aluminum Siding, Vinyl Siding
    Condition
    • Updated/Remodeled
    • Year built: 1951

    Utilities & green energy

    • Sewer: Public Sewer
    • Water: Public
    • Utilities for property: Cable Connected, Electricity Connected, Phone Available, Sewer Connected, Water Available, Water Connected

    Community & HOA

    HOA
    • Has HOA: No
    Location
    • Region: Levittown

    Financial & listing details

    • Price per square foot: $412/sqft
    • Tax assessed value: $497,000
    • Annual tax amount: $12,241
    • Date on market: 4/2/2025
    • Cumulative days on market: 21 days
    • Listing agreement: Exclusive Right To Sell
    • Electric utility on property: Yes

    Price history

    DateEventPrice
    7/29/2025Sold$960,000+6.7%$412/sqft
    Source: OneKey® MLS as distributed by MLS GRID #843631 Report a problem
    4/23/2025Pending sale$899,999$386/sqft
    Source: BNYMLS #490547 Report a problem
    4/2/2025Listed for sale$899,999-5.2%$386/sqft
    Source: BNYMLS #490547 Report a problem
    3/28/2025Listing removed$949,000$407/sqft
    Source: OneKey® MLS as distributed by MLS GRID #823311 Report a problem
    3/21/2025Price change$949,000-5%$407/sqft
    Source: OneKey® MLS as distributed by MLS GRID #823311 Report a problem
    3/5/2025Listed for sale$999,000+140.7%$428/sqft
    Source: OneKey® MLS as distributed by MLS GRID #823311 Report a problem
    8/10/2017Sold$415,000+4%$178/sqft
    Source: OneKey® MLS as distributed by MLS GRID #L2933656 Report a problem
    6/4/2017Price change$399,000-3.6%$171/sqft
    Source: RE/MAX Eastern Properties #2933656 Report a problem
    5/30/2017Listed for sale$414,000+84%$178/sqft
    Source: RE/MAX Eastern Properties #2933656 Report a problem
    5/23/2017Sold$225,000-46.3%$96/sqft
    Source: Public Record Report a problem
    5/18/2017Price change$419,000+5%$180/sqft
    Source: RE/MAX Eastern Properties #2933656 Report a problem
    4/29/2017Listed for sale$399,000+130.6%$171/sqft
    Source: RE/MAX Eastern Properties #2933656 Report a problem
    3/21/2017Sold$173,000$74/sqft
    Source: Public Record Report a problem

    Public tax history

    YearProperty taxesTax assessment
    2024-- $497 -2%
    2023-- $507 +22.8%
    2022-- $413
    2021$13,128 +5%--
    2020$12,505 +2.3%$601 -7.3%
    2019$12,220 $648
    2018$12,220 +4.7%$648
    2017$11,668 +4.7%$648
    2016$11,143 +288.4%$648
    2015$2,869 +9.1%$648
    2013$2,630 +2%$648
    2012$2,577 -53.8%$648 -9.1%
    2011$5,580 +2059.3%$713 -5.9%
    2010$258 $758 -18.1%
    2009-- $925 -0.6%
    2008-- $931 +5%
    2006-- $887 -36.3%
    2005-- $1,392 -37.1%
    2004-- $2,212
    2003-- $2,212 -46.7%
    2002-- $4,150
    2001-- $4,150
    2000-- $4,150
    Find assessor info on the county website

    Neighborhood: 11756

    Nearby schools

    GreatSchools rating
    Schools provided by the listing agent
    • Elementary: Gardiners Avenue School
    • Middle: Jonas E Salk Middle School
    • High: Gen Douglas Macarthur Senior Hs

    Source: OneKey® MLS as distributed by MLS GRID. This data may not be complete. We recommend contacting the local school district to confirm school assignments for this home.

    Get a cash offer in 3 minutes
    Find out how much your home could sell for in as little as 3 minutes with a no-obligation cash offer.
    Estimated market value
    $1,025,800
    Get a cash offer in 3 minutes
    Find out how much your home could sell for in as little as 3 minutes with a no-obligation cash offer.
    Estimated market value
    $1,025,800