Skip main navigation
Sold for $728,000
  • $728,000

    111 Stirrup Lane, Levittown, NY 11756

    4beds
    1,554sqft
    Single Family Residence, Residential
    Built in 1951
    6,000 Square Feet Lot
    $749,700 Zestimate®
    $468/sqft
    $4,272 Estimated rent

    Home value

    $749,700

    $675,000 - $832,000

    $4,272/mo

    Zestimate® history
    Loading
    Loading...

    Owner options

    List your home for rent

    $4,272/mo

    Rent Zestimate®

    Find your next renter with Zillow Rental Manager. Plus, with online applications, you can quickly screen prospective tenants – for free.

    Learn more

    $4,272/mo

    Rent Zestimate®

    Refinance and save

    $4,791/mo

    Est. payment

    Refinancing to a lower rate could help reduce your monthly payments and save thousands over the life of the loan.

    See today's rates

    $4,791/mo

    Est. payment

    Explore your selling options

    Work with a Zillow partner agent

    Leverage their expertise and Zillow's premium Showcase listings to get your home seen by more buyers.

    Get started

    List with your own agent

    Get your home in front of millions of buyers by listing it on Zillow.

    Learn how to do it

    Sell it yourself

    Take full control of how buyers see your home on Zillow by listing For Sale by Owner (FSBO).

    List your home

    What's special

    Yard provides privacyDedicated laundry roomClassic curb appealAttractive sidingWood-burning fireplaceSpacious bonus roomPass-through style kitchen
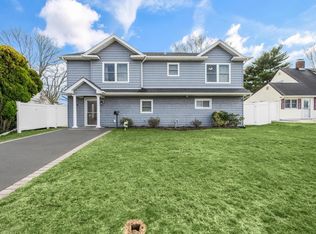
    Welcome to 111 Stirrup Lane, a well-maintained 4-bedroom, 2-bath home offering classic curb appeal with attractive siding and a roof updated approximately 11 years ago. This inviting Levittown property provides a flexible layout and comfortable living spaces throughout. The interior features a bright living area highlighted by a wood-burning fireplace, creating a warm and welcoming focal point. Two bedrooms and a full bathroom are located on the first level, offering convenient main-floor living options. The pass-through style kitchen allows for easy flow into the main living areas and is complemented by a dedicated laundry room. The second level includes two additional bedrooms, a full bathroom, and a spacious bonus room that can be used as an in-law suite, guest area, or additional living space. Outside, enjoy a fully fenced backyard with a patio, ideal for entertaining or relaxing. The yard provides privacy and room for a variety of outdoor uses. Additional updates include roof and siding approximately 11 years old. Conveniently located near shopping, restaurants, a pharmacy, and local services, and just a few blocks from the community pool and park. Close proximity to MacArthur High School, neighborhood amenities, and 2 miles from Wantagh train station makes this home a great opportunity in Levittown.

    Zillow last checked:

    Listing updated:

    Listed by:

    Anjely Bisai 516-655-9888,

    Redfin Real Estate 631-337-8238

    Bought with:

    Lauren Sagistano, 10401358174

    Century 21 AA Realty

    Source: OneKey® MLS as distributed by MLS GRID,MLS#: 956263MLS Logo

    Facts & features

    Interior

    Bedrooms & bathrooms
    • Bedrooms: 4
    • Bathrooms: 2
    • Full bathrooms: 2
    Heating
    • Baseboard, Oil
    Cooling
    • Wall/Window Unit(s)
    Appliances
    • Included: Dishwasher, Dryer, Electric Range, Refrigerator, Washer
    • Laundry: Laundry Room
    Features
    • First Floor Bedroom, First Floor Full Bath, Master Downstairs, Walk Through Kitchen
    • Flooring: Carpet, Hardwood, Tile
    • Attic: Storage
    Interior area
    • Total structure area: 1,554
    • Total interior livable area: 1,554 sqft

    Property

    Parking
    • Parking features: Driveway
    • Has garage: Yes
    • Has uncovered spaces: Yes
    Features
    • Patio & porch: Patio
    • Fencing: Back Yard
    Lot
    • Size: 6,000 Square Feet
    Details
    • Parcel number: 2089513810000360
    • Special conditions: None

    Construction

    Type & style
    • Home type: SingleFamily
    • Architectural style: Cape Cod
    • Property subtype: Single Family Residence, Residential
    • Attached to another structure: Yes
    Materials
    • Vinyl Siding
    Condition
    • Year built: 1951

    Utilities & green energy

    • Sewer: Public Sewer
    • Water: Public
    • Utilities for property: Cable Available, Electricity Connected, Phone Available, Sewer Connected, Trash Collection Public

    Community & HOA

    HOA
    • Has HOA: No
    Location
    • Region: Levittown

    Financial & listing details

    • Price per square foot: $468/sqft
    • Tax assessed value: $429
    • Annual tax amount: $12,527
    • Date on market: 1/28/2026
    • Cumulative days on market: 18 days
    • Listing agreement: Exclusive Right To Sell
    • Electric utility on property: Yes

    Price history

    DateEventPrice
    4/29/2026Sold$728,000+4.1%$468/sqft
    Source: OneKey® MLS as distributed by MLS GRID #956263 Report a problem
    2/20/2026Pending sale$699,000$450/sqft
    Source: OneKey® MLS as distributed by MLS GRID #956263 Report a problem
    2/19/2026Listing removed$699,000$450/sqft
    Source: OneKey® MLS as distributed by MLS GRID #956263 Report a problem
    1/28/2026Listed for sale$699,000+336.9%$450/sqft
    Source: OneKey® MLS as distributed by MLS GRID #956263 Report a problem
    10/14/1997Sold$160,000$103/sqft
    Source: Public Record Report a problem

    Public tax history

    YearProperty taxesTax assessment
    2024-- $424 +3.2%
    2023-- $411 -4.6%
    2022-- $431
    2021$8,355 +19.8%--
    2020$6,974 -3.7%$413 -6.6%
    2019$7,245 $442 -6.4%
    2018$7,245 -2.1%$472 -5.8%
    2017$7,398 -0.7%$501 -5.6%
    2016$7,452 +200.6%$531 -5.2%
    2015$2,479 +3.5%$560 -5.1%
    2013$2,394 -7.2%$590 -9.1%
    2012$2,581 -65.4%$649 -12.1%
    2011$7,452 -4.5%$738 -12.1%
    2010$7,806 $840 -13.8%
    2009-- $974 -5.7%
    2008-- $1,033 +5.9%
    2006-- $975 -37.5%
    2005-- $1,561 -37.5%
    2004-- $2,496
    2003-- $2,496 -41.7%
    2002-- $4,280 -10.8%
    2001-- $4,800 -5.7%
    2000-- $5,090
    Find assessor info on the county website

    Neighborhood: 11756

    Nearby schools

    GreatSchools rating
    Schools provided by the listing agent
    • Elementary: Gardiners Avenue School
    • Middle: Jonas E Salk Middle School
    • High: Gen Douglas Macarthur Senior Hs

    Source: OneKey® MLS as distributed by MLS GRID. This data may not be complete. We recommend contacting the local school district to confirm school assignments for this home.

    Get a cash offer in 3 minutes
    Find out how much your home could sell for in as little as 3 minutes with a no-obligation cash offer.
    Estimated market value
    $749,700
    Get a cash offer in 3 minutes
    Find out how much your home could sell for in as little as 3 minutes with a no-obligation cash offer.
    Estimated market value
    $749,700