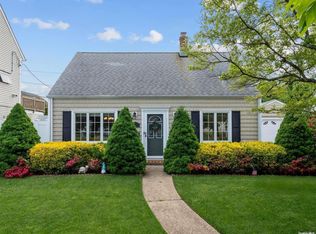
Move-in ready and larger than it looks — this expanded 4-bedroom, 2-full-bath Colonial delivers over 2,000 square feet of comfortable, well-maintained living space in the heart of Levittown.
The main level offers a formal living room and a separate formal dining room, ideal for entertaining, along with a kitchen outfitted with stainless steel appliances, a large pantry, and a dedicated laundry room — the kind of everyday storage and function that's hard to find at this price point. A standout bonus room houses a hot tub, included with the sale.
Upstairs, all four bedrooms feature brand-new carpeting throughout. Recent updates include a new electrical panel box, so the big-ticket items are already handled.
Outside, enjoy a nice-size yard with inground sprinklers, an additional shed for storage, and a 1-car detached garage. Close to shopping, dining, parkways, and all that Levittown has to offer.
Nothing to do but unpack. Possible Mother Daughter M/D with some vision.
For sale
Price cut: $50K (8/18)
$749,999
120 Ranch Lane, Levittown, NY 11756
4beds
2,020sqft
Single Family Residence, Residential
Built in 1948
6,000 Square Feet Lot
$-- Zestimate®
$371/sqft
$-- HOA
What's special
Additional shed for storageDedicated laundry roomLarge pantry
- 73 days
- 2,486
- 153
Zillow last checked:
Listing updated:
Listed by:
Elite Realty Advisers LLC 631-792-2174,
Matthew Klages 631-792-2174
Source: OneKey® MLS as distributed by MLS GRID,MLS#: 1025970
Facts & features
Interior
Bedrooms & bathrooms
- Bedrooms: 4
- Bathrooms: 2
- Full bathrooms: 2
Heating
- Oil, Other
Cooling
- None
Appliances
- Included: Electric Oven, Microwave, Refrigerator
- Laundry: Washer/Dryer Hookup, Inside
Features
- Eat-in Kitchen, Formal Dining, Other
- Flooring: Carpet, Vinyl
- Attic: Full,Pull Stairs
- Has fireplace: No
Interior area
- Total structure area: 2,020
- Total interior livable area: 2,020 sqft
Property
Parking
- Total spaces: 1
- Parking features: Driveway, Garage
- Garage spaces: 1
- Has uncovered spaces: Yes
Features
- Levels: Two
Lot
- Size: 6,000 Square Feet
Details
- Parcel number: 2089511970000160
- Special conditions: None
Construction
Type & style
- Home type: SingleFamily
- Architectural style: Colonial
- Property subtype: Single Family Residence, Residential
Materials
- Vinyl Siding
Condition
- Actual
- Year built: 1948
Utilities & green energy
- Sewer: Public Sewer
- Water: Public
- Utilities for property: Electricity Available, Water Connected
Community & HOA
Community
- Subdivision: Levittown
HOA
- Has HOA: No
Location
- Region: Levittown
Financial & listing details
- Price per square foot: $371/sqft
- Tax assessed value: $501
- Annual tax amount: $15,011
- Date on market: 7/14/2026
- Cumulative days on market: 72 days
- Listing agreement: Exclusive Right To Sell
- Electric utility on property: Yes
Estimated market value
Not available
Estimated sales range
Not available
Not available
Price history
| Date | Event | Price |
|---|---|---|
| 8/18/2026 | Price change | $749,999-6.3%$371/sqft |
Source:  OneKey® MLS as distributed by MLS GRID #1025970 Report a problem OneKey® MLS as distributed by MLS GRID #1025970 Report a problem | ||
| 7/14/2026 | Listed for sale | $799,999+515.4%$396/sqft |
Source: OneKey® MLS as distributed by MLS GRID #1025970 Report a problem | ||
| 4/8/1999 | Sold | $130,000$64/sqft |
Source: Public Record Report a problem | ||
Public tax history
| Year | Property taxes | Tax assessment |
|---|---|---|
| 2024 | -- | $467 -2.9% |
| 2023 | -- | $481 -4.9% |
| 2022 | -- | $506 |
| 2021 | $13,725 +4.4% | -- |
| 2020 | $13,144 -1.5% | $698 -11% |
| 2019 | $13,345 | $784 |
| 2018 | $13,345 +5.2% | $784 |
| 2017 | $12,682 +6% | $784 |
| 2016 | $11,967 +225.9% | $784 |
| 2015 | $3,672 +8.7% | $784 |
| 2013 | $3,377 +1.1% | $784 |
| 2012 | $3,340 -51.3% | $784 -6.7% |
| 2011 | $6,862 +2.7% | $840 -5.6% |
| 2010 | $6,683 | $890 -20.8% |
| 2009 | -- | $1,124 +5.9% |
| 2008 | -- | $1,061 -1.1% |
| 2006 | -- | $1,073 -37% |
| 2005 | -- | $1,702 -39.1% |
| 2004 | -- | $2,793 |
| 2003 | -- | $2,793 -43.8% |
| 2002 | -- | $4,970 |
| 2001 | -- | $4,970 -10.4% |
| 2000 | -- | $5,544 |
Find assessor info on the county website
Monthly payment
Climate risks
Neighborhood: 11756
Nearby schools
Schools provided by the listing agent
- Elementary: Abbey Lane School
- Middle: Wisdom Lane Middle School
- High: Division Avenue Senior High School
Source: OneKey® MLS as distributed by MLS GRID. This data may not be complete. We recommend contacting the local school district to confirm school assignments for this home.
Similar homes
- $759,0005 bd2 ba1.4k sqft2 Cooper Lane, Levittown, NY 11756For Sale
 MLS ID #1050095, Dara N. Crawford CBR, Listing by: BH&G R E Realty Connect. OneKey® MLS as distributed by MLS GRID
 - $759,9994 bd2 ba1.6k sqft37 Gun Lane, Levittown, NY 11756For Sale
 MLS ID #1023863, Neil J. Tevez, Listing by: Daniel Gale Sothebys Intl Rlty. OneKey® MLS as distributed by MLS GRID
 - $799,0004 bd2 ba2.2k sqft53 Periwinkle Road, Levittown, NY 11756For Sale
 MLS ID #1037934, Ellen E. Jarrell, Listing by: BH&G R E Realty Connect. OneKey® MLS as distributed by MLS GRID
 - $819,0004 bd3 ba1.2k sqft3917 Miller Place, Levittown, NY 11756For Sale
 MLS ID #1043274, Paul M. DeTurris, Listing by: Douglas Elliman Real Estate. OneKey® MLS as distributed by MLS GRID
 - $749,9904 bd2 ba1.7k sqft4007 Clark Street, Seaford, NY 11783For SaleMLS ID #1015142, Evelyn Rivera, Listing by: Handsome Real Estate Inc. OneKey® MLS as distributed by MLS GRID
- $799,0004 bd2 ba2.1k sqft3591 Fiddler Lane, Bethpage, NY 11714For SaleMLS ID #1014209, Gagandeep S. Manuja, Listing by: BH&G R E Realty Connect. OneKey® MLS as distributed by MLS GRID
- $799,0004 bd2 ba1.9k sqft285 N Oak Street, Massapequa, NY 11758For SaleMLS ID #1047976, Kunal Sewani, Listing by: Signature Premier Properties. OneKey® MLS as distributed by MLS GRID
- $1,049,9995 bd2 ba2.5k sqft41 Miller Place, Levittown, NY 11756For SaleMLS ID #1033911, Jaswinder Singh, Listing by: BH&G R E Realty Connect. OneKey® MLS as distributed by MLS GRID
- $779,0003 bd2 ba1.2k sqft148 S Dean Street, Hicksville, NY 11801For SaleMLS ID #1051156, Barbara G. Poggio, Listing by: BH&G R E Realty Connect. OneKey® MLS as distributed by MLS GRID
- $815,0003 bd2 ba1.6k sqft4044 Meadow Lane, Seaford, NY 11783For SaleMLS ID #1049559, Chiarina Loverde, Listing by: HomeSmart Premier Living Rlty. OneKey® MLS as distributed by MLS GRID
- $735,0004 bd2 ba1.7k sqft18 Brooklyn Avenue, Roosevelt, NY 11575For SaleMLS ID #1047228, Ismenia De Los Santos, Listing by: RE/MAX City Square. OneKey® MLS as distributed by MLS GRID
- $829,9994 bd2 ba1.2k sqft27 Colony Street, Hicksville, NY 11801For SaleMLS ID #1050357, Jaswinder Singh, Listing by: BH&G R E Realty Connect. OneKey® MLS as distributed by MLS GRID
- $799,9994 bd2 ba1.3k sqft62 Wellesley Lane, Hicksville, NY 11801For SaleMLS ID #1035605, Jaswinder Singh, Listing by: BH&G R E Realty Connect. OneKey® MLS as distributed by MLS GRID
- $669,0004 bd2 ba1.4k sqft13 Maple Drive, Lindenhurst, NY 11757For SaleMLS ID #1051855, Theresa Consey, Listing by: Exit Realty Achieve. OneKey® MLS as distributed by MLS GRID
- $899,0004 bd2 ba1.7k sqft93 Toronto Avenue, Massapequa, NY 11758For SaleMLS ID #1044539, Elaine Patterson, Listing by: Signature Premier Properties. OneKey® MLS as distributed by MLS GRID
- $719,0002 bd2 ba1.4k sqft525 Secatogue Avenue, Farmingdale, NY 11735For SaleMLS ID #1050619, Garrett Forman, Listing by: Compass Greater NY LLC. OneKey® MLS as distributed by MLS GRID
- $799,0003 bd2 ba1.8k sqft422 Park Lane, Massapequa Park, NY 11762For SaleMLS ID #1030423, Daniel Marr, Listing by: Bon Anno Realty ERA Powered. OneKey® MLS as distributed by MLS GRID
- $839,0004 bd3 ba1.6k sqft2 Briggs Street, Hicksville, NY 11801For SaleMLS ID #1019435, Jaswinder Singh, Listing by: BH&G R E Realty Connect. OneKey® MLS as distributed by MLS GRID
- $829,9994 bd2 ba1.9k sqft1020 Wood Park Drive, Baldwin, NY 11510For SaleMLS ID #1047718, Andrew Panton, Listing by: Fave Realty Inc. OneKey® MLS as distributed by MLS GRID
- $749,0005 bd2 ba2.7k sqft59 Maybrook Road, North Babylon, NY 11703For SaleMLS ID #1001881, Nicole Schwartz, Listing by: RE/MAX Team. OneKey® MLS as distributed by MLS GRID
