Skip main navigation
Pending
  • $514,999

    33 E Seacrest Avenue, Lindenhurst, NY 11757

    4beds
    1,250sqft
    Loading
    Single Family Residence, Residential
    Built in 1947
    8,000 Square Feet Lot
    $-- Zestimate®
    $412/sqft
    $-- HOA

    What's special

    Contemporary-style updated kitchenCentral airNew patioNatural gasDouble custom closetsSpacious primary suiteLots of cabinetry
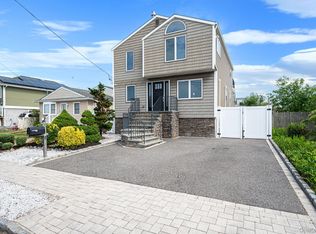
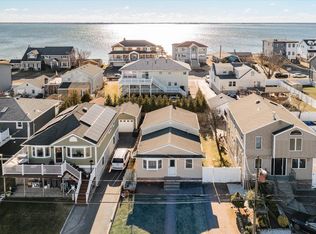
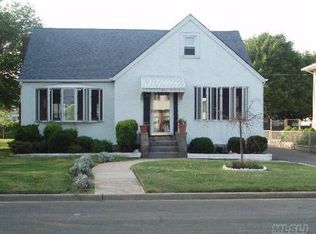
    Welcome to your dream coastal retreat-Where style, comfort and location come together in this stunning 4 bedroom 1.5 bath ranch, perfectly positioned south of Montauk Highway in the prestigious American Venice section of Lindenhurst. Beautifully maintained and truly move-in ready, this home offers the lifestyle you've been waiting for from the moment you arrive. Featuring an open concept layout with rich espresso engineered hardwood floors and a contemporary - style updated kitchen with S/S appliances, lots of cabinetry and generous counter space. The seamless flow into the dining and living areas creates a bright, welcoming atmosphere throughout. The spacious primary suite serves as a private retreat with double custom closets and an updated en suite half bath, while the three additional bedrooms offer versatility for guests, a home office, or extended living needs. Enjoy modern conveniences including central air, natural gas, and 200-amp electric service, along with a thoughtfully designed laundry room with a separate outside entrance. Outside you'll discover a fully fenced backyard oasis over looking the Great South Bay! Plenty of room for entertaining with it's new patio and 2 year old pool. This home has recent upgrades including brand new siding, gutters and soffits-enhanced curb appeal, while a one-car garage adds convenience and storage. Set in a quiet, picturesque neighborhood just moments from marinas, parks, exclusive village shopping, and dining. This exceptional home delivers the perfect blend of coastal living and everyday comfort.
    90 days
    |
    77
    |
    2
    |

    Zillow last checked:

    Listing updated:

    Listed by:

    Exit Realty Achieve 631-543-2009,

    Giuseppe Pinello 631-445-7308

    Source: OneKey® MLS as distributed by MLS GRID,MLS#: 985183MLS Logo

      Facts & features

      Interior

      Bedrooms & bathrooms
      • Bedrooms: 4
      • Bathrooms: 2
      • Full bathrooms: 1
      • 1/2 bathrooms: 1
      Bedroom 1
      • Description: Huge Primary Suite with en suite and double closets, vinyl flooring
      • Level: First
      Bedroom 2
      • Description: Spacious bedroom, vinyl flooring, ample closet space
      • Level: First
      Bedroom 3
      • Description: large bedroom, vinyl floors, ample closet space
      • Level: First
      Bathroom 4
      • Description: large bedroom, vinyl floors, ample closet space
      • Level: First
      Dining room
      • Description: open concept, espresso hardwood flooring
      • Level: First
      Family room
      • Description: open concept, espresso hardwood flooring
      • Level: First
      Kitchen
      • Description: Open concept-Spacious Kitchen, Plenty of counter space, S/S appliances
      • Level: First
      Laundry
      • Description: spacious laundry room, outside separate entrance
      • Level: First
      Heating
      • Forced Air
      Cooling
      • Central Air
      Appliances
      • Included: Dishwasher, Gas Cooktop
      • Laundry: Laundry Room
      Features
      • First Floor Bedroom, Ceiling Fan(s)
      • Flooring: Hardwood
      • Attic: Full
      • Number of fireplaces: 1
      • Fireplace features: Gas, Masonry
      Interior area
      • Total structure area: 1,250
      • Total interior livable area: 1,250 sqft

      Property

      Parking
      • Total spaces: 3
      • Parking features: Driveway, Garage
      • Garage spaces: 1
      • Has uncovered spaces: Yes
      Features
      • Levels: One
      • Patio & porch: Patio
      • Has private pool: Yes
      • Pool features: Above Ground
      • Fencing: Full
      • Has view: Yes
      • View description: Water
      • Has water view: Yes
      • Water view: Water
      Lot
      • Size: 8,000 Square Feet
      • Dimensions: 80 x 100
      • Features: Back Yard, Landscaped
      Details
      • Parcel number: 0100186000300053000
      • Special conditions: None

      Construction

      Type & style
      • Home type: SingleFamily
      • Architectural style: Ranch
      • Property subtype: Single Family Residence, Residential
      Materials
      • Frame
      Condition
      • Year built: 1947

      Utilities & green energy

      • Sewer: Public Sewer
      • Water: Public
      • Utilities for property: Natural Gas Connected

      Community & HOA

      Community
      • Subdivision: American Venice
      HOA
      • Has HOA: No
      Location
      • Region: Lindenhurst

      Financial & listing details

      • Price per square foot: $412/sqft
      • Tax assessed value: $2,790
      • Annual tax amount: $10,519
      • Date on market: 4/16/2026
      • Cumulative days on market: 64 days
      • Listing agreement: Exclusive Right To Sell
      • Listing terms: Cash,Conventional,FHA

        Estimated market value

        Not available

        Estimated sales range

        Not available

        Not available

        Price history

        DateEventPrice
        5/4/2026Pending sale$514,999$412/sqft
        Source: OneKey® MLS as distributed by MLS GRID #985183 Report a problem
        5/3/2026Listing removed$514,999$412/sqft
        Source: EXIT Realty broker feed #985183 Report a problem
        4/16/2026Listed for sale$514,999+3.2%$412/sqft
        Source: OneKey® MLS as distributed by MLS GRID #985183 Report a problem
        12/24/2025Listing removed$499,000$399/sqft
        Source: EXIT Realty broker feed #921759 Report a problem
        11/26/2025Listed for sale$499,000$399/sqft
        Source: OneKey® MLS as distributed by MLS GRID #921759 Report a problem
        10/23/2025Listing removed$499,000$399/sqft
        Source: OneKey® MLS as distributed by MLS GRID #921759 Report a problem
        10/9/2025Listed for sale$499,000$399/sqft
        Source: OneKey® MLS as distributed by MLS GRID #921759 Report a problem
        1/18/2021Listing removed--
        Source: Zillow Rental Manager Report a problem
        1/6/2021Listed for rent$3,200$3/sqft
        Source: Zillow Rental Manager Report a problem
        12/3/2020Listing removed$3,200$3/sqft
        Source: Zillow Rental Manager Report a problem
        11/7/2020Listed for rent$3,200$3/sqft
        Source: Zillow Rental Manager Report a problem

        Public tax history

        YearProperty taxesTax assessment
        2025-- $2,790
        2024-- $2,790
        2023-- $2,790
        2022-- $2,790
        2021-- $2,790
        2020-- $2,790
        2019-- $2,790
        2018-- $2,790
        2017$8,773 $2,790
        2016-- $2,790
        2015-- $2,790
        2014-- $2,790
        2013-- $2,790
        2012-- $2,790
        2011-- $2,790
        2010-- $2,790
        2009-- $2,790
        2008-- $2,790
        2007$6,082 +16.5%$2,790
        2005$5,220 +8.3%$2,790
        2004$4,819 +37.4%$2,790
        2003$3,508 +7.7%$2,790
        2002$3,259 $2,790
        2001-- $2,790
        2000$3,367 $2,790
        Find assessor info on the county website

        Monthly payment

        Estimated monthly payment$1,822
        All calculations are estimates and provided by Zillow, Inc. for informational purposes only. Actual amounts may vary.
        HOA fees may include property taxes on listings classified as Co-Ops. Contact the listing agent and/or owner for fee details.
        Mortgage interest rates are dependent on a number of factors, including credit score, down payment, and repayment length. Interest rate data provided by Zillow Group Marketplace, Inc. as of 1/1/1970 from various mortgage lenders with which we have lead or other similar arrangements; the Estimated Payment is an average of those rates.
        See how much you could borrow to make a competitive offer.

        Climate risks

        Neighborhood: 11757

        Getting around

        12 / 100
        Car-Dependent
        33 / 100
        Somewhat Bikeable

        Nearby schools

        GreatSchools rating
        Schools provided by the listing agent
        • Elementary: Deauville Gardens West Elementary
        • Middle: Copiague Middle School
        • High: Walter G O'Connell Copiague High Sch

        Source: OneKey® MLS as distributed by MLS GRID. This data may not be complete. We recommend contacting the local school district to confirm school assignments for this home.

        A local agent can set up tours, give advice and negotiate with sellers.

        Browse local experts

        Similar homes