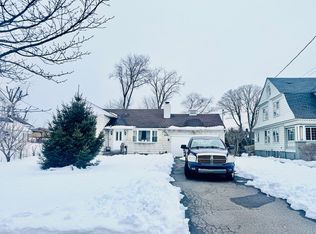
Prestigious Living on Coolidge Street! Welcome to this elegant and expansive 3,207 sq. ft. Colonial residence, perfectly situated in one of West Hempstead’s most desirable neighborhoods. Designed with unparalleled comfort and style, this refined 5 1/2-bedroom, 4-bathroom home features a grand open-concept first floor featuring a sprawling living room, a formal dining area, a large eat-in kitchen, and an entertainment-ready theater room. The second level is a private sanctuary hosting two luxurious master suites, two additional large bedrooms, a common bath, and a cozy wood-burning fireplace. With a convenient main-floor bedroom, dedicated climate control in every room, a 1.5-car garage, and a massive private driveway, this property seamlessly balances classic brick-and-stucco charm with modern luxury. Don’t miss the chance to own this West Hempstead masterpiece!
For sale
$1,349,000
412 Coolidge Street, West Hempstead, NY 11552
6beds
3,207sqft
Single Family Residence, Residential
Built in 1949
5,508 Square Feet Lot
$-- Zestimate®
$421/sqft
$-- HOA
What's special
Cozy wood-burning fireplaceTwo luxurious master suitesConvenient main-floor bedroomClassic brick-and-stucco charmGrand open-concept first floorMassive private drivewayFormal dining area
- 197 days |
- 601 |
- 10 |
Zillow last checked:
Listing updated:
Listed by:
Cross Island Realty One Inc 718-831-0100,
Mathew Thomas
Source: OneKey® MLS as distributed by MLS GRID,MLS#: 950036
Facts & features
Interior
Bedrooms & bathrooms
- Bedrooms: 6
- Bathrooms: 4
- Full bathrooms: 4
Bathroom 5
- Description: 2nd Floor: Walk up Stairs 2 Very Large Master suites With Full Bath,, 2 Large Bed Rooms, Common Bathroom
- Level: Second
Living room
- Description: 1st Floor: Large open floor plan includes Large Living Room, Formal Dining Room, One Bedroom, Large Kitchen, Theatre Room, Full Bath bath and 1-1/2 garage, All Hard Wood burning fireplace
- Level: First
Heating
- Natural Gas
Cooling
- Central Air
Appliances
- Included: Dishwasher, Dryer, Microwave, Refrigerator, Washer
- Laundry: Washer/Dryer Hookup, Electric Dryer Hookup, Inside, Laundry Room
Features
- First Floor Bedroom, First Floor Full Bath, Beamed Ceilings, Breakfast Bar, Built-in Features, Cathedral Ceiling(s), Ceiling Fan(s), Chandelier, Chefs Kitchen, Crown Molding, Double Vanity, Eat-in Kitchen, Entrance Foyer, Formal Dining, Granite Counters, Kitchen Island, Natural Woodwork, Open Floorplan, Open Kitchen, Pantry, Primary Bathroom, Master Downstairs, Recessed Lighting, Smart Thermostat, Soaking Tub, Walk Through Kitchen, Walk-In Closet(s)
- Doors: ENERGY STAR Qualified Doors
- Attic: Unfinished
- Fireplace features: Decorative, Family Room, Living Room, Wood Burning
Interior area
- Total structure area: 3,207
- Total interior livable area: 3,207 sqft
Property
Parking
- Total spaces: 5
- Parking features: Driveway, Private
- Garage spaces: 1.5
- Has uncovered spaces: Yes
Features
- Levels: Two
- Fencing: Back Yard,Fenced,Full
- Has view: Yes
- View description: Open, Trees/Woods
Lot
- Size: 5,508 Square Feet
Details
- Parcel number: 2089354770000520
- Special conditions: None
Construction
Type & style
- Home type: SingleFamily
- Architectural style: Colonial
- Property subtype: Single Family Residence, Residential
Materials
- Brick, Stucco
Condition
- Year built: 1949
Utilities & green energy
- Sewer: Public Sewer
- Water: Public
- Utilities for property: Electricity Available, Electricity Connected, Natural Gas Available, Natural Gas Connected, Phone Available, Phone Connected, Sewer Connected, Trash Collection Public, Water Available, Water Connected
Community & HOA
HOA
- Has HOA: No
Location
- Region: West Hempstead
Financial & listing details
- Price per square foot: $421/sqft
- Tax assessed value: $753
- Annual tax amount: $15,578
- Date on market: 1/12/2026
- Cumulative days on market: 195 days
- Listing agreement: Exclusive Right To Sell
- Electric utility on property: Yes
Estimated market value
Not available
Estimated sales range
Not available
Not available
Price history
| Date | Event | Price |
|---|---|---|
| 4/25/2026 | Price change | $1,349,000-3.6%$421/sqft |
Source:  OneKey® MLS as distributed by MLS GRID #950036 Report a problem OneKey® MLS as distributed by MLS GRID #950036 Report a problem | ||
| 1/12/2026 | Listed for sale | $1,399,000+774.4%$436/sqft |
Source: OneKey® MLS as distributed by MLS GRID #950036 Report a problem | ||
| 5/6/1998 | Sold | $160,000$50/sqft |
Source: Public Record Report a problem | ||
Public tax history
| Year | Property taxes | Tax assessment |
|---|---|---|
| 2024 | -- | $712 -5.4% |
| 2023 | -- | $753 |
| 2022 | -- | $753 |
| 2021 | $15,560 +11.5% | -- |
| 2020 | $13,951 -2.4% | $828 -6.8% |
| 2019 | $14,300 | $888 -6.2% |
| 2018 | $14,300 -0.3% | $947 -5.9% |
| 2017 | $14,349 -0.6% | $1,006 -5.6% |
| 2016 | $14,431 +175.4% | $1,066 -5.2% |
| 2015 | $5,240 +5% | $1,125 -1.7% |
| 2013 | $4,988 -5.2% | $1,144 -9.1% |
| 2012 | $5,262 -41.9% | $1,258 -5.1% |
| 2011 | $9,064 +23.1% | $1,326 +9.3% |
| 2010 | $7,362 | $1,213 |
| 2009 | -- | $1,213 +6.4% |
| 2008 | -- | $1,140 +2.2% |
| 2006 | -- | $1,116 -33.3% |
| 2005 | -- | $1,674 -36.9% |
| 2004 | -- | $2,654 |
| 2003 | -- | $2,654 -44.6% |
| 2002 | -- | $4,790 |
| 2001 | -- | $4,790 |
| 2000 | -- | $4,790 |
Find assessor info on the county website
Monthly payment
Climate risks
Neighborhood: 11552
Nearby schools
GreatSchools rating
- NAChestnut Street SchoolGrades: PK-1Distance: 0.3 mi
- 7/10West Hempstead Secondary SchoolGrades: 7-12Distance: 0.5 mi
Schools provided by the listing agent
- Elementary: Chestnut Street School
- Middle: George Washington School - Nassau
- High: West Hempstead Secondary School
Source: OneKey® MLS as distributed by MLS GRID. This data may not be complete. We recommend contacting the local school district to confirm school assignments for this home.
- $843,0004 bd2 ba1.5k sqft414 Coolidge St, West Hempstead, NY 11552Off Market
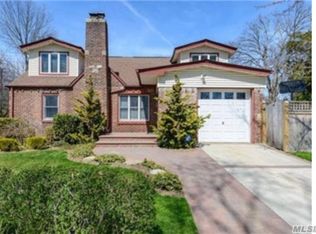
- $944,300-- bd3 ba2.5k sqft420 Jackson Ave, West Hempstead, NY 11552Off Market
- $935,7003 bd3 ba1.9k sqft169 Oakland Ave, West Hempstead, NY 11552Off Market
- $739,200-- bd1 ba1.6k sqft416 Jackson Ave, West Hempstead, NY 11552Off Market
- $773,700-- bd1 ba1.2k sqft411 Garfield Ave, West Hempstead, NY 11552Off Market
- $821,6003 bd2 ba1.6k sqft408 Jackson Ave, West Hempstead, NY 11552Off Market
- $869,400-- bd2 ba2.3k sqft161 Oakland Ave, West Hempstead, NY 11552Off Market
- $1,064,500-- bd2 ba2.3k sqft402 Coolidge St, West Hempstead, NY 11552Off Market
A local agent can set up tours, give advice and negotiate with sellers.
Similar homes
- $--4 bd3 ba2.3k sqft153 Connecticut Ave, Freeport, NY 11520Auction
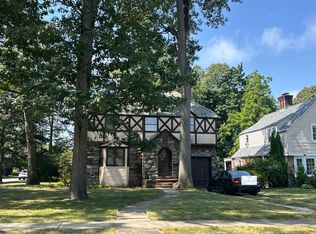 Auction.com 2
 - $--3 bd2 ba1.6k sqft96 Brentwood Ln, Valley Stream, NY 11581Auction
 Auction.com 2
 - $1,325,0005 bd3 ba2.4k sqft41 Avon Road, Hewlett, NY 11557For Sale
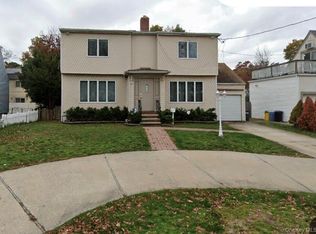
 MLS ID #940683, Orli Rokach, Listing by: Realty Trends Corp. OneKey® MLS as distributed by MLS GRID
 - $--3 bd3 ba1.8k sqft374 S Ocean Ave, Freeport, NY 11520Auction
 ServiceLink Auction
 - $--6 bd4 ba2.1k sqft145-74 222nd St, Springfield Gardens, NY 11413AuctionAuction.com 2
- $1,299,9996 bd3 ba2.1k sqft11481 114th Street, South Ozone Park, NY 11420For SaleMLS ID #1029168, Ayube Khan, Listing by: New York 1 Homes Network Inc. OneKey® MLS as distributed by MLS GRID
- $--3 bd2 ba1.7k sqft11034 166th St, Jamaica, NY 11433AuctionServiceLink Auction
- $--6 bd4 ba2.2k sqft10517 Pinegrove St, Jamaica, NY 11435AuctionAuction.com 2
- $1,495,0004 bd3 ba2.9k sqft988 Westwood Road, Woodmere, NY 11598For SaleMLS ID #1000413, Chen Amram, Listing by: Coldwell Banker American Homes. OneKey® MLS as distributed by MLS GRID
- $1,299,9995 bd3 ba1.7k sqft19 Jersey Street, Hicksville, NY 11801For SaleMLS ID #1010128, Loukia Mangas, Listing by: Nest Seekers LLC. OneKey® MLS as distributed by MLS GRID
- $1,200,0005 bd2 ba2.6k sqft13510 Farmers Boulevard, Jamaica, NY 11434For SaleMLS ID #1010855, Nicholas A. Miller, Listing by: Nicholas A. Miller. OneKey® MLS as distributed by MLS GRID
- $1,795,0005 bd5 ba3.4k sqft19404 110th Road, Saint Albans, NY 11412For SaleMLS ID #1023198, Jatinder P. Singh, Listing by: LA Rosa Realty New York LLC. OneKey® MLS as distributed by MLS GRID
- $949,9994 bd4 ba2.2k sqft869 De Mott Avenue, Baldwin, NY 11510For SaleMLS ID #972500, Nicholas Veltri, Listing by: Bon Anno Realty ERA Powered. OneKey® MLS as distributed by MLS GRID
- $1,200,0006 bd4 ba2.5k sqft33 3rd Avenue, Westbury, NY 11590For SaleMLS ID #998021, Damien A. Coleman CBR, Listing by: DAC Properties Corp. OneKey® MLS as distributed by MLS GRID
- $1,200,0006 bd4 ba2.5k sqft35 3rd Avenue, Westbury, NY 11590For SaleMLS ID #998060, Damien A. Coleman CBR, Listing by: DAC Properties Corp. OneKey® MLS as distributed by MLS GRID
- $1,500,0007 bd4 ba3.2k sqft30 3rd Avenue, Westbury, NY 11590For SaleMLS ID #997980, Damien A. Coleman CBR, Listing by: DAC Properties Corp. OneKey® MLS as distributed by MLS GRID
- $1,600,0005 bd4 ba3.8k sqft17 Calumet Drive, Dix Hills, NY 11746For SaleMLS ID #1016292, Tina L. Vespoli ABR SRS, Listing by: Douglas Elliman Real Estate. OneKey® MLS as distributed by MLS GRID
- $1,288,0004 bd3 ba2.1k sqft20619 Richland Avenue, Oakland Gardens, NY 11364For SaleMLS ID #993972, Sukee Chang, Listing by: B Square Realty. OneKey® MLS as distributed by MLS GRID
- $1,149,9994 bd3 ba2.2k sqft770 W Broadway, Woodmere, NY 11598For SaleMLS ID #1018638, Nancy Davila Campo, Listing by: Four Seasons Realty Team. OneKey® MLS as distributed by MLS GRID
- $1,650,0004 bd3 ba2.7k sqft563 Sunset Drive, Woodmere, NY 11598For SaleMLS ID #1008932, Mary Or, Listing by: Charles Rutenberg Realty Inc. OneKey® MLS as distributed by MLS GRID
