Welcome to this exquisite colonial nestled in the quiet Bethpage neighborhood! It received a complete gut renovation about three years ago from the owner contractor with everything new and of great quality materials. It has 5 spacious bedrooms and 2 full baths. The first floor is open concept to include kitchen, dining room, living room, & one bedroom. The entire first floor has radiant heating. Upstairs has 4 generously sized bedrooms. Both bathrooms are of designer taste and quality. The huge backyard has an attached garage as well as a finished family room which is used as a gym and entertainment room. Central air conditioning. Both front and back yards have beautiful expansive pavers. The utility room is relocated to the back of the house. Zoned to the desirable Plainedge School District, this house is not to be missed! LOW LOW TAXES!! With STAR Exemption of $1093, current taxes are $11,187. Welcome All!
Pending
$895,000
4185 Harriet Road, Bethpage, NY 11714
5beds
1,600sqft
Single Family Residence, Residential
Built in 1950
6,300 Square Feet Lot
$-- Zestimate®
$559/sqft
$-- HOA
What's special
Central air conditioningAttached garageHuge backyard
- 36 days
- 920
- 46
Zillow last checked:
Listing updated:
Listed by:
Royalux Realty LLC 718-666-6066,
Priscilla Chan-Ho 917-412-1639
Source: OneKey® MLS as distributed by MLS GRID,MLS#: 1043167
Facts & features
Interior
Bedrooms & bathrooms
- Bedrooms: 5
- Bathrooms: 2
- Full bathrooms: 2
Bedroom 1
- Description: 4 good size bedrooms & full bath
- Level: Second
Bonus room
- Description: Finished family/media room in backyard with glass doors
- Level: Other
Living room
- Description: Living room, dining room, open-concept kitchen with sliders to backyard, bedroom/laundry, & full bath
- Level: First
Heating
- Ducts, Electric, Radiant
Cooling
- Ductless
Appliances
- Included: Convection Oven, Dishwasher, Dryer, Electric Range, ENERGY STAR Qualified Appliances, Microwave, Refrigerator, Stainless Steel Appliance(s), Washer, Wine Refrigerator
- Laundry: Washer/Dryer Hookup, Electric Dryer Hookup
Features
- First Floor Bedroom, First Floor Full Bath, Built-in Features, Formal Dining, Open Floorplan, Open Kitchen, Quartz/Quartzite Counters
- Flooring: Ceramic Tile, Hardwood
- Windows: Bay Window(s), Double Pane Windows
- Attic: Crawl
- Has fireplace: Yes
Interior area
- Total structure area: 1,592
- Total interior livable area: 1,600 sqft
Property
Parking
- Total spaces: 1
- Parking features: Attached, Driveway, On Street
- Garage spaces: 1
- Has uncovered spaces: Yes
Features
- Levels: Two
Lot
- Size: 6,300 Square Feet
Details
- Parcel number: 2489523160000250
- Special conditions: None
Construction
Type & style
- Home type: SingleFamily
- Architectural style: Colonial
- Property subtype: Single Family Residence, Residential
Materials
- Frame
Condition
- Year built: 1950
Utilities & green energy
- Sewer: Public Sewer
- Water: Public
- Utilities for property: Electricity Connected, Sewer Connected, Trash Collection Public, Water Connected
Community & HOA
HOA
- Has HOA: No
Location
- Region: Bethpage
Financial & listing details
- Price per square foot: $559/sqft
- Tax assessed value: $512
- Annual tax amount: $12,280
- Date on market: 8/26/2026
- Cumulative days on market: 35 days
- Listing agreement: Exclusive Agency
- Electric utility on property: Yes
Estimated market value
Not available
Estimated sales range
Not available
Not available
Price history
| Date | Event | Price |
|---|---|---|
| 9/12/2026 | Pending sale | $895,000$559/sqft |
Source:  OneKey® MLS as distributed by MLS GRID #1043167 Report a problem OneKey® MLS as distributed by MLS GRID #1043167 Report a problem | ||
| 8/26/2026 | Listed for sale | $895,000-0.6%$559/sqft |
Source: OneKey® MLS as distributed by MLS GRID #1043167 Report a problem | ||
| 6/10/2026 | Listing removed | $899,999$562/sqft |
Source: OneKey® MLS as distributed by MLS GRID #953824 Report a problem | ||
| 1/20/2026 | Listed for sale | $899,999+2.3%$562/sqft |
Source: OneKey® MLS as distributed by MLS GRID #953824 Report a problem | ||
| 9/27/2025 | Listing removed | $880,000$550/sqft |
Source: OneKey® MLS as distributed by MLS GRID #882547 Report a problem | ||
| 7/17/2025 | Price change | $880,000+5%$550/sqft |
Source: OneKey® MLS as distributed by MLS GRID #882547 Report a problem | ||
| 6/26/2025 | Listed for sale | $838,000+71%$524/sqft |
Source: OneKey® MLS as distributed by MLS GRID #882547 Report a problem | ||
| 1/19/2022 | Sold | $490,000+0.2%$306/sqft |
Source: OneKey® MLS as distributed by MLS GRID #L3327680 Report a problem | ||
| 8/24/2021 | Pending sale | $489,000$306/sqft |
Source: OneKey® MLS as distributed by MLS GRID #3327680 Report a problem | ||
| 7/7/2021 | Listed for sale | $489,000$306/sqft |
Source: OneKey® MLS as distributed by MLS GRID #3327680 Report a problem | ||
Public tax history
| Year | Property taxes | Tax assessment |
|---|---|---|
| 2024 | -- | $498 +2.5% |
| 2023 | -- | $486 -4.9% |
| 2022 | -- | $511 |
| 2021 | $10,099 +2.9% | -- |
| 2020 | $9,814 +27.6% | $572 -6.5% |
| 2019 | $7,694 | $612 -6.3% |
| 2018 | $7,694 -7.3% | $653 -5.9% |
| 2017 | $8,303 +1.2% | $694 -5.6% |
| 2016 | $8,206 +171.7% | $735 -5.3% |
| 2015 | $3,021 +3.3% | $776 -6.4% |
| 2013 | $2,923 +7.1% | $829 |
| 2012 | $2,729 -47.8% | $829 -4.5% |
| 2011 | $5,223 +1.8% | $868 -7.4% |
| 2010 | $5,131 | $937 -14.4% |
| 2009 | -- | $1,095 -0.5% |
| 2008 | -- | $1,100 +6% |
| 2006 | -- | $1,038 -39.8% |
| 2005 | -- | $1,725 -36.7% |
| 2004 | -- | $2,723 |
| 2003 | -- | $2,723 -46.6% |
| 2002 | -- | $5,100 |
| 2001 | -- | $5,100 |
| 2000 | -- | $5,100 |
Find assessor info on the county website
Monthly payment
Climate risks
Neighborhood: 11714
Nearby schools
Schools provided by the listing agent
- Elementary: John H West School
- Middle: Plainedge Middle School
- High: Plainedge Senior High School
Source: OneKey® MLS as distributed by MLS GRID. This data may not be complete. We recommend contacting the local school district to confirm school assignments for this home.
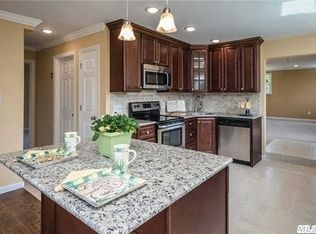
Similar homes
- $899,0004 bd2 ba1.8k sqft4195 Florence Road, Bethpage, NY 11714For Sale

 MLS ID #1007639, Richard A. Parisi, Listing by: Charles Rutenberg Realty Inc. OneKey® MLS as distributed by MLS GRID
 - $958,0005 bd3 ba2k sqft16 Hunt Place, Bethpage, NY 11714For Sale
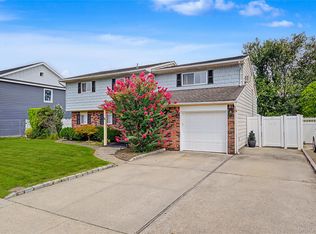 MLS ID #1038840, Xiao Feng Pan CBR, Listing by: Winzone Realty Inc. OneKey® MLS as distributed by MLS GRID
 - $899,9995 bd2 ba2k sqft114 Southberry Lane, Levittown, NY 11756For Sale
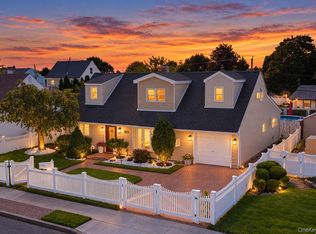 MLS ID #1048100, Prema Vig, Listing by: Property Professionals Realty. OneKey® MLS as distributed by MLS GRID
 - $999,0004 bd3 ba2.2k sqft61 Cheshire Road, Bethpage, NY 11714For Sale
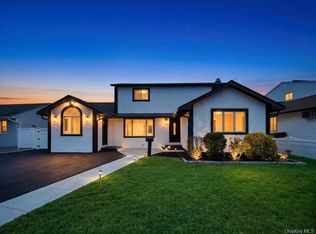 MLS ID #1041655, Rahul Jaggi, Listing by: JAGGI Real Estate. OneKey® MLS as distributed by MLS GRID
 - $859,9994 bd3 ba2.3k sqft30 Swan Drive, Massapequa, NY 11758For SaleMLS ID #1046753, Frances M. Musto, Listing by: EXIT Realty Premier. OneKey® MLS as distributed by MLS GRID
- $899,9996 bd5 ba1.7k sqft2864 Wilson Avenue, Bellmore, NY 11710For SaleMLS ID #1045455, Phoebe Altman, Listing by: Douglas Elliman Real Estate. OneKey® MLS as distributed by MLS GRID
- $799,9904 bd2 ba1.8k sqft10 Larkin Street, Farmingdale, NY 11735For SaleMLS ID #1038552, Lawrence J. Theodore, Listing by: Coldwell Banker American Homes. OneKey® MLS as distributed by MLS GRID
- $999,9995 bd2 ba2.1k sqft737 Flowerdale Drive, Seaford, NY 11783For SaleMLS ID #1017093, Dilpreet Kaur, Listing by: Keller Williams Points North. OneKey® MLS as distributed by MLS GRID
- $879,0005 bd2 ba1.6k sqft35 Magpie Lane, Levittown, NY 11756For SaleMLS ID #1047344, Cindy M. Oliva, Listing by: BH&G R E Realty Connect. OneKey® MLS as distributed by MLS GRID
- $849,9994 bd2 ba1.5k sqft93 Duckpond Drive N, Wantagh, NY 11793For SaleMLS ID #1033021, Natasha Martinez, Listing by: EXP Realty. OneKey® MLS as distributed by MLS GRID
- $784,9994 bd2 ba1.3k sqft85 Twin Lane N, Wantagh, NY 11793For SaleMLS ID #1038493, Lisa Albinowski CBR SRES SRS, Listing by: Signature Premier Properties. OneKey® MLS as distributed by MLS GRID
- $899,9884 bd3 ba2k sqft95 Colonial Drive, Massapequa, NY 11758For SaleMLS ID #1039621, Geris Hernandez, Listing by: Signature Premier Properties. OneKey® MLS as distributed by MLS GRID
- $999,0004 bd3 ba1.5k sqft2115 Randall Avenue, East Meadow, NY 11554For SaleMLS ID #1049156, Damian Ross SFR CBR, Listing by: Daniel Gale Sothebys Intl Rlty. OneKey® MLS as distributed by MLS GRID
- $740,0004 bd2 ba1.7k sqft43 Foster Boulevard, North Babylon, NY 11702For SaleMLS ID #1055488, Matthew C. Wynter, Listing by: Brown Harris Stevens FH. OneKey® MLS as distributed by MLS GRID
- $699,9994 bd2 ba1.5k sqft90 TWIN Lane N, Wantagh, NY 11793For SaleMLS ID #1046711, Michelle A. Juarez Garcia Prieto, Listing by: Nova Real Estate NY Corp. OneKey® MLS as distributed by MLS GRID
- $825,0004 bd2 ba1.8k sqft3251 Neptune Avenue, Oceanside, NY 11572For SaleMLS ID #1055287, Rhea Cory Knopf, Listing by: Compass Greater NY LLC. OneKey® MLS as distributed by MLS GRID
- $799,0004 bd2 ba1.9k sqft2696 W Alder Road, Bellmore, NY 11710For SaleMLS ID #1046828, Haneet Singh, Listing by: BH&G R E Realty Connect. OneKey® MLS as distributed by MLS GRID
- $869,0003 bd3 ba2.1k sqft7 Weinmann Boulevard, Melville, NY 11747For SaleMLS ID #1032254, Jatinder Sharma, Listing by: Property Professionals Realty. OneKey® MLS as distributed by MLS GRID
- $999,9994 bd2 ba1.7k sqft123 Hiawatha Drive, Brightwaters, NY 11718For SaleMLS ID #1051913, Donna Fox, Listing by: Howard Hanna Coach. OneKey® MLS as distributed by MLS GRID
- $749,9996 bd2 ba1.4k sqft2383 Riverside Drive, Wantagh, NY 11793For SaleMLS ID #1021229, Alexander Iaquinta, Listing by: Iaquinta Premier Properties. OneKey® MLS as distributed by MLS GRID
