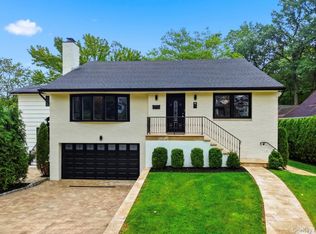
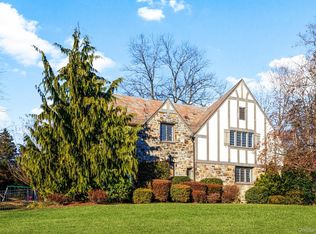
Ideally located in the heart of Greenacres, this charming Tudor-style home offers a perfect blend of privacy, convenience, and timeless appeal. Thoughtfully updated, the home features brand-new windows, freshly painted interiors, and refinished hardwood floors. The main level welcomes you with a spacious living room centered around a classic wood-burning fireplace. A sun-drenched sunroom ideal as a home office features custom built-ins and French doors that open to a large patio. The formal dining room is perfectly suited for both everyday living and elegant entertaining. The open eat-in kitchen is equipped with updated appliances and includes sliding glass doors leading to the terrace, creating a seamless indoor-outdoor flow. The kitchen opens to a cozy family room or play area and is complemented by a powder room, a secondary back staircase, and direct access to the attached one-car garage. Upstairs, the second level offers a generously sized primary bedroom with an ensuite bath, along with three additional bedrooms and a full hall bath. One bedroom features its own ensuite bath ideal for guests or extended family and is conveniently accessible via the back staircase. The third floor provides a fifth bedroom, offering flexible space for a home office, guest suite, or fun playroom. The finished lower level adds around 602 square feet of additional living space, complete with a recreation room with bar, a half bath, a laundry area, and ample storage. A rare opportunity to enjoy classic Tudor charm paired with modern updates in one of Scarsdale's most desirable and convenient neighborhoods. Listed for sell as well ( listing #996128). Easy showing !
6 month , 12 month or longer
House for rent
Single family residence
Available now
Cats, small dogs OK
Air conditioner, window unit
In unit laundry
Attached garage parking
Baseboard
What's special
- 56 days |
- -- |
- -- |
Zillow last checked:
Listing updated:
Travel times
Facts & features
Interior
Bedrooms & bathrooms
- Bedrooms: 5
- Bathrooms: 5
- Full bathrooms: 5
Heating
- Baseboard
Cooling
- Air Conditioner, Window Unit
Appliances
- Included: Dishwasher, Dryer, Freezer, Oven, Washer
- Laundry: In Unit
Features
- Flooring: Hardwood
Interior area
- Total interior livable area: 3,307 sqft
Property
Parking
- Parking features: Attached, Garage
- Has attached garage: Yes
- Details: Contact manager
Features
- Patio & porch: Patio
Details
- Additional structures: Garage(s)
- Parcel number: 555000051770
Construction
Type & style
- Home type: SingleFamily
- Property subtype: Single Family Residence
Materials
- Stucco
Condition
- Year built: 1926
Community & HOA
Location
- Region: Scarsdale
Financial & listing details
- Lease term: 1 Year
Nearby apartments for rent



Price history
| Date | Event | Price |
|---|---|---|
| 8/30/2026 | Listing removed | $1,800,000$544/sqft |
Source:  OneKey® MLS as distributed by MLS GRID #996128 Report a problem OneKey® MLS as distributed by MLS GRID #996128 Report a problem | ||
| 8/15/2026 | Price change | $8,990-5.9%$3/sqft |
Source: Zillow Rentals Report a problem | ||
| 8/2/2026 | Listed for rent | $9,550$3/sqft |
Source: Zillow Rentals Report a problem | ||
| 7/28/2026 | Listed for sale | $1,800,000+12.9%$544/sqft |
Source: OneKey® MLS as distributed by MLS GRID #996128 Report a problem | ||
| 7/13/2026 | Listing removed | $1,595,000$482/sqft |
Source: OneKey® MLS as distributed by MLS GRID #996128 Report a problem | ||
| 7/1/2026 | Listed for sale | $1,595,000$482/sqft |
Source: OneKey® MLS as distributed by MLS GRID #996128 Report a problem | ||
| 5/31/2026 | Listing removed | $9,550$3/sqft |
Source: Zillow Rentals Report a problem | ||
| 5/19/2026 | Listing removed | $1,595,000$482/sqft |
Source: OneKey® MLS as distributed by MLS GRID #996128 Report a problem | ||
| 5/7/2026 | Listed for rent | $9,550+7.3%$3/sqft |
Source: Zillow Rentals Report a problem | ||
| 5/6/2026 | Listed for sale | $1,595,000+21.8%$482/sqft |
Source: OneKey® MLS as distributed by MLS GRID #996128 Report a problem | ||
| 8/15/2025 | Listing removed | $8,900$3/sqft |
Source: Zillow Rentals Report a problem | ||
| 7/31/2025 | Listed for rent | $8,900$3/sqft |
Source: Zillow Rentals Report a problem | ||
| 7/14/2025 | Sold | $1,310,000-11.2%$396/sqft |
Source: OneKey® MLS as distributed by MLS GRID #861904 Report a problem | ||
| 6/7/2025 | Pending sale | $1,475,000$446/sqft |
Source: OneKey® MLS as distributed by MLS GRID #861904 Report a problem | ||
| 5/16/2025 | Listed for sale | $1,475,000$446/sqft |
Source: OneKey® MLS as distributed by MLS GRID #861904 Report a problem | ||