SoHo in Chappaqua! Chappaqua schools! Dramatic, Airy and Light-filled 3 Bedroom Contemporary in immaculate condition located in sought-after neighborhood and Cul-De-Sac. Set on almost an acre of private property with rocking-chair front porch. Elegant living room features a soaring cathedral ceiling, wall of built-in bookshelves and wall of windows opening to dining area with access to deck. Renovated eat-in-kitchen offers granite countertop, pantry closet, stainless steel appliances and breakfast area with access to deck. Large family room with wood stove and custom mantle. Den/Office/Study with closet and renovated new bath completes the first floor. Primary bedroom with walk-in-closet, an additional closet and freshly renovated in-suite full bathroom. Two addditional bedrooms with renovated Jack-and Jill bath. Full semi finished lower level with Library and Recreational/Gym room 281sqft with CO (included in total). This exceptional home with wall of windows, skylights, high/cathedral ceilings, open floor plan, two decks, Living Room, Family Room with Fireplace, Office/Den, Eat-In-Kitchen, hardwood floor with views of lush park property is ideal for indoor and outdoor entertaining. A must see!
Pending
$1,399,000
10 Deborah Lane, Chappaqua, NY 10514
3beds
2,821sqft
Single Family Residence, Residential
Built in 1980
0.95 Acres Lot
$-- Zestimate®
$496/sqft
$-- HOA
What's special
Renovated new bathPrimary bedroom with walk-in-closetOpen floor planStainless steel appliancesTwo decksWall of built-in bookshelvesWall of windows
- 14 days
- 1,852
- 128
Likely to sell faster than
Zillow last checked:
Listing updated:
Listed by:
Houlihan Lawrence Inc. 914-238-4766,
Alicja Bohmrich 914-469-1156
Source: OneKey® MLS as distributed by MLS GRID,MLS#: 1046960
Facts & features
Interior
Bedrooms & bathrooms
- Bedrooms: 3
- Bathrooms: 3
- Full bathrooms: 3
Other
- Description: EHall, LR/Dining area/dr to deck, Eat-in-in Kitchen/dr to deck, Full bathroom, Office/Den, family room/fpl, dr to basement
- Level: First
Other
- Description: Priamry Bedroom/Bath,walk-in closet and additional closet, Bedroom/Jack-and-Jill Bath/Bedroom
- Level: Second
Other
- Description: Den/Library/GYM, Laundry, Above ground oil tank, storage rm, very large 2-car garage
- Level: Basement
Heating
- Forced Air, Oil
Cooling
- Central Air
Appliances
- Included: Dishwasher, Dryer, Refrigerator, Washer, Oil Water Heater
- Laundry: Electric Dryer Hookup
Features
- Cathedral Ceiling(s), Central Vacuum, Chandelier, Eat-in Kitchen, Entrance Foyer, Granite Counters, Primary Bathroom, Pantry, Walk-In Closet(s)
- Flooring: Hardwood
- Windows: Skylight(s)
- Basement: Partially Finished
- Attic: Pull Stairs
- Number of fireplaces: 1
- Fireplace features: Wood Burning Stove
Interior area
- Total structure area: 2,821
- Total interior livable area: 2,821 sqft
Property
Parking
- Total spaces: 2
- Parking features: Attached, Driveway
- Garage spaces: 2
- Has uncovered spaces: Yes
Features
- Levels: Tri-Level
- Patio & porch: Deck, Patio, Porch, Terrace
- Exterior features: Awning(s), Basketball Hoop, Fire Pit, Lighting, Mailbox, Rain Gutters
Lot
- Size: 0.95 Acres
- Features: Cul-De-Sac, Near Public Transit, Near School, Near Shops
- Residential vegetation: Partially Wooded
Details
- Parcel number: 3489099014000020370000
- Special conditions: None
Construction
Type & style
- Home type: SingleFamily
- Architectural style: Contemporary
- Property subtype: Single Family Residence, Residential
Materials
- Frame, Wood Siding
Condition
- Actual
- Year built: 1980
Utilities & green energy
- Sewer: Septic Tank
- Water: Well
- Utilities for property: Trash Collection Public
Community & HOA
Community
- Features: Park
- Security: Security System
HOA
- Has HOA: No
- Amenities included: Park
Location
- Region: Chappaqua
Financial & listing details
- Price per square foot: $496/sqft
- Tax assessed value: $10,650
- Annual tax amount: $24,274
- Date on market: 9/12/2026
- Cumulative days on market: 14 days
- Listing agreement: Exclusive Right To Sell
- Listing terms: Conventional
- Inclusions: range, refrigerator, microwave, dishwasher, washer, dryer, wood burning stove, chandelier,
- Exclusions: Personal property
Estimated market value
Not available
Estimated sales range
Not available
Not available
Price history
| Date | Event | Price |
|---|---|---|
| 9/23/2026 | Pending sale | $1,399,000$496/sqft |
Source:  OneKey® MLS as distributed by MLS GRID #1046960 Report a problem OneKey® MLS as distributed by MLS GRID #1046960 Report a problem | ||
| 9/12/2026 | Listed for sale | $1,399,000+92.4%$496/sqft |
Source: OneKey® MLS as distributed by MLS GRID #1046960 Report a problem | ||
| 8/3/2015 | Sold | $727,000+4%$258/sqft |
Source: OneKey® MLS as distributed by MLS GRID #H4510547 Report a problem | ||
| 4/27/2015 | Price change | $699,000-6.7%$248/sqft |
Source: Houlihan Lawrence #4510547 Report a problem | ||
| 3/25/2015 | Listed for sale | $749,500$266/sqft |
Source: Houlihan Lawrence #4510547 Report a problem | ||
| 12/23/2014 | Listing removed | $749,500$266/sqft |
Source: Houlihan Lawrence #4422495 Report a problem | ||
| 8/12/2014 | Price change | $749,500-1.3%$266/sqft |
Source: Houlihan Lawrence #4422495 Report a problem | ||
| 6/28/2014 | Price change | $759,000-1.4%$269/sqft |
Source: Houlihan Lawrence #4422495 Report a problem | ||
| 5/29/2014 | Price change | $769,500-3.8%$273/sqft |
Source: Douglas Elliman Real Estate of Westchester #3336490 Report a problem | ||
| 1/14/2014 | Listed for sale | $799,500+9.7%$283/sqft |
Source: Douglas Elliman Real Estate #3336490 Report a problem | ||
| 2/20/2010 | Listing removed | $729,000$258/sqft |
Source: Prudential Real Estate #3001498 Report a problem | ||
| 1/16/2010 | Price change | $729,000-12.1%$258/sqft |
Source: Prudential Real Estate #3001498 Report a problem | ||
| 7/20/2009 | Price change | $829,000-6.7%$294/sqft |
Source: Prudential Real Estate #2914539 Report a problem | ||
| 5/11/2009 | Listed for sale | $889,000$315/sqft |
Source: Prudential Real Estate #2914539 Report a problem | ||
Public tax history
| Year | Property taxes | Tax assessment |
|---|---|---|
| 2014 | $18,741 +0.8% | $10,650 |
| 2013 | $18,583 +9.6% | $10,650 |
| 2012 | $16,954 -8.4% | $10,650 |
| 2010 | $18,504 -0.1% | $10,650 -16.8% |
| 2009 | $18,530 +14% | $12,800 |
| 2008 | $16,259 -0.7% | $12,800 |
| 2007 | $16,376 +13.2% | $12,800 |
| 2005 | $14,467 | $12,800 |
| 2004 | -- | $12,800 |
Find assessor info on the county website
Monthly payment
Climate risks
Neighborhood: 10514
Nearby schools
Schools provided by the listing agent
- Elementary: Roaring Brook
- Middle: Robert E Bell School
- High: Horace Greeley High School
Source: OneKey® MLS as distributed by MLS GRID. This data may not be complete. We recommend contacting the local school district to confirm school assignments for this home.
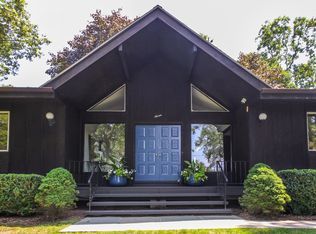
Similar homes
- $1,590,0003 bd4 ba2.6k sqft131 Douglas Road, Chappaqua, NY 10514For Sale

 MLS ID #1017997, Toni DiMichelo, Listing by: Houlihan Lawrence Inc.. OneKey® MLS as distributed by MLS GRID
 - $1,359,0003 bd3 ba2.7k sqft180 Somerstown Road, Millwood, NY 10546For Sale
 MLS ID #1041830, Wendy Nolan, Listing by: Houlihan Lawrence Inc.. OneKey® MLS as distributed by MLS GRID
 - $1,800,0004 bd4 ba2.9k sqft406 Bedford Road, Chappaqua, NY 10514For Sale
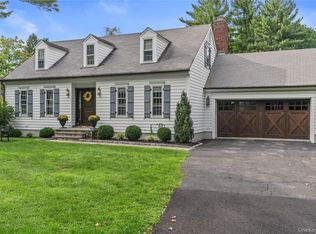 MLS ID #1044050, Donna M. Powers-Amori, Listing by: Howard Hanna Rand Realty. OneKey® MLS as distributed by MLS GRID
 - $1,199,9993 bd2 ba2.9k sqft72 Eastview Drive, Valhalla, NY 10595For Sale
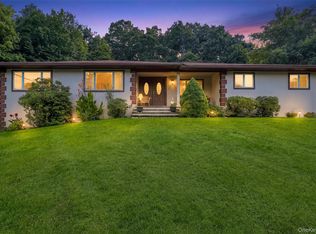 MLS ID #1045466, Michael E. LaMorte, Listing by: eXp Realty. OneKey® MLS as distributed by MLS GRID
 - $1,449,0003 bd3 ba2.7k sqft68 Parry Road, Stamford, CT 06907For Sale
 MLS ID #24206822, Jorge Cintron, Vylla Home (CT) LLC. Smart MLS
 - $1,350,0005 bd4 ba3.1k sqft36 Rockford Drive, West Nyack, NY 10994For SaleMLS ID #1050647, Tara Korn, Listing by: Keller Williams Hudson Valley. OneKey® MLS as distributed by MLS GRID
- $1,095,0003 bd4 ba2.9k sqft38 Westerly Lane, Thornwood, NY 10594For SaleMLS ID #1008267, Danielle Hoke, Listing by: eXp Realty. OneKey® MLS as distributed by MLS GRID
- $1,399,0004 bd4 ba4.1k sqft12 Hilltop Road, Waccabuc, NY 10597For SaleMLS ID #1035228, William T. Stuart, Listing by: Berkshire Hathaway HS NE Prop. OneKey® MLS as distributed by MLS GRID
- $1,400,0004 bd3 ba1.8k sqft594 Fort Hill Road, Scarsdale, NY 10583For SaleMLS ID #1051539, Sheri H. Wolfe, Listing by: Berkshire Hathaway HS NY Prop. OneKey® MLS as distributed by MLS GRID
- $1,399,0004 bd4 ba2.4k sqft15 Green Hedges Lane, Blauvelt, NY 10913For SaleMLS ID #1028163, Wilson Vasquez, Listing by: Roundhouse Properties LLC. OneKey® MLS as distributed by MLS GRID
- $1,589,0004 bd3 ba2.8k sqft52 Mount Airy Road, Croton-on-Hudson, NY 10520For SaleMLS ID #1043827, Valerio Santucci, Listing by: Link NY Realty. OneKey® MLS as distributed by MLS GRID
- $1,650,0003 bd4 ba3.6k sqft461 Bedford Road, Armonk, NY 10504For SaleMLS ID #1024567, Barbara Greer, Listing by: Houlihan Lawrence Inc.. OneKey® MLS as distributed by MLS GRID
- $1,495,0003 bd2 ba2.2k sqft4 Leatherstocking Lane, Mamaroneck, NY 10543For SaleMLS ID #1029901, Mary Ann Giacobbe, Listing by: Houlihan Lawrence Inc.. OneKey® MLS as distributed by MLS GRID
- $725,0003 bd2 ba1.9k sqft3 Chappaqua Road, Briarcliff Manor, NY 10510For SaleMLS ID #1023977, Susan S. Code, Listing by: Houlihan Lawrence Inc.. OneKey® MLS as distributed by MLS GRID
- $1,475,0004 bd5 ba4.2k sqft23 Barnaby Lane, Hartsdale, NY 10530For SaleMLS ID #1029995, Margaret A. Farran, Listing by: Houlihan Lawrence Inc.. OneKey® MLS as distributed by MLS GRID
- $1,400,0004 bd4 ba3k sqft109 W Park Avenue, Pearl River, NY 10965For SaleMLS ID #996824, Adam D. Nelson, Listing by: Atlantic Hudson Realty Inc. OneKey® MLS as distributed by MLS GRID
- $1,250,0005 bd3 ba2k sqft11 Winchcombe Way, Scarsdale, NY 10583For SaleMLS ID #1048444, Robyn D. Herman, Listing by: Compass Greater NY, LLC. OneKey® MLS as distributed by MLS GRID
- $1,290,0003 bd2 ba2.6k sqft27 Anpell Drive, Scarsdale, NY 10583For SaleMLS ID #1047895, Roman H. Storch, Listing by: William Raveis Real Estate. OneKey® MLS as distributed by MLS GRID
- $1,150,0004 bd4 ba3.1k sqft2278 Hunterbrook Road, Yorktown Heights, NY 10598For SaleMLS ID #1037026, Annemarie Credentino, Listing by: BHHS River Towns Real Estate. OneKey® MLS as distributed by MLS GRID
- $819,0003 bd2 ba1.7k sqft3 Douglas Drive, Pleasantville, NY 10570For SaleMLS ID #1043937, Aileen P. Riordan, Listing by: Houlihan Lawrence Inc.. OneKey® MLS as distributed by MLS GRID
