Welcome to this Stunning 5 bedroom home in the heart of Belle Terre, where timeless craftsmanship meets modern luxury. Newly constructed in 2016, this beautifully appointed home has sophisticated details throughout with heavy custom moldings, soaring ceilings, gleaming hardwood floors and an inviting open floor plan.
A dramatic entry opens to expansive living spaces filled with natural light. A wall of windows and two sets of sliding glass doors create a seamless connection between the indoors and outdoors. The spacious living room features a dual sided gas fireplace, creating an inviting focal point while maintaining an open connection to the surrounding living areas.
The stunning large Eat-In chef's kitchen feautures granite countertops, ovesized kitchen island, endless storage, high end Bosch & Fisher Paykel appliances and gas cooktop. The large formal dining room offers a versatile space for todays lifestyle.
The first floor offers a large bedroom with full bath, ideal for guests or those seeking main level living. A spacious mudroom off the kitchen leads to a pantry, and access to garage and full basement.
Upstairs, the open sweeping staircase leads to an impressive primary suite accessed through elegant double doors. The luxurious primary bath features a large walk in shower, double vanity, and oversized soaking tub. Sliding glass doors open directly to a private covered porch, creating a peaceful retreat overlooking the natural surroundings and lovely landscaped yard.
Three additional generously sized bedrooms offer ample closet space, complemented by a beautifully appointed hall bath with double vanity and a dedicated laundry room complete the 2nd floor.
Step outside onto the expansive Trex decking and discover a beautifully landscaped property featuring thoughtfully selected plantings that provide interest throughout every season. A covered portion of the deck offers an inviting space for outdoor dining, relaxing, and entertaining while enjoying the privacy of the surrounding grounds. The oversized 2 car garage features a pull down attic and 2 access doors to the outside.
Additional features include durable vinyl cedar impression siding, gutter guards, a hand crimped copper roof accent on the front porch, efficient systems include well maintained Navien gas heating and on demand hot water, central air conditioning, sprinkler system and alarm system.
Located in the Incorporated Village of Belle Terre, this exceptional home offers access to all Belle Terre amenities including a private beach, parks, pickleball courts and accessible community spaces. Every detail has been thoughtfully considered to create a space that combines elegance, comfort, and the relaxed lifestyle that makes Belle Terre such a special place to call home.
Port Jefferson School District, close proximity to Stony Brook University and 3 hospitals. Village taxes included. All this makes 53 Bell Circle the perfect place to call home.
Pending
$1,495,000
53 Bell Circle, Port Jefferson, NY 11777
5beds
3,375sqft
Single Family Residence, Residential
Built in 2016
1 Acres Lot
$-- Zestimate®
$443/sqft
$-- HOA
What's special
- 53 days
- 161
- 15
Zillow last checked:
Listing updated:
Listed by:
Signature Premier Properties 631-751-2111,
Donna McKeown 917-865-6249
Source: OneKey® MLS as distributed by MLS GRID,MLS#: 1055738
Facts & features
Interior
Bedrooms & bathrooms
- Bedrooms: 5
- Bathrooms: 4
- Full bathrooms: 3
- 1/2 bathrooms: 1
Heating
- Natural Gas
Cooling
- Central Air
Appliances
- Included: Dishwasher, Dryer, ENERGY STAR Qualified Appliances, Gas Cooktop, Gas Oven, Refrigerator, Stainless Steel Appliance(s), Washer
- Laundry: In Hall, Laundry Room
Features
- First Floor Bedroom, First Floor Full Bath, Chefs Kitchen, Crown Molding, Double Vanity, Eat-in Kitchen, Entrance Foyer, Formal Dining, Granite Counters, In-Law Floorplan, Kitchen Island, Natural Woodwork, Open Floorplan, Open Kitchen, Pantry, Primary Bathroom, Master Downstairs, Walk-In Closet(s)
- Flooring: Wood
- Windows: Double Pane Windows, Floor to Ceiling Windows, Oversized Windows, Wall of Windows
- Basement: Full,Storage Space
- Attic: Unfinished
- Number of fireplaces: 1
- Fireplace features: Gas
Interior area
- Total structure area: 3,375
- Total interior livable area: 3,375 sqft
Property
Parking
- Total spaces: 2
- Parking features: Driveway, Private
- Garage spaces: 2
- Has uncovered spaces: Yes
Features
- Levels: Two
- Patio & porch: Covered, Deck, Porch
- Exterior features: Balcony, Garden
- Fencing: None
Lot
- Size: 1 Acres
- Features: Back Yard, Landscaped, Level, Private, Sprinklers In Front, Sprinklers In Rear
- Residential vegetation: Partially Wooded
Details
- Additional structures: None
- Parcel number: 0201010000100004000
- Special conditions: None
Construction
Type & style
- Home type: SingleFamily
- Architectural style: Colonial,Post Modern
- Property subtype: Single Family Residence, Residential
Materials
- Frame
Condition
- Actual
- Year built: 2016
Utilities & green energy
- Sewer: Cesspool
- Water: Public
- Utilities for property: Electricity Connected, Natural Gas Connected, Trash Collection Private, Water Connected
Community & HOA
Community
- Security: Security System, Smoke Detector(s)
HOA
- Has HOA: No
Location
- Region: Port Jefferson
Financial & listing details
- Price per square foot: $443/sqft
- Tax assessed value: $6,750
- Annual tax amount: $25,132
- Date on market: 10/5/2026
- Cumulative days on market: 43 days
- Listing agreement: Exclusive Right To Sell
- Listing terms: Cash,Conventional
- Electric utility on property: Yes
Estimated market value
Not available
Estimated sales range
Not available
Not available
Price history
| Date | Event | Price |
|---|---|---|
| 10/23/2026 | Pending sale | $1,495,000$443/sqft |
Source:  OneKey® MLS as distributed by MLS GRID #1055738 Report a problem | ||
| 10/5/2026 | Listed for sale | $1,495,000+19066.7%$443/sqft |
Source: OneKey® MLS as distributed by MLS GRID #1055738 Report a problem | ||
| 10/31/2017 | Sold | $7,800-99.2%$2/sqft |
Source: OneKey® MLS as distributed by MLS GRID #L2935693 Report a problem | ||
| 8/4/2017 | Price change | $999,996-4.8%$296/sqft |
Source: H & G Realty New York #2935693 Report a problem | ||
| 6/4/2017 | Price change | $1,049,996-12.5%$311/sqft |
Source: H & G Realty New York #2935693 Report a problem | ||
| 5/5/2017 | Listed for sale | $1,199,996-14.3%$356/sqft |
Source: H & G Realty New York #2935693 Report a problem | ||
| 9/28/2016 | Listed for sale | $1,400,000+154.5%$415/sqft |
Source: Coach REALTORS at Pt Jefferson #2886686 Report a problem | ||
| 10/22/2015 | Sold | $550,000$163/sqft |
Source: OneKey® MLS as distributed by MLS GRID #L2768910 Report a problem | ||
| 6/3/2015 | Listed for sale | $550,000$163/sqft |
Source: Coach Realtors #2768910 Report a problem | ||
Public tax history
| Year | Property taxes | Tax assessment |
|---|---|---|
| 2025 | -- | $6,750 -12.3% |
| 2024 | -- | $7,700 |
| 2023 | -- | $7,700 |
| 2022 | -- | $7,700 |
| 2021 | -- | $7,700 -14.4% |
| 2020 | -- | $9,000 |
| 2019 | -- | $9,000 |
| 2018 | -- | $9,000 |
Find assessor info on the county website
Monthly payment
Climate risks
Neighborhood: 11777
Nearby schools
Schools provided by the listing agent
- Elementary: Port Jefferson Elementary School
- Middle: Port Jefferson Middle School
- High: Earl L Vandermeulen High School
Source: OneKey® MLS as distributed by MLS GRID. This data may not be complete. We recommend contacting the local school district to confirm school assignments for this home.
Similar homes
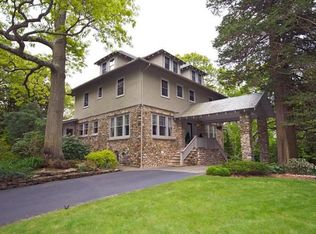
- $1,499,9004 bd6 ba3k sqft5 Buena Vista Road, Port Jefferson, NY 11777For Sale

 MLS ID #1045380, Nicholas R. Aliano Jr, Listing by: Aliano Real Estate. OneKey® MLS as distributed by MLS GRID
- $1,385,0007 bd5 ba3.4k sqft23 Cliff Road, Belle Terre, NY 11777For Sale
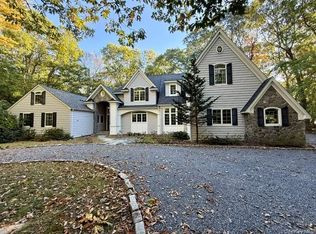 MLS ID #1039772, Jolie Powell CBR E-PRO, Listing by: Jolie Powell Realty Inc. OneKey® MLS as distributed by MLS GRID
- $1,100,0004 bd4 ba2.9k sqft9 Crooked Oak Road, Port Jefferson, NY 11777For Sale
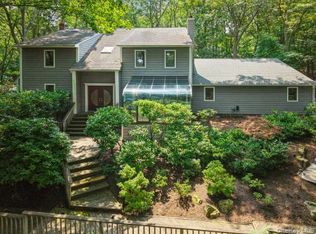 MLS ID #1067985, Donna McKeown, Listing by: Signature Premier Properties. OneKey® MLS as distributed by MLS GRID
- $925,0003 bd3 ba1.8k sqft15 Cliff Road, Belle Terre, NY 11777For Sale
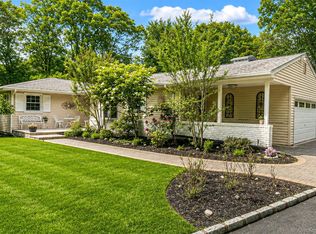 MLS ID #1050046, Gina Marie Bettenhauser ABR SRES C, Listing by: MYNY Real Estate. OneKey® MLS as distributed by MLS GRID
- $980,0004 bd4 ba2.9k sqft11 Soundview Drive, Port Jefferson, NY 11777For SaleMLS ID #1038126, Alexia N. Poulos, Listing by: Douglas Elliman Real Estate. OneKey® MLS as distributed by MLS GRID
- $1,599,9994 bd4 ba3.9k sqft9 Shipyard Lane, Setauket, NY 11733For SaleMLS ID #1058149, Lisa A. Jaeger, Listing by: Douglas Elliman Real Estate. OneKey® MLS as distributed by MLS GRID
- $1,499,0005 bd4 ba3.4k sqft45 Meadow Glen Road, Northport, NY 11768For SaleMLS ID #1050295, Anthony M. Perrotta CBR SFR CRB, Listing by: Signature Premier Properties. OneKey® MLS as distributed by MLS GRID
- $1,190,0005 bd4 ba2.6k sqft98 Echo Avenue, Miller Place, NY 11764For SaleMLS ID #1041292, Adam DuBois, Listing by: BH&G R E Realty Connect. OneKey® MLS as distributed by MLS GRID
- $1,250,0003 bd3 ba1.9k sqft238 Shore Road, Mount Sinai, NY 11766For SaleMLS ID #1069525, Dawn M. Viola, Listing by: Coldwell Banker American Homes. OneKey® MLS as distributed by MLS GRID
- $1,259,0005 bd5 ba3.4k sqft4 Penn Court, East Setauket, NY 11733For SaleMLS ID #1007197, Kiki Liu, Listing by: Signature Premier Properties. OneKey® MLS as distributed by MLS GRID
- $1,390,0003 bd3 ba3.1k sqft1 Valleywood Court W, Head Of The Harbor, NY 11780For SaleMLS ID #1040036, Christine R. Stevens SRES, Listing by: Howard Hanna Coach. OneKey® MLS as distributed by MLS GRID
- $1,499,9995 bd3 ba2.8k sqft24 Dock Road, East Islip, NY 11730For SaleMLS ID #1069990, John Walsh, Listing by: Serhant East End LLC. OneKey® MLS as distributed by MLS GRID
- $1,499,0004 bd3 ba3.6k sqft23 Beach Plum Drive, Centerport, NY 11721For SaleMLS ID #1063326, Michelle Wright SFR, Listing by: Signature Premier Properties. OneKey® MLS as distributed by MLS GRID
- $1,249,0004 bd3 ba3k sqft588 E. Long Beach Road, Nissequogue, NY 11780For SaleMLS ID #1038256, Bonnie Glenn, Listing by: Daniel Gale Sothebys Intl Rlty. OneKey® MLS as distributed by MLS GRID
- $1,600,0004 bd4 ba4.1k sqft474 Old Bridge Road, Northport, NY 11768For SaleMLS ID #1065162, Gina Marie Bettenhauser ABR SRES C, Listing by: MYNY Real Estate. OneKey® MLS as distributed by MLS GRID
- $1,298,9994 bd4 ba2.9k sqft21 Wilderness Road, Nissequogue, NY 11780For SaleMLS ID #1027742, Sari Eidelkind, Listing by: Serhant East End LLC. OneKey® MLS as distributed by MLS GRID
- $1,175,0004 bd3 ba3k sqft338 Elwood Road, East Northport, NY 11731For SaleMLS ID #1075420, Kerri Passamenti, Listing by: BH&G R E Realty Connect. OneKey® MLS as distributed by MLS GRID
- $899,0004 bd3 ba2.5k sqft2 Glenwater Lane, East Setauket, NY 11733For SaleMLS ID #1055947, Bryan J. Karp CBR, Listing by: Coldwell Banker American Homes. OneKey® MLS as distributed by MLS GRID
- $1,599,9994 bd4 ba3k sqft10 Privet Court, Hauppauge, NY 11787For SaleMLS ID #1056231, Albert Bongiorno, Listing by: Nest Seekers International LLC. OneKey® MLS as distributed by MLS GRID
- $1,649,0003 bd4 ba3.4k sqft4 Holly Lane, Nissequogue, NY 11780For SaleMLS ID #1048497, Carlos Salinas CBR, Listing by: Douglas Elliman Real Estate. OneKey® MLS as distributed by MLS GRID
