Nestled in the heart of Mastic Beach, this spacious 4-bedroom, 2-bath home offers a versatile layout, expansive outdoor space, and the convenience of dual street access. With driveway access from Magnolia Drive and additional rear access to a detached garage via Daisy Drive, the property provides exceptional flexibility for parking, storage, recreational vehicles, boating equipment, or hobby/workshop space.
The detached garage and oversized yard create endless possibilities for entertaining, outdoor living, and everyday convenience. Whether you need extra room for guests, a home office setup, or space for your lifestyle needs, this property delivers both functionality and opportunity.
Ideally located near local marinas, beaches, parks, shopping, and major roadways, this home offers the perfect balance of coastal living and accessibility throughout Long Island. A property with this much usable space, access, and flexibility is a rare find.
For sale
Price cut: $1K (5/27)
$449,000
128 Magnolia Drive, Mastic Beach, NY 11951
4beds
2,000sqft
Single Family Residence, Residential
Built in 1950
6,000 Square Feet Lot
$-- Zestimate®
$225/sqft
$-- HOA
What's special
Spacious yardL-shaped parcelDual street access
- 68 days |
- 378 |
- 15 |
Zillow last checked:
Listing updated:
Listed by:
Douglas Elliman Real Estate 631-723-2721,
Keith DelVecchio 631-255-2882
Source: OneKey® MLS as distributed by MLS GRID,MLS#: 971208
Facts & features
Interior
Bedrooms & bathrooms
- Bedrooms: 4
- Bathrooms: 2
- Full bathrooms: 2
Heating
- Oil
Cooling
- None
Appliances
- Included: Gas Range, Refrigerator
- Laundry: Electric Dryer Hookup, Inside, Washer Hookup
Features
- Eat-in Kitchen, Entrance Foyer
- Flooring: Carpet, Ceramic Tile
- Basement: Partial
- Attic: Partial
- Has fireplace: No
Interior area
- Total structure area: 2,000
- Total interior livable area: 2,000 sqft
Property
Parking
- Total spaces: 1
- Parking features: Driveway, Garage
- Garage spaces: 1
- Has uncovered spaces: Yes
Lot
- Size: 6,000 Square Feet
- Dimensions: 100 x 40 and 100 x 20
- Features: Irregular Lot
Details
- Parcel number: 0200979001700010001
- Special conditions: None
Construction
Type & style
- Home type: SingleFamily
- Architectural style: Exp Ranch
- Property subtype: Single Family Residence, Residential
- Attached to another structure: Yes
Materials
- Batts Insulation, Cedar, Vinyl Siding
Condition
- Year built: 1950
Utilities & green energy
- Sewer: Cesspool
- Water: Public
- Utilities for property: Electricity Connected, Trash Collection Public, Water Connected
Community & HOA
HOA
- Has HOA: No
Location
- Region: Mastic Beach
Financial & listing details
- Price per square foot: $225/sqft
- Tax assessed value: $222,221
- Annual tax amount: $8,701
- Date on market: 3/18/2026
- Cumulative days on market: 128 days
- Listing agreement: Exclusive Agency
- Electric utility on property: Yes
Estimated market value
Not available
Estimated sales range
Not available
Not available
Price history
| Date | Event | Price |
|---|---|---|
| 5/27/2026 | Price change | $449,000-0.2%$225/sqft |
Source:  OneKey® MLS as distributed by MLS GRID #971208 Report a problem OneKey® MLS as distributed by MLS GRID #971208 Report a problem | ||
| 5/19/2026 | Listed for sale | $450,000+791.1%$225/sqft |
Source: OneKey® MLS as distributed by MLS GRID #971208 Report a problem | ||
| 12/8/2015 | Sold | $50,500$25/sqft |
Source: Agent Provided Report a problem | ||
Public tax history
| Year | Property taxes | Tax assessment |
|---|---|---|
| 2017 | $9,058 | $2,000 |
| 2016 | -- | $2,000 |
| 2015 | -- | $2,000 |
| 2014 | -- | $2,000 |
| 2013 | -- | $2,000 |
| 2012 | -- | $2,000 |
| 2011 | -- | $2,000 |
| 2010 | -- | $2,000 |
| 2009 | -- | $2,000 |
| 2008 | -- | $2,000 |
| 2007 | $5,262 +29.6% | $2,000 |
| 2005 | $4,061 +6.2% | $2,000 |
| 2004 | $3,825 +7.3% | $2,000 |
| 2003 | $3,566 +6.5% | $2,000 |
| 2002 | $3,349 -12.3% | $2,000 |
| 2001 | $3,819 +8.1% | $2,000 |
| 2000 | $3,534 | $2,000 |
Find assessor info on the county website
Monthly payment
Climate risks
Neighborhood: 11951
Nearby schools
GreatSchools rating
- 8/10Tangier Smith Elementary SchoolGrades: K-5Distance: 0.9 mi
- 5/10William Paca Middle SchoolGrades: 6-8Distance: 1 mi
- 3/10William Floyd High SchoolGrades: 9-12Distance: 1.2 mi
Schools provided by the listing agent
- Elementary: Tangier Smith Elementary School
- Middle: William Paca Middle School
- High: William Floyd High School
Source: OneKey® MLS as distributed by MLS GRID. This data may not be complete. We recommend contacting the local school district to confirm school assignments for this home.
- $477,500-- bd-- ba-- sqft128 Magnolia Dr, Mastic Beach, NY 11951Off Market
- $504,200-- bd-- ba-- sqft126 Magnolia Dr, Mastic Beach, NY 11951Off Market
- $216,6653 bd1 ba-- sqft126 Magnolia Dr, Mastic Beach, NY 11951Off Market
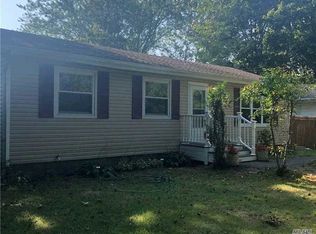
- $429,800-- bd-- ba-- sqft134 Magnolia Dr, Mastic Beach, NY 11951Off Market
- $25,000-- bd-- ba-- sqft134 Magnolia Dr, Mastic Beach, NY 11951Off Market
- $480,300-- bd-- ba-- sqft127 Magnolia Dr, Mastic Beach, NY 11951Off Market
- $177,777-- bd-- ba-- sqft127 Magnolia Dr, Mastic Beach, NY 11951Off Market
- $508,400-- bd-- ba-- sqft123 Daisy Dr, Mastic Beach, NY 11951Off Market
A local agent can set up tours, give advice and negotiate with sellers.
Similar homes
- $499,9994 bd2 ba1.3k sqft18 Pennwood Drive, Mastic Beach, NY 11951For Sale
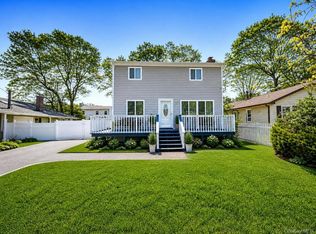
 MLS ID #994852, Joseph Sciulla, Listing by: Signature Premier Properties. OneKey® MLS as distributed by MLS GRID
 - $499,0004 bd2 ba1.7k sqft71 Pinewood Drive, Shirley, NY 11967For Sale
 MLS ID #1013782, Louis Reyes, Listing by: Keller Williams Realty Elite. OneKey® MLS as distributed by MLS GRID
 - $475,0003 bd1 ba1.4k sqft23 Lambert Avenue, Mastic, NY 11950For Sale
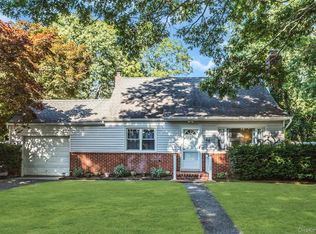 MLS ID #1018215, Susan Giglio ABR CBR SRES, Listing by: Douglas Elliman Real Estate. OneKey® MLS as distributed by MLS GRID
 - $500,0003 bd2 ba1.3k sqft119 Chanel Drive E, Shirley, NY 11967For Sale
 MLS ID #1018809, Peter C. Grosso CBR, Listing by: RE/MAX Integrity Leaders. OneKey® MLS as distributed by MLS GRID
 - $450,0004 bd1 ba1.3k sqft164 Dare Road, Selden, NY 11784For SaleMLS ID #1029558, Stephany Hill-Cabera, Listing by: Century 21 AA Realty. OneKey® MLS as distributed by MLS GRID
- $499,9994 bd2 ba1.3k sqft55 William Floyd Parkway, Shirley, NY 11967For SaleMLS ID #998830, Jennifer Nyx SRES, Listing by: EXP Realty. OneKey® MLS as distributed by MLS GRID
- $479,9993 bd1 ba1.1k sqft19 Cypress Lane, Shirley, NY 11967For SaleMLS ID #993965, David Friedman, Listing by: Howard Hanna Coach. OneKey® MLS as distributed by MLS GRID
- $542,0003 bd3 ba1.5k sqftNew Construction Neighborhood Road, Mastic Beach, NY 11951For SaleMLS ID #883231, Anna Marie Fiore CBR, Listing by: Fiore Real Estate Sales Corp. OneKey® MLS as distributed by MLS GRID
- $615,0004 bd2 ba2.1k sqft14 Tudor Road, Shirley, NY 11967For SaleMLS ID #1025072, Tamara Vasquez, Listing by: HomeSmart Dynamic Realty. OneKey® MLS as distributed by MLS GRID
- $549,0003 bd2 ba1.7k sqft35 Corbin Avenue, Shirley, NY 11967For SaleMLS ID #1013152, Monica OReilly, Listing by: Douglas Elliman Real Estate. OneKey® MLS as distributed by MLS GRID
- $525,0003 bd2 ba1.3k sqft15 Maplewood Drive, Shirley, NY 11967For SaleMLS ID #990536, Alyssa M. DiMartino, Listing by: The Agency Northshore NY. OneKey® MLS as distributed by MLS GRID
- $589,0003 bd3 ba2.4k sqft4 Golden Gate Lane, Shirley, NY 11967For SaleMLS ID #1024526, Briguitte Berrospi, Listing by: HomeSmart Premier Living Rlty. OneKey® MLS as distributed by MLS GRID
- $600,0004 bd3 ba1.3k sqft2 Amarr Drive, Shirley, NY 11967For SaleMLS ID #1017292, George Dilieto, Listing by: Exit Realty Island Elite. OneKey® MLS as distributed by MLS GRID
- $589,9905 bd2 ba1.5k sqft30 George Drive, Mastic, NY 11950For SaleMLS ID #895787, Nini P. Alonso, Listing by: Cecilia Nelson Realty. OneKey® MLS as distributed by MLS GRID
- $640,0004 bd3 ba1.5k sqft12 Handy Lane, Medford, NY 11763For SaleMLS ID #1028835, Kerri Passamenti, Listing by: Realty Connect USA L I Inc. OneKey® MLS as distributed by MLS GRID
- $590,0003 bd1 ba1.6k sqft33 Manor Drive, Shirley, NY 11967For SaleMLS ID #978553, Siang Liu, Listing by: P R O Links Realty Inc. OneKey® MLS as distributed by MLS GRID
- $599,9993 bd2 ba1k sqft152 Grand Avenue, Shirley, NY 11967For SaleMLS ID #1012144, Judy Bianco, Listing by: Exit Realty Edge. OneKey® MLS as distributed by MLS GRID
- $399,0002 bd2 ba1.2k sqft144 Union Ave, East Patchogue, NY 11772AuctionXome
- $489,9884 bd1 ba1.1k sqft48 Marshall Drive, Selden, NY 11784For SaleMLS ID #1022095, Geris Hernandez, Listing by: Signature Premier Properties. OneKey® MLS as distributed by MLS GRID
- $668,0005 bd2 ba1.8k sqft8 George Drive, Mastic, NY 11950For SaleMLS ID #958781, Carmen B. Lopez CBR SFR SRS, Listing by: SkyLimit Realty Group. OneKey® MLS as distributed by MLS GRID
