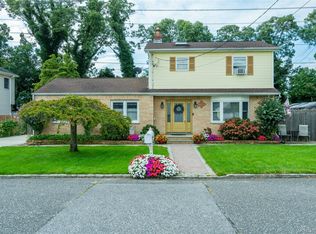
Many updates throughout this spacious 4-bedroom, 3 full bath expanded Cape, offering a versatile layout and plenty of room for today’s lifestyle. While originally built in 1937, this home is far from original, with numerous updates and improvements made over the years.
Step inside to a bright living room with a vaulted ceiling, creating an open, airy feel rarely found in a traditional Cape. The updated eat-in kitchen features granite countertops and plenty of space for everyday dining. Generously sized bedrooms and three full baths provide flexibility for extended living, guests, or work-from-home needs.
Additional features include central air conditioning, in-ground sprinklers, a full unfinished basement offering excellent storage and future potential, and a detached 2-car garage of approximately 400 square feet.
Set on a level 140 x 89 property with plenty of room to enjoy outdoor living and entertaining. Conveniently located near major roadways, shopping, and Stony Brook University Hospital, all within the Connetquot School District.
A great opportunity for buyers looking for space, flexibility, and an updated home with character!
For sale
$549,803
125 W 3rd Street, Ronkonkoma, NY 11779
4beds
1,598sqft
Single Family Residence, Residential
Built in 1937
0.28 Acres Lot
$-- Zestimate®
$344/sqft
$-- HOA
What's special
Central air conditioningGenerously sized bedroomsOpen airy feelIn-ground sprinklersGranite countertopsUpdated eat-in kitchen
- 7 hours
- 776
- 80
Zillow last checked:
Listing updated:
Listed by:
Signature Premier Properties 631-360-2800,
Stephanie B. Calinoff 516-729-3717
Source: OneKey® MLS as distributed by MLS GRID,MLS#: 1047079
Facts & features
Interior
Bedrooms & bathrooms
- Bedrooms: 4
- Bathrooms: 3
- Full bathrooms: 3
Heating
- Forced Air, Oil
Cooling
- Central Air
Appliances
- Included: Dishwasher, Dryer, Refrigerator, Washer
Features
- Eat-in Kitchen, Formal Dining, Master Downstairs
- Flooring: Hardwood
- Windows: Skylight(s)
- Basement: Full,Unfinished
- Attic: None
- Has fireplace: No
Interior area
- Total structure area: 2,288
- Total interior livable area: 1,598 sqft
Property
Parking
- Total spaces: 2
- Parking features: Driveway, Garage
- Garage spaces: 2
- Has uncovered spaces: Yes
Features
- Patio & porch: Deck, Patio, Porch
Lot
- Size: 0.28 Acres
- Dimensions: 140 x 89
- Features: Sprinklers In Front, Sprinklers In Rear
Details
- Parcel number: 0500009000400078000
- Special conditions: None
Construction
Type & style
- Home type: SingleFamily
- Architectural style: Exp Cape
- Property subtype: Single Family Residence, Residential
Materials
- Vinyl Siding
Condition
- Year built: 1937
Utilities & green energy
- Sewer: None
- Water: Public
- Utilities for property: Cable Available
Community & HOA
HOA
- Has HOA: No
Location
- Region: Ronkonkoma
Financial & listing details
- Price per square foot: $344/sqft
- Tax assessed value: $36,300
- Annual tax amount: $11,728
- Date on market: 9/8/2026
- Listing agreement: Exclusive Agency
Estimated market value
Not available
Estimated sales range
Not available
Not available
Price history
| Date | Event | Price |
|---|---|---|
| 9/8/2026 | Listed for sale | $549,803$344/sqft |
Source:  OneKey® MLS as distributed by MLS GRID #1047079 Report a problem OneKey® MLS as distributed by MLS GRID #1047079 Report a problem | ||
| 9/7/2026 | Listing removed | $549,803$344/sqft |
Source: OneKey® MLS as distributed by MLS GRID #977251 Report a problem | ||
| 4/17/2026 | Pending sale | $549,803$344/sqft |
Source: OneKey® MLS as distributed by MLS GRID #977251 Report a problem | ||
| 4/5/2026 | Listing removed | $549,803$344/sqft |
Source: OneKey® MLS as distributed by MLS GRID #977251 Report a problem | ||
| 3/31/2026 | Listed for sale | $549,803+34.1%$344/sqft |
Source: OneKey® MLS as distributed by MLS GRID #977251 Report a problem | ||
| 8/7/2019 | Sold | $410,000-1.2%$257/sqft |
Source: OneKey® MLS as distributed by MLS GRID #L3118318 Report a problem | ||
| 4/11/2019 | Listed for sale | $415,000+22.1%$260/sqft |
Source: Century 21 AA Realty #3118318 Report a problem | ||
| 1/5/2016 | Sold | $340,000-2.9%$213/sqft |
Source: OneKey® MLS as distributed by MLS GRID #L2764637 Report a problem | ||
| 9/13/2015 | Price change | $349,999-1.4%$219/sqft |
Source: RE/MAX Eastern Properties #2764637 Report a problem | ||
| 8/2/2015 | Price change | $355,000-6.3%$222/sqft |
Source: RE/MAX Eastern Properties #2764637 Report a problem | ||
| 5/19/2015 | Listed for sale | $379,000+28.5%$237/sqft |
Source: RE/MAX Eastern Properties #2764637 Report a problem | ||
| 9/7/2007 | Sold | $295,000$185/sqft |
Source: Public Record Report a problem | ||
Public tax history
| Year | Property taxes | Tax assessment |
|---|---|---|
| 2025 | -- | $36,300 |
| 2024 | -- | $36,300 |
| 2023 | -- | $36,300 |
| 2022 | -- | $36,300 |
| 2021 | -- | $36,300 |
| 2020 | -- | $36,300 |
| 2019 | -- | $36,300 |
| 2018 | -- | $36,300 |
| 2017 | $8,591 | $36,300 +4.3% |
| 2016 | -- | $34,800 |
| 2015 | -- | $34,800 |
| 2014 | -- | $34,800 |
| 2013 | -- | $34,800 |
| 2012 | -- | $34,800 |
| 2011 | -- | $34,800 |
| 2010 | -- | $34,800 |
| 2009 | -- | $34,800 |
| 2008 | -- | $34,800 |
| 2007 | $7,085 +15.9% | $34,800 |
| 2005 | $6,114 +8.3% | $34,800 |
| 2004 | $5,643 +5.4% | $34,800 |
| 2003 | $5,353 +5.8% | $34,800 |
| 2002 | $5,062 | $34,800 |
| 2001 | -- | $34,800 |
| 2000 | $4,471 | $34,800 |
Find assessor info on the county website
Monthly payment
Climate risks
Neighborhood: 11779
Nearby schools
Schools provided by the listing agent
- Elementary: Cherokee Street Elementary School
- Middle: Ronkonkoma Middle School
- High: Connetquot High School
Source: OneKey® MLS as distributed by MLS GRID. This data may not be complete. We recommend contacting the local school district to confirm school assignments for this home.

Similar homes
- $529,0003 bd1 ba888 sqft256 Deer Road, Ronkonkoma, NY 11779For Sale

 MLS ID #1042164, Joshua Whalley, Listing by: Douglas Elliman Real Estate. OneKey® MLS as distributed by MLS GRID
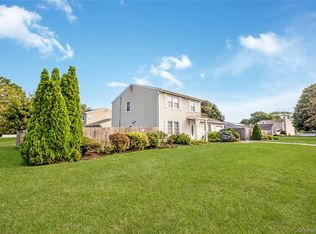
 - $675,0004 bd3 ba1.7k sqft16 12th Street, Ronkonkoma, NY 11779For Sale
 MLS ID #1044074, Carmine Sacino, Listing by: Frontline Realty Group LLC. OneKey® MLS as distributed by MLS GRID
 - $610,0004 bd2 ba1.2k sqft8 Wantagh Avenue, East Islip, NY 11730For Sale
 MLS ID #1012597, Alejandro Arboleda, Listing by: ARVY Realty. OneKey® MLS as distributed by MLS GRID
 - $550,0003 bd2 ba1.7k sqft11 Shade Tree Lane, East Patchogue, NY 11772For Sale
 MLS ID #1042770, Bryn G. Elliott E-PRO SFR, Listing by: Signature Premier Properties. OneKey® MLS as distributed by MLS GRID
 - $549,0004 bd1 ba1.4k sqft119 Stuyvesant Drive, Port Jefferson Station, NY 11776For SaleMLS ID #1011489, Nicholas Ciccarelli, Listing by: Real Broker NY LLC. OneKey® MLS as distributed by MLS GRID
- $549,9993 bd2 ba1.5k sqft323 Eastwood Boulevard, Centereach, NY 11720For SaleMLS ID #1030077, Katherine Caruso, Listing by: Signature Premier Properties. OneKey® MLS as distributed by MLS GRID
- $599,0004 bd3 ba1.8k sqft74 Tree Road, Centereach, NY 11720For SaleMLS ID #1021973, Rosemarie Fazio, Listing by: BH&G R E Realty Connect. OneKey® MLS as distributed by MLS GRID
- $599,9993 bd2 ba1.8k sqft170 Woodycrest Drive, Farmingville, NY 11738For SaleMLS ID #1041843, Margaret Tsoukaris, Listing by: BH&G R E Realty Connect. OneKey® MLS as distributed by MLS GRID
- $655,0004 bd2 ba1.4k sqft120 Aspen Road, Kings Park, NY 11754For SaleMLS ID #1045941, Mohammed Mudassir, Listing by: OverSouth LLC. OneKey® MLS as distributed by MLS GRID
- $589,9994 bd3 ba1.8k sqft26 Allegheny Drive E, Farmingville, NY 11738For SaleMLS ID #978088, Kimberley A. Furia, Listing by: I P E Realty L L C. OneKey® MLS as distributed by MLS GRID
- $549,0003 bd2 ba1.3k sqft31 Cedar Branch Street, Middle Island, NY 11953For SaleMLS ID #1041400, Ray Manzoni CBR, Listing by: Manzoni Real Estate. OneKey® MLS as distributed by MLS GRID
- $589,9994 bd2 ba1.8k sqft53 Comerford Street, Port Jefferson, NY 11776For SaleMLS ID #1034495, Matthew J. Miller, Listing by: Serhant East End LLC. OneKey® MLS as distributed by MLS GRID
- $599,9993 bd2 ba1.7k sqft5 Talbot Lane, Selden, NY 11784For SaleMLS ID #1044751, Maria C. Wilbur, Listing by: Signature Premier Properties. OneKey® MLS as distributed by MLS GRID
- $575,0003 bd2 ba2k sqft23 Wilmont Turn, Coram, NY 11727For SaleMLS ID #1042553, Donna L. Barilla, Listing by: Signature Premier Properties. OneKey® MLS as distributed by MLS GRID
- $524,9903 bd2 ba2.2k sqft64 Satinwood Road, Rocky Point, NY 11778For SaleMLS ID #1043684, Nicholas Accardi, Listing by: Hartford Homes & Estates of LI. OneKey® MLS as distributed by MLS GRID
- $784,9994 bd3 ba2.2k sqft9 Charlemagne Drive, Nesconset, NY 11767For SaleMLS ID #1042836, David W. Van Aken, Listing by: Sold By Bart R E Partners Inc. OneKey® MLS as distributed by MLS GRID
- $599,9963 bd2 ba1.2k sqft24 Yosemite Lane, Coram, NY 11727For SaleMLS ID #1044931, Laura M. Cochran, Listing by: BERKSHIRE HATHAWAY. OneKey® MLS as distributed by MLS GRID
- $599,9004 bd2 ba1.3k sqft1035 Tooker Avenue, West Babylon, NY 11704For SaleMLS ID #1044754, David H. Lunenfeld, Listing by: Coldwell Banker American Homes. OneKey® MLS as distributed by MLS GRID
- $569,9993 bd2 ba1.6k sqft199 Cone Avenue, Central Islip, NY 11722For SaleMLS ID #1028430, Jayson Brown, Listing by: Panache Realty Co. OneKey® MLS as distributed by MLS GRID
- $529,9003 bd1 ba1k sqft102 Magnolia Drive, Selden, NY 11784For SaleMLS ID #1036543, Margaret Tsoukaris, Listing by: BH&G R E Realty Connect. OneKey® MLS as distributed by MLS GRID
