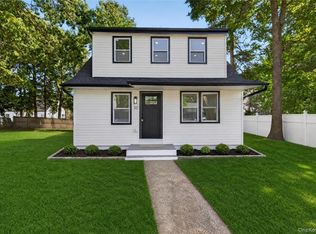
Calling All Investors! 3 bedroom home with over 15 year tenant in place that would love to stay! Low taxes and all rental permits in place.. Be the 1st!
For sale
$399,990
123 St George Drive E, Shirley, NY 11967
3beds
1,125sqft
Single Family Residence, Residential
Built in 1974
6,098 Square Feet Lot
$-- Zestimate®
$356/sqft
$-- HOA
What's special
- 176 days
- 352
- 4
Zillow last checked:
Listing updated:
Listed by:
Your Team D&G Realty Ltd 631-399-8463,
Amy Schuler 516-250-5565
Source: OneKey® MLS as distributed by MLS GRID,MLS#: 973025
Facts & features
Interior
Bedrooms & bathrooms
- Bedrooms: 3
- Bathrooms: 1
- Full bathrooms: 1
Bedroom 1
- Level: First
Bedroom 2
- Level: First
Bedroom 3
- Level: First
Bathroom 1
- Description: full bath
- Level: First
Kitchen
- Description: large kitchen
- Level: First
Laundry
- Description: boiler room/laundry room
- Level: First
Living room
- Level: First
Heating
- Baseboard, Hot Water, Oil
Cooling
- Wall/Window Unit(s)
Appliances
- Included: Electric Range, Refrigerator
- Laundry: Washer/Dryer Hookup, Electric Dryer Hookup, Washer Hookup
Features
- First Floor Bedroom, First Floor Full Bath, Eat-in Kitchen, Open Kitchen, Master Downstairs
- Attic: Unfinished
- Has fireplace: No
Interior area
- Total structure area: 1,125
- Total interior livable area: 1,125 sqft
Property
Parking
- Parking features: Driveway
- Has uncovered spaces: Yes
Features
- Patio & porch: Deck
- Fencing: Chain Link,Fenced,Front Yard
Lot
- Size: 6,098 Square Feet
- Features: Back Yard, Front Yard, Level, Private, Secluded
Details
- Parcel number: 0200983200900021000
- Special conditions: None
Construction
Type & style
- Home type: SingleFamily
- Architectural style: Ranch
- Property subtype: Single Family Residence, Residential
Materials
- Frame
Condition
- Year built: 1974
Utilities & green energy
- Sewer: Cesspool
- Water: Public
- Utilities for property: Electricity Connected, Trash Collection Public, Water Connected
Community & HOA
HOA
- Has HOA: No
Location
- Region: Shirley
Financial & listing details
- Price per square foot: $356/sqft
- Tax assessed value: $1,590
- Annual tax amount: $6,997
- Date on market: 3/17/2026
- Cumulative days on market: 177 days
- Listing agreement: Exclusive Right To Sell
- Electric utility on property: Yes
Estimated market value
Not available
Estimated sales range
Not available
Not available
Price history
| Date | Event | Price |
|---|---|---|
| 3/17/2026 | Listed for sale | $399,990+175.9%$356/sqft |
Source:  OneKey® MLS as distributed by MLS GRID #973025 Report a problem OneKey® MLS as distributed by MLS GRID #973025 Report a problem | ||
| 12/13/2018 | Sold | $145,000+34.4%$129/sqft |
Source: Public Record Report a problem | ||
| 2/16/2001 | Sold | $107,900+59.9%$96/sqft |
Source: Public Record Report a problem | ||
| 4/28/2000 | Sold | $67,500$60/sqft |
Source: Public Record Report a problem | ||
Public tax history
| Year | Property taxes | Tax assessment |
|---|---|---|
| 2025 | -- | $1,590 |
| 2024 | -- | $1,590 |
| 2023 | -- | $1,590 |
| 2022 | -- | $1,590 |
| 2021 | -- | $1,590 |
| 2020 | -- | $1,590 |
| 2019 | -- | $1,590 |
| 2018 | -- | $1,590 |
| 2017 | $7,273 | $1,590 |
| 2016 | -- | $1,590 |
| 2015 | -- | $1,590 |
| 2014 | -- | $1,590 |
| 2013 | -- | $1,590 |
| 2012 | -- | $1,590 |
| 2011 | -- | $1,590 |
| 2010 | -- | $1,590 |
| 2009 | -- | $1,590 |
| 2008 | -- | $1,590 |
| 2007 | $5,145 +25.3% | $1,590 |
| 2005 | $4,105 +5.8% | $1,590 |
| 2004 | $3,879 +6.3% | $1,590 |
| 2003 | $3,650 -10.2% | $1,590 -16.8% |
| 2002 | $4,063 | $1,910 |
Find assessor info on the county website
Monthly payment
Climate risks
Neighborhood: 11967
Nearby schools
Schools provided by the listing agent
- Elementary: John S Hobart Elementary School
- Middle: William Paca Middle School
- High: William Floyd High School
Source: OneKey® MLS as distributed by MLS GRID. This data may not be complete. We recommend contacting the local school district to confirm school assignments for this home.
Similar homes
- $480,0003 bd3 ba1.1k sqft158 William Floyd Parkway, Shirley, NY 11967For Sale

 MLS ID #1047956, Sara Seignious, Listing by: Signature Premier Properties. OneKey® MLS as distributed by MLS GRID
 - $499,9995 bd2 ba1.2k sqft10 harrison Drive, Shirley, NY 11967For Sale
 MLS ID #1048953, Matthew Corriston, Listing by: Specialty Home Realty LLC. OneKey® MLS as distributed by MLS GRID
 - $--3 bd2 ba1.3k sqft11 Hounslow Rd, Shirley, NY 11967Auction
 Auction.com 2
 - $499,0003 bd1 ba1.1k sqft4 Beechwood Drive, Shirley, NY 11967For Sale
 MLS ID #1035203, Lisa Molinelli SRES WCR E-PRO PSA, Listing by: Howard Hanna Coach. OneKey® MLS as distributed by MLS GRID
 - $470,0003 bd2 ba1.2k sqft50 Beatrice Drive, Shirley, NY 11967For SaleMLS ID #1012892, Roselinda Lugo, Listing by: Coldwell Banker M&D Good Life. OneKey® MLS as distributed by MLS GRID
- $435,0003 bd1 ba1.1k sqft81 Cranberry Drive, Mastic Beach, NY 11951For SaleMLS ID #1039078, Debra Dietrich E-PRO GREEN CRS, Listing by: HouseQuest Residential R E Inc. OneKey® MLS as distributed by MLS GRID
- $445,0003 bd1 ba1.2k sqft54 Hackensack Road, Mastic Beach, NY 11951For SaleMLS ID #1044432, Marie L. Wohlrab, Listing by: RE/MAX Best. OneKey® MLS as distributed by MLS GRID
- $410,0003 bd1 ba756 sqft128 Maywood Drive, Mastic Beach, NY 11951For SaleMLS ID #1023898, Paul A. Kocabay CBR, Listing by: Century 21 AA Realty. OneKey® MLS as distributed by MLS GRID
- $539,9993 bd2 ba1.6k sqft39 Seymour Drive, Shirley, NY 11967For SaleMLS ID #1039597, Atakan Aslan, Listing by: 365 Realty Group Inc. OneKey® MLS as distributed by MLS GRID
- $399,9993 bd1 ba1.1k sqft30 Robinwood Street, Mastic, NY 11950For SaleMLS ID #1015648, Elaine A. McGlynn, Listing by: Signature Homes of New York. OneKey® MLS as distributed by MLS GRID
- $399,0004 bd1 ba768 sqft16 Neighborhood Road, Mastic Beach, NY 11951For SaleMLS ID #1035494, Kerri E. Gottlieb, Listing by: Exit Realty All Pro. OneKey® MLS as distributed by MLS GRID
- $369,0002 bd1 ba640 sqft278 W Elm Road, Mastic Beach, NY 11951For SaleMLS ID #1039676, Theodore Gounelas CBR, Listing by: Coldwell Banker M&D Good Life. OneKey® MLS as distributed by MLS GRID
- $425,0003 bd1 ba1k sqft212 Union Avenue, East Patchogue, NY 11772For SaleMLS ID #1018495, Donna Neyland CBR SRS, Listing by: Coldwell Banker M&D Good Life. OneKey® MLS as distributed by MLS GRID
- $395,0002 bd1 ba779 sqft66 Longfellow Drive, Mastic Beach, NY 11951For SaleMLS ID #1038076, Maureen T. Racioppi CBR, Listing by: RE/MAX Best. OneKey® MLS as distributed by MLS GRID
- $475,0003 bd1 ba1.1k sqft59 Pennant Drive, Mastic Beach, NY 11951For SaleMLS ID #1042281, Stephen S. Abruzzo, Listing by: Gateway to The Hamptons R E. OneKey® MLS as distributed by MLS GRID
- $399,0003 bd1 ba800 sqft903 Provost Avenue, Bellport, NY 11713For SaleMLS ID #1016370, Mary Binder RSPS, Listing by: Corcoran. OneKey® MLS as distributed by MLS GRID
