Welcome to this beautifully updated 4-bedroom, 2.5-bath Colonial in the desirable Tangiers section of Shirley. From the moment you pull up, the curb appeal stands out with a manicured lawn, oversized driveway, and attached garage. Inside, the home offers a bright, open feel with hardwood floors, crown molding, and plenty of natural light throughout. The living room is spacious and inviting, flowing right into a formal dining area that’s perfect for entertaining. The updated kitchen features granite countertops, stainless steel appliances, and a comfortable eat-in area. Just off the kitchen is a large den with a half bath and laundry area, offering great additional living space. Two pellet stoves add both warmth and efficiency, creating a cozy feel during the colder months. Upstairs, you’ll find four generously sized bedrooms, including a primary suite, along with updated bathrooms that feel clean and modern. Each room offers good closet space and natural light, making the layout both practical and comfortable. The home also features a full basement, providing plenty of additional space for storage. The backyard is fully fenced and private, with plenty of room to relax or entertain. Owned solar panels help keep energy costs down and add long-term value. Located just minutes from beaches, shopping, and dining, this home offers the right mix of space, updates, and location.
Pending
$650,000
16 Loughlin Drive, Shirley, NY 11967
4beds
2,093sqft
Single Family Residence, Residential
Built in 1992
9,148 Square Feet Lot
$-- Zestimate®
$311/sqft
$-- HOA
What's special
Attached garageStainless steel appliancesCrown moldingComfortable eat-in areaOversized driveway
- 111 days |
- 111 |
- 0 |
Zillow last checked:
Listing updated:
Listed by:
Signature Premier Properties 631-567-0100,
John Trotta CBR 631-708-6887
Source: OneKey® MLS as distributed by MLS GRID,MLS#: 973548
Facts & features
Interior
Bedrooms & bathrooms
- Bedrooms: 4
- Bathrooms: 3
- Full bathrooms: 2
- 1/2 bathrooms: 1
Primary bedroom
- Description: Large primary bedroom with walk in closet and primary bathroom
- Level: Second
Bedroom 2
- Level: Second
Bedroom 3
- Level: Second
Bedroom 4
- Level: Second
Primary bathroom
- Description: Full bathroom recently updated
- Level: Second
Bathroom 1
- Description: 1/2 bath with laundry
- Level: First
Bathroom 1
- Description: Newly renovated full bathroom
- Level: Second
Den
- Description: Den off the kitchen with entrance to the garage and back yard
- Level: First
Dining room
- Description: Large formal dining room
- Level: First
Kitchen
- Description: Eat in kitchen with open concept, granite counters and SS appliances
- Level: First
Living room
- Description: Large living room with hardwood floors
- Level: First
Heating
- Baseboard, Electric, Forced Air, Hot Water, Oil
Cooling
- Central Air
Appliances
- Included: Convection Oven, Dishwasher, Dryer, Microwave, Oven, Refrigerator, Stainless Steel Appliance(s), Washer
Features
- Ceiling Fan(s), Crown Molding, Eat-in Kitchen, Formal Dining, Granite Counters
- Basement: Full
- Attic: Full
- Has fireplace: No
Interior area
- Total structure area: 2,093
- Total interior livable area: 2,093 sqft
Video & virtual tour
Property
Parking
- Total spaces: 1
- Parking features: Attached, Driveway
- Garage spaces: 1
- Has uncovered spaces: Yes
Lot
- Size: 9,148 Square Feet
Details
- Parcel number: 0200966000700008000
- Special conditions: None
Construction
Type & style
- Home type: SingleFamily
- Architectural style: Colonial
- Property subtype: Single Family Residence, Residential
Materials
- Frame
Condition
- Updated/Remodeled
- Year built: 1992
Utilities & green energy
- Sewer: Cesspool
- Water: Public
- Utilities for property: Cable Connected, Electricity Connected
Green energy
- Energy generation: Solar
Community & HOA
HOA
- Has HOA: No
Location
- Region: Shirley
Financial & listing details
- Price per square foot: $311/sqft
- Tax assessed value: $503,125
- Annual tax amount: $10,387
- Date on market: 4/8/2026
- Cumulative days on market: 80 days
- Listing agreement: Exclusive Right To Sell
- Electric utility on property: Yes
Estimated market value
Not available
Estimated sales range
Not available
Not available
Price history
| Date | Event | Price |
|---|---|---|
| 4/28/2026 | Pending sale | $650,000$311/sqft |
Source:  OneKey® MLS as distributed by MLS GRID #973548 Report a problem OneKey® MLS as distributed by MLS GRID #973548 Report a problem | ||
| 4/8/2026 | Listed for sale | $650,000+209.5%$311/sqft |
Source: OneKey® MLS as distributed by MLS GRID #973548 Report a problem | ||
| 3/5/2012 | Sold | $210,000-10.6%$100/sqft |
Source: Agent Provided Report a problem | ||
| 10/1/2011 | Listed for sale | $235,000-26.5%$112/sqft |
Source: BrookHampton Realty #2435275 Report a problem | ||
| 6/25/2011 | Listing removed | $319,900$153/sqft |
Source: Mary Grell, REALTOR #2406663 Report a problem | ||
| 6/19/2011 | Listed for sale | $319,900$153/sqft |
Source: Mary Grell, REALTOR #2406663 Report a problem | ||
Public tax history
| Year | Property taxes | Tax assessment |
|---|---|---|
| 2025 | -- | $2,415 |
| 2024 | -- | $2,415 |
| 2023 | -- | $2,415 |
| 2022 | -- | $2,415 |
| 2021 | -- | $2,415 |
| 2020 | -- | $2,415 |
| 2019 | -- | $2,415 |
| 2018 | -- | $2,415 |
| 2017 | $9,775 | $2,415 |
| 2016 | -- | $2,415 |
| 2015 | -- | $2,415 |
| 2014 | -- | $2,415 |
| 2013 | -- | $2,415 |
| 2012 | -- | $2,415 |
| 2011 | -- | $2,415 |
| 2010 | -- | $2,415 |
| 2009 | -- | $2,415 |
| 2008 | -- | $2,415 -3.4% |
| 2007 | $7,016 +18% | $2,500 -7.4% |
| 2005 | $5,946 +6.3% | $2,700 |
| 2004 | $5,593 +6.6% | $2,700 |
| 2003 | $5,245 +6.4% | $2,700 |
| 2002 | $4,931 | $2,700 |
Find assessor info on the county website
Monthly payment
Climate risks
Neighborhood: 11967
Nearby schools
GreatSchools rating
- 7/10Nathaniel Woodhull Elementary SchoolGrades: K-5Distance: 1 mi
- 5/10William Paca Middle SchoolGrades: 6-8Distance: 1 mi
- 3/10William Floyd High SchoolGrades: 9-12Distance: 1.1 mi
Schools provided by the listing agent
- Elementary: Nathaniel Woodhull Elementary School
- Middle: William Paca Middle School
- High: William Floyd High School
Source: OneKey® MLS as distributed by MLS GRID. This data may not be complete. We recommend contacting the local school district to confirm school assignments for this home.
- $547,7003 bd1 ba-- sqft14 Loughlin Dr, Shirley, NY 11967Off Market
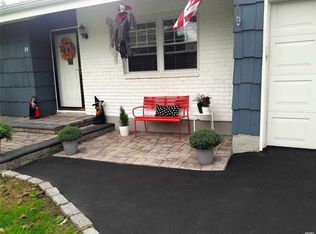
- $547,700-- bd2 ba-- sqft18 Loughlin Dr, Shirley, NY 11967Off Market
- $513,600-- bd-- ba1.1k sqft15 Adobe Dr, Shirley, NY 11967Off Market
- $536,9903 bd2 ba1k sqft13 Adobe Dr, Shirley, NY 11967Sold
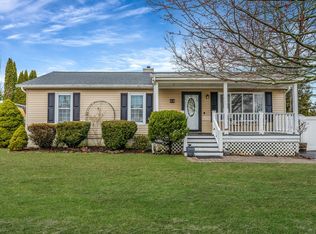
- $505,300-- bd-- ba1.3k sqft12 Loughlin Dr, Shirley, NY 11967Off Market
- $570,700-- bd-- ba-- sqft20 Loughlin Dr, Shirley, NY 11967Off Market
- $625,0003 bd2 ba1.5k sqft15 Loughlin Dr, Shirley, NY 11967Sold
- $506,3004 bd1 ba-- sqft17 Adobe Dr, Shirley, NY 11967Off Market
A local agent can set up tours, give advice and negotiate with sellers.
Similar homes
- $649,9004 bd3 ba1.7k sqft96 Main Avenue, Mastic, NY 11950For Sale

 MLS ID #1024294, Denise Reinke CBR E-PRO, Listing by: Signature Premier Properties. OneKey® MLS as distributed by MLS GRID
 - $750,0005 bd3 ba2.3k sqft528 Lockwood Drive, Shirley, NY 11967For Sale
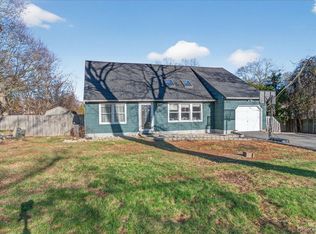 MLS ID #979189, Elvis Reyes, Listing by: Exit Realty Edge. OneKey® MLS as distributed by MLS GRID
 - $640,0004 bd3 ba1.5k sqft12 Handy Lane, Medford, NY 11763For Sale
 MLS ID #1028835, Kerri Passamenti, Listing by: Realty Connect USA L I Inc. OneKey® MLS as distributed by MLS GRID
 - $479,9993 bd1 ba1.1k sqft19 Cypress Lane, Shirley, NY 11967For Sale
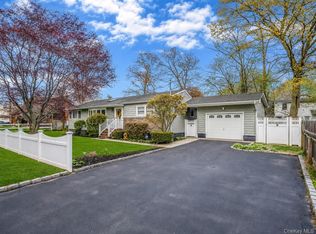 MLS ID #993965, David Friedman, Listing by: Howard Hanna Coach. OneKey® MLS as distributed by MLS GRID
 - $525,0003 bd2 ba1.3k sqft15 Maplewood Drive, Shirley, NY 11967For SaleMLS ID #990536, Alyssa M. DiMartino, Listing by: The Agency Northshore NY. OneKey® MLS as distributed by MLS GRID
- $--4 bd3 ba1.7k sqft7 Washington Ave, Miller Place, NY 11764AuctionAuction.com 2
- $729,0005 bd3 ba2.4k sqft6 Giant Oak Road, Ridge, NY 11961For SaleMLS ID #1028166, Kelley J. Taylor, Listing by: Douglas Elliman Real Estate. OneKey® MLS as distributed by MLS GRID
- $549,9994 bd1 ba1.7k sqft67 Pentmoor Drive, Mastic, NY 11950For SaleMLS ID #983068, Angelica R. Cocha CBR, Listing by: EXP Realty. OneKey® MLS as distributed by MLS GRID
- $725,0003 bd3 ba1.4k sqft16 Old Stump Road, Brookhaven, NY 11719For SaleMLS ID #1019471, Maria C. Cunneen, Listing by: Compass Greater NY LLC. OneKey® MLS as distributed by MLS GRID
- $639,0003 bd2 ba1.8k sqft12 Summit Street, East Patchogue, NY 11772For SaleMLS ID #953181, Elisabeth Marino CBR, Listing by: HomeSmart Premier Living Rlty. OneKey® MLS as distributed by MLS GRID
- $619,0004 bd3 ba1.1k sqft55 Hickory Road, Rocky Point, NY 11778For SaleMLS ID #991725, Ronald Starrantino, Listing by: Coldwell Banker American Homes. OneKey® MLS as distributed by MLS GRID
- $659,0004 bd2 ba2.4k sqft37 Champlin Street, Ronkonkoma, NY 11779For SaleMLS ID #1028972, Alexis M. Kearney, Listing by: Galaxy Realty Group Inc. OneKey® MLS as distributed by MLS GRID
- $589,9905 bd2 ba1.5k sqft30 George Drive, Mastic, NY 11950For SaleMLS ID #895787, Nini P. Alonso, Listing by: Cecilia Nelson Realty. OneKey® MLS as distributed by MLS GRID
- $649,5003 bd2 ba1.1k sqft57 Middle Island Avenue, Medford, NY 11763For SaleMLS ID #1002304, Robert J. Bianco, Listing by: Island Advantage Realty LLC. OneKey® MLS as distributed by MLS GRID
- $699,0005 bd2 ba1.8k sqft245 Cedar Avenue, Patchogue, NY 11772For SaleMLS ID #1015630, Gina Valsamos, Listing by: Exit Realty Edge. OneKey® MLS as distributed by MLS GRID
- $679,9994 bd3 ba1.6k sqft338 Easton Street, Ronkonkoma, NY 11779For SaleMLS ID #1006994, Nicole Chimento, Listing by: Coldwell Banker American Homes. OneKey® MLS as distributed by MLS GRID
- $829,0004 bd3 ba3k sqft17 Egret Way, Center Moriches, NY 11934For SaleMLS ID #990698, Letticia Lettieri, Listing by: Corcoran. OneKey® MLS as distributed by MLS GRID
- $580,0003 bd1 ba1.3k sqft2679 Heather Avenue, Medford, NY 11763For SaleMLS ID #987604, Peter C. Grosso CBR, Listing by: RE/MAX Integrity Leaders. OneKey® MLS as distributed by MLS GRID
- $479,9994 bd2 ba1.4k sqft115 Dahlia Drive, Mastic Beach, NY 11951For SaleMLS ID #1017368, Zachary Scher CBR, Listing by: Signature Premier Properties. OneKey® MLS as distributed by MLS GRID
- $799,0004 bd3 ba2.5k sqft93 Market Street, Mastic Beach, NY 11951For SaleMLS ID #1021704, Shibao Li, Listing by: LW 21 LLC. OneKey® MLS as distributed by MLS GRID
