Perfect time to customize one of three side-by-side homes at 89, 91, and 93 Market St (ML#s 1021702, 1021435, 1021704), To be built – Summer 2026 Completion. Photos of a model home. Luxury Energy Star Colonial with 4 bedrooms and 2.5 baths. Grand two-story foyer, formal living room, family room, and dining room. Eat-in kitchen with granite countertops, center island, wine cooler, and stainless steel appliances. Master suite with walk-in closet and full bath. 5x1 -inch Spruce solid oak hardwood floors, Andersen windows, and Energy Star central air. Additional features include a front porch, one-car attached garage, full basement, separate hot water heater, and 10,000 sq. ft. flat usable land. Close to shopping, restaurants, schools, and LIRR station. About 10 minutes to Smith Point Beach and Fire Island National Seashore trails. A same model is also for sale at 71 Stuyvesant Ave in Mastic (MLS# 1021698)
For sale
$799,000
93 Market Street, Mastic Beach, NY 11951
4beds
2,500sqft
Single Family Residence, Residential
Built in 2026
10,000 Square Feet Lot
$-- Zestimate®
$320/sqft
$-- HOA
What's special
Front porchOne-car attached garageEnergy star central airCenter islandStainless steel appliancesWine coolerGrand two-story foyer
- 10 days |
- 96 |
- 2 |
Zillow last checked:
Listing updated:
Listed by:
LW 21 LLC 516-376-2524,
Shibao Li 516-376-2524
Source: OneKey® MLS as distributed by MLS GRID,MLS#: 1021704
Loading...
Facts & features
Interior
Bedrooms & bathrooms
- Bedrooms: 4
- Bathrooms: 3
- Full bathrooms: 2
- 1/2 bathrooms: 1
Other
- Description: Two-Story Entrance, Living Rm, Family Rm, Dining Rm, Eat-in Kitchen, Half Bath, Laundry, Garage, Porch.
- Level: First
Other
- Description: Master Bedroom with Full Bath and Walk-in Closet, 3 more Bedrooms, Full Bath.
- Level: Second
Basement
- Description: Full Basement
- Level: Basement
Heating
- Electric, ENERGY STAR Qualified Equipment
Cooling
- Central Air
Appliances
- Included: Dishwasher, Dryer, Electric Oven, Electric Range, Electric Water Heater, ENERGY STAR Qualified Appliances, Range, Refrigerator, Stainless Steel Appliance(s), Washer, Wine Refrigerator
- Laundry: Washer/Dryer Hookup
Features
- Cathedral Ceiling(s), Chandelier, Chefs Kitchen, Eat-in Kitchen, Entrance Foyer, Formal Dining, Granite Counters, Kitchen Island, Open Floorplan, Open Kitchen, Primary Bathroom, Walk-In Closet(s)
- Doors: ENERGY STAR Qualified Doors
- Basement: Full
- Attic: Pull Stairs
Interior area
- Total structure area: 2,500
- Total interior livable area: 2,500 sqft
Property
Parking
- Total spaces: 1
- Parking features: Garage
- Garage spaces: 1
Lot
- Size: 10,000 Square Feet
- Dimensions: 100 x 100
- Features: Level, Near Public Transit, Near School, Near Shops
Details
- Parcel number: 0200939000900003000
- Special conditions: None
Construction
Type & style
- Home type: SingleFamily
- Architectural style: Colonial
- Property subtype: Single Family Residence, Residential
Materials
- Other
- Foundation: Other
Condition
- Year built: 2026
Utilities & green energy
- Sewer: Cesspool
- Water: Public
- Utilities for property: See Remarks
Community & HOA
HOA
- Has HOA: No
Location
- Region: Mastic Beach
Financial & listing details
- Price per square foot: $320/sqft
- Tax assessed value: $55
- Annual tax amount: $219
- Date on market: 7/3/2026
- Cumulative days on market: 252 days
- Listing agreement: Exclusive Right To Sell
Estimated market value
Not available
Estimated sales range
Not available
Not available
Price history
| Date | Event | Price |
|---|---|---|
| 7/3/2026 | Listed for sale | $799,000$320/sqft |
Source:  OneKey® MLS as distributed by MLS GRID #1021704 Report a problem OneKey® MLS as distributed by MLS GRID #1021704 Report a problem | ||
| 7/1/2026 | Listing removed | $799,000$320/sqft |
Source: OneKey® MLS as distributed by MLS GRID #930998 Report a problem | ||
| 11/2/2025 | Listed for sale | $799,000$320/sqft |
Source: OneKey® MLS as distributed by MLS GRID #930998 Report a problem | ||
Public tax history
Tax history is unavailable.
Monthly payment
Estimated monthly payment$1,822
All calculations are estimates and provided by Zillow, Inc. for informational purposes only. Actual amounts may vary.
HOA fees may include property taxes on listings classified as Co-Ops. Contact the listing agent and/or owner for fee details.
Mortgage interest rates are dependent on a number of factors, including credit score, down payment, and repayment length. Interest rate data provided by Zillow Group Marketplace, Inc. as of 1/1/1970 from various mortgage lenders with which we have lead or other similar arrangements; the Estimated Payment is an average of those rates.
See how much you could borrow to make a competitive offer.
Climate risks
Neighborhood: 11951
Nearby schools
GreatSchools rating
- 7/10Tangier Smith Elementary SchoolGrades: K-5Distance: 0.8 mi
- 6/10William Paca Middle SchoolGrades: 6-8Distance: 0.6 mi
- 3/10William Floyd High SchoolGrades: 9-12Distance: 0.4 mi
Schools provided by the listing agent
- Elementary: Tangier Smith Elementary School
- Middle: William Paca Middle School
- High: William Floyd High School
Source: OneKey® MLS as distributed by MLS GRID. This data may not be complete. We recommend contacting the local school district to confirm school assignments for this home.
- $799,0004 bd3 ba2.5k sqft91 Market St, Mastic Beach, NY 11951For Sale
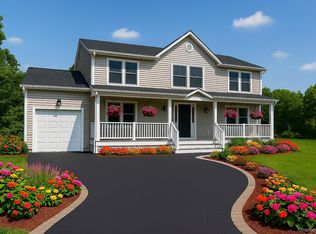
- $799,0004 bd3 ba2.5k sqft89 Market St, Mastic Beach, NY 11951New Construction
- $222,222-- bd-- ba-- sqft94 Market St, Mastic Beach, NY 11951Off Market
- $188,8883 bd1 ba1k sqft83 Market St, Mastic Beach, NY 11951Off Market
- $244,444-- bd-- ba-- sqft162 Riverside Ave, Mastic Beach, NY 11951Off Market
- $550,000-- bd-- ba-- sqft94 Market St, Mastic Beach, NY 11951Sold
- $580,0004 bd3 ba1.9k sqft171 Riverside Ave, Mastic Beach, NY 11951Sold
- $--1 bd2 ba-- sqft625 Mastic Rd, Mastic Beach, NY 11951Off Market
A local agent can set up tours, give advice and negotiate with sellers.
Similar homes
- $799,0004 bd3 ba2.5k sqft91 Market Street, Mastic Beach, NY 11951For Sale
 MLS ID #1021435, Shibao Li, Listing by: LW 21 LLC. OneKey® MLS as distributed by MLS GRID
 - $799,0004 bd3 ba2.5k sqft89 Market Street, Mastic Beach, NY 11951New ConstructionMLS ID #1021702, Shibao Li, Listing by: LW 21 LLC. OneKey® MLS as distributed by MLS GRID
- $799,0004 bd3 ba2.5k sqft71 Stuyvesant Avenue, Mastic, NY 11950For SaleMLS ID #1021698, Shibao Li, Listing by: LW 21 LLC. OneKey® MLS as distributed by MLS GRID
- $479,9994 bd2 ba1.4k sqft115 Dahlia Drive, Mastic Beach, NY 11951For Sale
 MLS ID #1017368, Zachary Scher CBR, Listing by: Signature Premier Properties. OneKey® MLS as distributed by MLS GRID
 - $849,5003 bd4 ba3.1k sqft42 Revilo Avenue, Shirley, NY 11967For SaleMLS ID #1004226, Gina M. Walter, Listing by: Century 21 Cor Ace Realty Inc. OneKey® MLS as distributed by MLS GRID
- $725,0003 bd3 ba1.4k sqft16 Old Stump Road, Brookhaven, NY 11719For SaleMLS ID #1019471, Maria C. Cunneen, Listing by: Compass Greater NY LLC. OneKey® MLS as distributed by MLS GRID
- $769,9994 bd3 ba1.8k sqft5 Bernice Court, Coram, NY 11727For SaleMLS ID #1023030, Silvia Jungen, Listing by: Signature Premier Properties. OneKey® MLS as distributed by MLS GRID
- $849,0004 bd3 ba2.3k sqft135 Elizabeth Way, Ridge, NY 11961For SaleMLS ID #1014821, Xubin Ma, Listing by: Sany Realty Group LLC. OneKey® MLS as distributed by MLS GRID
- $795,0004 bd3 ba2.1k sqft281 Clinton Ave, East Patchogue, NY 11772For Sale By Owner
- $749,9994 bd2 ba1.9k sqft37 Oak Forest Drive, Islandia, NY 11749For SaleMLS ID #1021769, Luis F. Molina, Listing by: Vantage Realty Partners. OneKey® MLS as distributed by MLS GRID
- $799,9994 bd3 ba2.3k sqft93 N Country Road, Shoreham, NY 11786For SaleMLS ID #1014757, Gloria Gallagher, Listing by: Signature Premier Properties. OneKey® MLS as distributed by MLS GRID
- $799,9994 bd3 ba1.8k sqft10 John Street, Selden, NY 11784For SaleMLS ID #1018734, Linda Giordano SRES MRP, Listing by: OverSouth LLC. OneKey® MLS as distributed by MLS GRID
- $715,0004 bd2 ba1.8k sqft320 Peconic Avenue, Medford, NY 11763For SaleMLS ID #1018904, Christine Brunette CBR, Listing by: Realty Connect USA L I Inc. OneKey® MLS as distributed by MLS GRID
- $849,0004 bd3 ba2.4k sqft1 Gould Drive, Lake Grove, NY 11755For SaleMLS ID #1019380, Tracy L. Boucher CBR, Listing by: Signature Premier Properties. OneKey® MLS as distributed by MLS GRID
- $775,0004 bd3 ba2.1k sqft12 Miller Avenue, Shoreham, NY 11786For SaleMLS ID #1014924, Renee Tiskevics, Listing by: Coldwell Banker M&D Good Life. OneKey® MLS as distributed by MLS GRID
- $845,0006 bd4 ba2.3k sqft4478 Express Drive S, Ronkonkoma, NY 11779For SaleMLS ID #1021136, Ana Morris, Listing by: Voro LLC. OneKey® MLS as distributed by MLS GRID
- $799,0004 bd3 ba3.2k sqft42 Judith Drive, Coram, NY 11727New ConstructionMLS ID #1013483, Derek J. Greene, Listing by: Greene Realty Group. OneKey® MLS as distributed by MLS GRID
- $774,9904 bd3 ba2.3k sqft27 4th Avenue, Rocky Point, NY 11778For SaleMLS ID #1009954, Michele N. Sanchez CBR, Listing by: Signature Premier Properties. OneKey® MLS as distributed by MLS GRID
- $749,9994 bd3 ba2.5k sqft369 Dare Road, Selden, NY 11784For SaleMLS ID #1013910, Justin C. LaSalla SFR, Listing by: Vantage Realty Partners. OneKey® MLS as distributed by MLS GRID
- $915,0004 bd4 ba2.5k sqft62 Oceanview Boulevard, Manorville, NY 11949For SaleMLS ID #1008314, Sarah Fox, Listing by: Signature Premier Properties. OneKey® MLS as distributed by MLS GRID
- New York
- Suffolk County
- Mastic Beach
- 11951
- 93 Market Street
Nearby cities
Nearby zip codes
Other Mastic Beach Topics
