Welcome to 256 Deer Road—a home where charm, practicality, and opportunity come together. This inviting three-bedroom, one-bath residence offers the ease of one-level living with the kind of curb appeal that makes you want to pull into the driveway and stay awhile. A welcoming covered front porch with durable Trex decking creates the perfect spot for morning coffee, while the bay front window fills the living space with natural light and adds an unmistakable touch of character.
Inside, the home is designed for comfortable, uncomplicated living. Anderson windows provide lasting quality, while three bedrooms offer flexibility for family, guests, a home office, or whatever your next chapter requires. Outside, the fully fenced yard provides privacy and room to relax, play, garden, or entertain. Ample private parking adds another layer of everyday convenience.
Located in the desirable Connetquot School District, this is an exceptional opportunity for a first-time buyer looking for a home that delivers value without sacrificing location or lifestyle. Low property taxes make ownership even more attractive, while easy access to the Long Island Expressway and LIRR keeps commuting and getting where you need to go refreshingly simple.
Charming enough to make you stop. Practical enough to make you stay. And positioned to be the beginning of something great. 256 Deer Road is ready for its next chapter—and it could be yours.
Pending
$529,000
256 Deer Road, Ronkonkoma, NY 11779
3beds
888sqft
Single Family Residence, Residential
Built in 1950
4,356 Square Feet Lot
$-- Zestimate®
$596/sqft
$-- HOA
What's special
- 34 days
- 1,747
- 83
Likely to sell faster than
Zillow last checked:
Listing updated:
Listed by:
Douglas Elliman Real Estate 631-422-7510,
Joshua Whalley 631-404-8977
Source: OneKey® MLS as distributed by MLS GRID,MLS#: 1042164
Facts & features
Interior
Bedrooms & bathrooms
- Bedrooms: 3
- Bathrooms: 1
- Full bathrooms: 1
Heating
- Oil
Cooling
- Central Air
Appliances
- Included: Dishwasher, Dryer, Microwave, Oven, Refrigerator, Washer
- Laundry: In Basement
Features
- First Floor Bedroom, Eat-in Kitchen, Recessed Lighting, Stone Counters
- Flooring: Vinyl
- Windows: Bay Window(s)
- Basement: Partial
- Attic: Scuttle
- Has fireplace: No
Interior area
- Total structure area: 888
- Total interior livable area: 888 sqft
Property
Parking
- Total spaces: 2
- Parking features: Private
Features
- Patio & porch: Covered, Porch
- Fencing: Back Yard,Vinyl
Lot
- Size: 4,356 Square Feet
Details
- Additional structures: Shed(s)
- Parcel number: 0500046000100019000
- Special conditions: None
Construction
Type & style
- Home type: SingleFamily
- Architectural style: Ranch
- Property subtype: Single Family Residence, Residential
Materials
- Frame
Condition
- Year built: 1950
Utilities & green energy
- Sewer: Septic Tank
- Water: Public
- Utilities for property: Cable Connected, Electricity Connected, Water Connected
Community & HOA
HOA
- Has HOA: No
Location
- Region: Ronkonkoma
Financial & listing details
- Price per square foot: $596/sqft
- Tax assessed value: $24,000
- Annual tax amount: $7,946
- Date on market: 8/27/2026
- Cumulative days on market: 25 days
- Listing agreement: Exclusive Right To Sell
- Electric utility on property: Yes
Estimated market value
Not available
Estimated sales range
Not available
Not available
Price history
| Date | Event | Price |
|---|---|---|
| 9/23/2026 | Pending sale | $529,000$596/sqft |
Source:  OneKey® MLS as distributed by MLS GRID #1042164 Report a problem OneKey® MLS as distributed by MLS GRID #1042164 Report a problem | ||
| 9/19/2026 | Listing removed | $529,000$596/sqft |
Source:  Douglas Elliman #1042164 Report a problem Douglas Elliman #1042164 Report a problem | ||
| 8/27/2026 | Listed for sale | $529,000+65.3%$596/sqft |
Source: OneKey® MLS as distributed by MLS GRID #1042164 Report a problem | ||
| 9/12/2008 | Sold | $320,000-2.7%$360/sqft |
Source: Public Record Report a problem | ||
| 6/19/2008 | Listed for sale | $329,000+9.7%$370/sqft |
Source: NRT TriStates #2049313 Report a problem | ||
| 10/19/2006 | Sold | $300,000+158%$338/sqft |
Source: Public Record Report a problem | ||
| 10/29/1997 | Sold | $116,285$131/sqft |
Source: Public Record Report a problem | ||
Public tax history
| Year | Property taxes | Tax assessment |
|---|---|---|
| 2025 | -- | $24,000 |
| 2024 | -- | $24,000 |
| 2023 | -- | $24,000 |
| 2022 | -- | $24,000 |
| 2021 | -- | $24,000 |
| 2020 | -- | $24,000 |
| 2019 | -- | $24,000 |
| 2018 | -- | $24,000 |
| 2017 | $5,925 | $24,000 |
| 2016 | -- | $24,000 |
| 2015 | -- | $24,000 |
| 2014 | -- | $24,000 |
| 2013 | -- | $24,000 |
| 2012 | -- | $24,000 |
| 2011 | -- | $24,000 |
| 2010 | -- | $24,000 |
| 2009 | -- | $24,000 |
| 2008 | -- | $24,000 |
| 2007 | $5,042 +15.7% | $24,000 |
| 2005 | $4,359 +9.1% | $24,000 |
| 2004 | $3,994 +5.3% | $24,000 |
| 2003 | $3,795 +5.6% | $24,000 |
| 2002 | $3,594 | $24,000 |
| 2001 | -- | $24,000 |
| 2000 | $3,186 | $24,000 |
Find assessor info on the county website
Monthly payment
Climate risks
Neighborhood: 11779
Nearby schools
Schools provided by the listing agent
- Elementary: Cherokee Street Elementary School
- Middle: Ronkonkoma Middle School
- High: Connetquot High School
Source: OneKey® MLS as distributed by MLS GRID. This data may not be complete. We recommend contacting the local school district to confirm school assignments for this home.
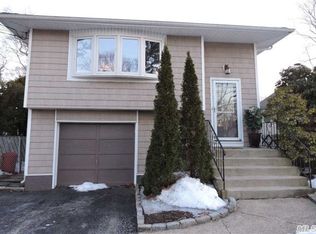
Similar homes
- $739,0003 bd2 ba1.1k sqft21 Seusing Boulevard, Ronkonkoma, NY 11779For Sale

 MLS ID #1052197, Rebecca Cordova, Listing by: Compass Greater NY LLC. OneKey® MLS as distributed by MLS GRID
 - $499,0003 bd1 ba1.1k sqft125 1st Street, Brentwood, NY 11717For Sale
 MLS ID #1056927, Ismenia De Los Santos, Listing by: RE/MAX City Square. OneKey® MLS as distributed by MLS GRID
 - $629,9993 bd3 ba1.3k sqft666 Rosevale Avenue, Lake Ronkonkoma, NY 11779For Sale
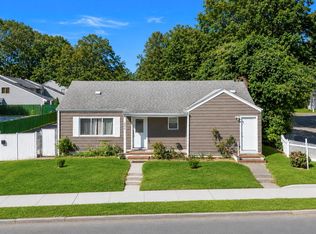 MLS ID #1041427, Nicole Chimento, Listing by: Coldwell Banker American Homes. OneKey® MLS as distributed by MLS GRID
 - $509,0003 bd1 ba950 sqft62 Sharp Street, Patchogue, NY 11772For Sale
 MLS ID #1024267, Matthew J. Korman, Listing by: Douglas Elliman Real Estate. OneKey® MLS as distributed by MLS GRID
 - $450,0002 bd1 ba937 sqft85 Richmond Boulevard #1A, Ronkonkoma, NY 11779For SaleMLS ID #1051999, Lily M. Macari GRI CBR, Listing by: Real Broker NY LLC. OneKey® MLS as distributed by MLS GRID
- $529,9003 bd1 ba1k sqft102 Magnolia Drive, Selden, NY 11784For SaleMLS ID #1036543, Margaret Tsoukaris, Listing by: BH&G R E Realty Connect. OneKey® MLS as distributed by MLS GRID
- $499,9993 bd1 ba985 sqft143 Stuyvesant Drive, Port Jefferson Station, NY 11776For SaleMLS ID #1051167, Jose A. Padro, Listing by: Signature Premier Properties. OneKey® MLS as distributed by MLS GRID
- $549,9993 bd2 ba1k sqft152 Grand Avenue, Shirley, NY 11967For SaleMLS ID #1048036, Earnest Brown Downie, Listing by: Signature Premier Properties. OneKey® MLS as distributed by MLS GRID
- $449,0001 bd1 ba840 sqft38 Balaton Avenue, Ronkonkoma, NY 11779For SaleMLS ID #1021279, Gail G. Carillo, Listing by: Coldwell Banker American Homes. OneKey® MLS as distributed by MLS GRID
- $584,9993 bd1 ba846 sqft42 Walton Street, Brentwood, NY 11717For SaleMLS ID #1043239, Juan C. Valdiviezo, Listing by: BH&G R E Realty Connect. OneKey® MLS as distributed by MLS GRID
- $565,0003 bd2 ba1.2k sqft39 Superior Street, Port Jefferson Station, NY 11776For SaleMLS ID #1048895, Michael J. Rose, Listing by: OverSouth LLC. OneKey® MLS as distributed by MLS GRID
- $535,0002 bd1 ba1.2k sqft14 Pinelawn Avenue, Farmingville, NY 11738For SaleMLS ID #1016357, Brandon M. Melendez, Listing by: Madison Allied LLC. OneKey® MLS as distributed by MLS GRID
- $535,0002 bd1 ba1.1k sqft350 Hawkins Road, Centereach, NY 11720For SaleMLS ID #1038637, Patrick Imondi, Listing by: Exit Family Realty. OneKey® MLS as distributed by MLS GRID
- $549,9903 bd1 ba1k sqft370 Grand Boulevard, Deer Park, NY 11729For SaleMLS ID #1051327, Karen Clark, Listing by: Handsome Real Estate Inc. OneKey® MLS as distributed by MLS GRID
- $499,0002 bd1 ba1k sqft460 Amsterdam Avenue, East Patchogue, NY 11772For SaleMLS ID #1048425, Phyllis M. Dinardo, Listing by: Century 21 Crown Homes. OneKey® MLS as distributed by MLS GRID
- $489,0003 bd1 ba890 sqft24 Oakcrest Avenue, Middle Island, NY 11953For SaleMLS ID #1038189, Kevin Iglesias, Listing by: Signature Premier Properties. OneKey® MLS as distributed by MLS GRID
- $489,0002 bd1 ba654 sqft11 Cooke Avenue, Holtsville, NY 11742For SaleMLS ID #1031192, Paige Aversano, Listing by: RE/MAX Best. OneKey® MLS as distributed by MLS GRID
- $649,9993 bd2 ba1.1k sqft41 Hopes Avenue, Holtsville, NY 11742For SaleMLS ID #1044943, Devang Patel SRES, Listing by: Douglas Elliman Real Estate. OneKey® MLS as distributed by MLS GRID
- $690,0003 bd2 ba910 sqft1369 N Clinton Avenue, Bay Shore, NY 11706For SaleMLS ID #1056795, Heidy Hernandez, Listing by: EVP Realty Inc. OneKey® MLS as distributed by MLS GRID
- $749,9903 bd1 ba1.1k sqft4 Sunny Road, Saint James, NY 11780For SaleMLS ID #1041719, Karen Clark, Listing by: Handsome Real Estate Inc. OneKey® MLS as distributed by MLS GRID
