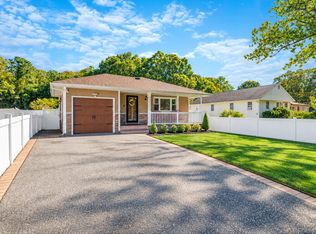
Pride of ownership shines throughout this beautiful split-level home, offering the perfect blend of comfort, style, and convenience. The open floor plan is enhanced by vaulted ceilings and a skylight that fills the living space with abundant natural light. Generously sized rooms provide plenty of space for everyday living and entertaining.
The updated kitchen features granite counter tops, stainless steel appliances and beautiful hardwood floors that extend throughout the home. Major recent updates include a 2-year-old roof, an updated heating system, central air conditioning, Anderson windows, PVC fence, and newer bathrooms, providing peace of mind for years to come.
Outside, through the sliding glass doors to a landscape backyard, 3 zones of in-ground sprinklers, an ideal setting to entertain friends and family or simply relax outdoors.
Located in a prime location close to dinning, shopping and transportation, this home offers exceptional value. Don't miss the opportunity to make this move in ready home your own!
Pending
$649,999
11 Mallard Avenue, Selden, NY 11784
3beds
1,691sqft
Single Family Residence, Residential
Built in 1960
9,583 Square Feet Lot
$-- Zestimate®
$384/sqft
$-- HOA
What's special
- 100 days
- 30
- 0
Zillow last checked:
Listing updated:
Listed by:
Signature Premier Properties 631-585-8400,
Julia Rosa Bejarano CBR 631-871-0904
Source: OneKey® MLS as distributed by MLS GRID,MLS#: 1025539
Facts & features
Interior
Bedrooms & bathrooms
- Bedrooms: 3
- Bathrooms: 2
- Full bathrooms: 2
Primary bedroom
- Level: Third
Bedroom 1
- Level: Second
Bedroom 2
- Level: Second
Bathroom 1
- Level: Second
Bathroom 2
- Level: Lower
Dining room
- Level: First
Family room
- Level: Lower
Kitchen
- Level: First
Laundry
- Description: Utilities& OSE
- Level: Lower
Living room
- Level: First
Office
- Level: Second
Heating
- Ducts
Cooling
- Central Air
Appliances
- Included: Dishwasher, Dryer, Gas Cooktop, Microwave, Refrigerator, Stainless Steel Appliance(s), Washer, Gas Water Heater
Features
- Chefs Kitchen, Crown Molding, Formal Dining, Granite Counters, Open Floorplan
- Attic: Partial
Interior area
- Total structure area: 1,691
- Total interior livable area: 1,691 sqft
Property
Parking
- Total spaces: 1
- Parking features: Driveway
- Garage spaces: 1
- Has uncovered spaces: Yes
Lot
- Size: 9,583 Square Feet
Details
- Parcel number: 0200471000400022000
- Special conditions: None
Construction
Type & style
- Home type: SingleFamily
- Architectural style: A-Frame
- Property subtype: Single Family Residence, Residential
Materials
- Frame
Condition
- Year built: 1960
Utilities & green energy
- Sewer: Cesspool
- Water: Public
- Utilities for property: Natural Gas Connected
Community & HOA
HOA
- Has HOA: No
Location
- Region: Selden
Financial & listing details
- Price per square foot: $384/sqft
- Tax assessed value: $2,450
- Annual tax amount: $11,814
- Date on market: 7/13/2026
- Cumulative days on market: 97 days
- Listing agreement: Exclusive Right To Sell
Estimated market value
Not available
Estimated sales range
Not available
Not available
Price history
| Date | Event | Price |
|---|---|---|
| 8/12/2026 | Pending sale | $649,999$384/sqft |
Source:  OneKey® MLS as distributed by MLS GRID #1025539 Report a problem OneKey® MLS as distributed by MLS GRID #1025539 Report a problem | ||
| 8/8/2026 | Listing removed | $649,999$384/sqft |
Source: OneKey® MLS as distributed by MLS GRID #1025539 Report a problem | ||
| 7/13/2026 | Listed for sale | $649,999+8.5%$384/sqft |
Source: OneKey® MLS as distributed by MLS GRID #1025539 Report a problem | ||
| 6/26/2025 | Listing removed | $599,000$354/sqft |
Source: OneKey® MLS as distributed by MLS GRID #861285 Report a problem | ||
| 6/4/2025 | Listed for sale | $599,000$354/sqft |
Source: OneKey® MLS as distributed by MLS GRID #861285 Report a problem | ||
| 5/16/2025 | Listing removed | $599,000$354/sqft |
Source: OneKey® MLS as distributed by MLS GRID #861285 Report a problem | ||
| 5/14/2025 | Listed for sale | $599,000+5.1%$354/sqft |
Source: OneKey® MLS as distributed by MLS GRID #861285 Report a problem | ||
| 8/24/2023 | Sold | $570,000+7.5%$337/sqft |
Source: OneKey® MLS as distributed by MLS GRID #L3480850 Report a problem | ||
| 6/23/2023 | Pending sale | $530,000$313/sqft |
Source: OneKey® MLS as distributed by MLS GRID #3480850 Report a problem | ||
| 6/16/2023 | Listing removed | -- |
Source: OneKey® MLS as distributed by MLS GRID #3480850 Report a problem | ||
| 6/2/2023 | Listed for sale | $530,000+61.1%$313/sqft |
Source: OneKey® MLS as distributed by MLS GRID #3480850 Report a problem | ||
| 3/15/2017 | Sold | $329,000-3.2%$195/sqft |
Source: OneKey® MLS as distributed by MLS GRID #L2902650 Report a problem | ||
| 12/20/2016 | Listed for sale | $339,990+77.1%$201/sqft |
Source: Better Homes Premier LLC #2902650 Report a problem | ||
| 10/21/2016 | Sold | $192,000-1.3%$114/sqft |
Source: OneKey® MLS as distributed by MLS GRID #L2877026 Report a problem | ||
| 8/27/2016 | Listed for sale | $194,500-25.2%$115/sqft |
Source: Carrington Real Estate Service #2877026 Report a problem | ||
| 5/27/2016 | Sold | $260,000-1.9%$154/sqft |
Source: Public Record Report a problem | ||
| 8/16/2002 | Sold | $265,000$157/sqft |
Source: Public Record Report a problem | ||
Public tax history
| Year | Property taxes | Tax assessment |
|---|---|---|
| 2025 | -- | $2,450 |
| 2024 | -- | $2,450 |
| 2023 | -- | $2,450 |
| 2022 | -- | $2,450 |
| 2021 | -- | $2,450 |
| 2020 | -- | $2,450 |
| 2019 | -- | $2,450 |
| 2018 | -- | $2,450 |
| 2017 | $10,054 | $2,450 |
| 2016 | -- | $2,450 |
| 2015 | -- | $2,450 |
| 2014 | -- | $2,450 |
| 2013 | -- | $2,450 |
| 2012 | -- | $2,450 |
| 2011 | -- | $2,450 |
| 2010 | -- | $2,450 |
| 2009 | -- | $2,450 |
| 2008 | -- | $2,450 |
| 2007 | $6,467 +32.9% | $2,450 |
| 2005 | $4,866 +7.7% | $2,450 |
| 2004 | $4,519 +8.2% | $2,450 |
| 2003 | $4,175 +7.2% | $2,450 |
| 2002 | $3,895 +1.4% | $2,450 |
| 2001 | $3,840 +1.2% | $2,450 |
| 2000 | $3,797 | $2,450 |
Find assessor info on the county website
Monthly payment
Climate risks
Neighborhood: 11784
Nearby schools
Schools provided by the listing agent
- Elementary: Jericho Elementary School
- Middle: Selden Middle School
- High: Newfield High School
Source: OneKey® MLS as distributed by MLS GRID. This data may not be complete. We recommend contacting the local school district to confirm school assignments for this home.

Similar homes
- $615,0003 bd2 ba1k sqft177 Magnolia Drive, Selden, NY 11784For Sale

 MLS ID #1065097, Dina G. Runza, Listing by: Coldwell Banker American Homes. OneKey® MLS as distributed by MLS GRID
 - $669,0003 bd2 ba1.2k sqft177 N Evergreen Drive, Selden, NY 11784For Sale
 MLS ID #1059878, Jane A. Argiro, Listing by: Century 21 KR Realty. OneKey® MLS as distributed by MLS GRID
 - $640,0004 bd2 ba2k sqft47 Mooney Pond Road, Selden, NY 11784For Sale
 MLS ID #1060215, Toni Ann Sambucci, Listing by: Keystone Realty USA Corp. OneKey® MLS as distributed by MLS GRID
 - $724,9004 bd2 ba1.4k sqft37 Buckskin Lane, Selden, NY 11784For Sale
 MLS ID #1056292, Ali Ahsan, Listing by: Max It Realty. OneKey® MLS as distributed by MLS GRID
 - $649,9004 bd2 ba2.5k sqft27 Lehigh Lane, Farmingville, NY 11738For SaleMLS ID #1058608, David Oakley, Listing by: BH&G R E Realty Connect. OneKey® MLS as distributed by MLS GRID
- $649,0003 bd3 ba2k sqft26 Williams Avenue, Holtsville, NY 11742For SaleMLS ID #1057713, Christopher Galluzzo, Listing by: Compass Greater NY LLC. OneKey® MLS as distributed by MLS GRID
- $649,0004 bd2 ba1.7k sqft70 Clymer Street, Port Jefferson Station, NY 11776For SaleMLS ID #1028786, Jamie M. Weinberg, Listing by: BH&G R E Realty Connect. OneKey® MLS as distributed by MLS GRID
- $649,9994 bd2 ba1.8k sqft19 Badger Lane, East Setauket, NY 11733For SaleMLS ID #1048007, Hal Rovner, Listing by: Exit Realty Liberty. OneKey® MLS as distributed by MLS GRID
- $649,0003 bd2 ba1.4k sqft29 Beech Avenue, Farmingville, NY 11738For SaleMLS ID #1021970, Anthony Vaccaro, Listing by: Lux Homes of LI LLC. OneKey® MLS as distributed by MLS GRID
- $649,9993 bd2 ba1.9k sqft1400 Wave Avenue, Medford, NY 11763For SaleMLS ID #1057861, Kevin Iglesias, Listing by: Signature Premier Properties. OneKey® MLS as distributed by MLS GRID
- $599,9963 bd2 ba1k sqft11 Folsom Lane, Coram, NY 11727For SaleMLS ID #1057410, Laura M. Cochran, Listing by: BERKSHIRE HATHAWAY. OneKey® MLS as distributed by MLS GRID
- $650,0004 bd2 ba1.9k sqft112 Rosemont Avenue, Farmingville, NY 11738For SaleMLS ID #986663, Anderson Minaya PSA SFR, Listing by: Legacy Capital Realty LLC. OneKey® MLS as distributed by MLS GRID
- $649,0003 bd2 ba1.5k sqft51 Marvin Street, Patchogue, NY 11772For SaleMLS ID #1059681, Kenneth Hirsch, Listing by: Compass Greater NY LLC. OneKey® MLS as distributed by MLS GRID
- $595,0003 bd2 ba1.5k sqft157 Abner Drive, Holtsville, NY 11742For SaleMLS ID #1059872, Janet Liotta, Listing by: BH&G R E Realty Connect. OneKey® MLS as distributed by MLS GRID
- $699,9993 bd2 ba1.9k sqft9 Starr Street, Port Jefferson Station, NY 11776For SaleMLS ID #1022825, Luigina G. Lantigua, Listing by: Signature Premier Properties. OneKey® MLS as distributed by MLS GRID
- $699,0003 bd3 ba1.3k sqft296 Moriches Road, Smithtown, NY 11780For SaleMLS ID #1058587, Adrianne Faranda CBR, Listing by: BH&G R E Realty Connect. OneKey® MLS as distributed by MLS GRID
- $595,9993 bd2 ba1.2k sqft83 McGaw Avenue, Lake Grove, NY 11755For SaleMLS ID #1057735, Matthew Hart, Listing by: World Prop Intl Sea to Sky. OneKey® MLS as distributed by MLS GRID
- $645,0004 bd3 ba2.3k sqft457 Granny Road, Medford, NY 11763For SaleMLS ID #1059592, Theresa Consey, Listing by: Exit Realty Achieve. OneKey® MLS as distributed by MLS GRID
- $599,9993 bd2 ba1.7k sqft517 Waverly Avenue, Patchogue, NY 11772For SaleMLS ID #1061491, Stephen King, Listing by: BH&G R E Realty Connect. OneKey® MLS as distributed by MLS GRID
- $699,9995 bd3 ba1.9k sqft14 Hollingwood Drive, Coram, NY 11727For SaleMLS ID #1053828, Bryan J. Karp CBR, Listing by: Coldwell Banker American Homes. OneKey® MLS as distributed by MLS GRID
