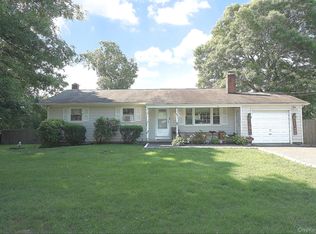
Welcome home to 2875 Ocean Ave. This is the one you have been waiting for! This turn key sprawling ranch offers a new eat in kitchen with gas stove/stainless steel appliances, Large living room with hardwood floors throughout, Three nice size bedrooms with hardwood floors, plenty of closet space, updated full main bathroom, new primary half bathroom, formal open concept dining room, den with new vinyl flooring and sliders to updated back deck, two car attached garage. Fully finished basement features, laundry room with new washer and dryer, separate finished space with expansive wet bar, playroom, separate office spaces, full updated bathroom, private outside entrance with deck. This home offers so many possibilities for those who enjoy their own space for privacy or have extended stay guests. Backyard offers a large updated wood deck, above ground pool, two sheds, six zones in ground sprinklers, updated cesspools and all new exterior lighting, roof approximately 3-4 yrs old, upgraded 200 amp electric panel. Many updates don't miss!!!
For sale
$664,999
2875 Ocean Avenue, Ronkonkoma, NY 11779
3beds
1,624sqft
Single Family Residence, Residential
Built in 1965
0.26 Acres Lot
$-- Zestimate®
$409/sqft
$-- HOA
What's special
Fully finished basementSeparate office spacesUpdated full main bathroomTwo shedsNew primary half bathroomTwo car attached garageAbove ground pool
- 1 day |
- 405 |
- 54 |
Zillow last checked:
Listing updated:
Listed by:
Coldwell Banker American Homes 631-863-9800,
Maryanne C. Perillo 631-241-3012,
Christine Perillo 631-352-8920,
Coldwell Banker American Homes
Source: OneKey® MLS as distributed by MLS GRID,MLS#: 1029562
Facts & features
Interior
Bedrooms & bathrooms
- Bedrooms: 3
- Bathrooms: 2
- Full bathrooms: 1
- 1/2 bathrooms: 1
Other
- Description: Large finished playroom with two offices, dining area, full bath, summer kitchen and private outside entrance with its own private deck.
- Level: Basement
Other
- Description: First floor offers Large living room, eat in kitchen, dining room, den, Three Bedrooms, full bathroom and primary half bathroom.
- Level: First
Other
- Description: Full floored attic.
- Level: Other
Heating
- Oil
Cooling
- Wall/Window Unit(s)
Appliances
- Included: Dishwasher, Dryer, Gas Range, Microwave, Oven, Refrigerator, Washer
- Laundry: Washer/Dryer Hookup, In Basement, Laundry Room
Features
- First Floor Bedroom, First Floor Full Bath, Ceiling Fan(s), Eat-in Kitchen, Formal Dining, Open Floorplan, Primary Bathroom, Storage
- Basement: Finished,Full,Walk-Out Access
- Attic: Full,Pull Stairs
- Has fireplace: No
Interior area
- Total structure area: 2,113
- Total interior livable area: 1,624 sqft
Property
Parking
- Total spaces: 2
- Parking features: Attached, Driveway, Garage, Garage Door Opener
- Garage spaces: 2
- Has uncovered spaces: Yes
Features
- Has private pool: Yes
- Pool features: Above Ground
- Fencing: Fenced
Lot
- Size: 0.26 Acres
- Features: Sprinklers In Front, Sprinklers In Rear
Details
- Additional structures: Shed(s)
- Parcel number: 0500032000500043000
- Special conditions: None
Construction
Type & style
- Home type: SingleFamily
- Architectural style: Ranch
- Property subtype: Single Family Residence, Residential
Materials
- Vinyl Siding
Condition
- Year built: 1965
Utilities & green energy
- Sewer: Cesspool
- Water: Public
- Utilities for property: Cable Available, Electricity Connected, Propane, Trash Collection Public, Water Connected
Community & HOA
HOA
- Has HOA: No
Location
- Region: Ronkonkoma
Financial & listing details
- Price per square foot: $409/sqft
- Tax assessed value: $37,000
- Annual tax amount: $10,608
- Date on market: 7/23/2026
- Cumulative days on market: 1 day
- Listing agreement: Exclusive Right To Sell
- Electric utility on property: Yes
Estimated market value
Not available
Estimated sales range
Not available
Not available
Price history
| Date | Event | Price |
|---|---|---|
| 7/23/2026 | Listed for sale | $664,999+93.3%$409/sqft |
Source:  OneKey® MLS as distributed by MLS GRID #1029562 Report a problem OneKey® MLS as distributed by MLS GRID #1029562 Report a problem | ||
| 5/9/2008 | Sold | $344,000+218.5%$212/sqft |
Source: Public Record Report a problem | ||
| 7/12/1994 | Sold | $108,000$67/sqft |
Source: Public Record Report a problem | ||
Public tax history
| Year | Property taxes | Tax assessment |
|---|---|---|
| 2025 | -- | $37,000 |
| 2024 | -- | $37,000 |
| 2023 | -- | $37,000 |
| 2022 | -- | $37,000 |
| 2021 | -- | $37,000 |
| 2020 | -- | $37,000 |
| 2019 | -- | $37,000 |
| 2018 | -- | $37,000 |
| 2017 | $9,135 | $37,000 |
| 2016 | -- | $37,000 |
| 2015 | -- | $37,000 |
| 2014 | -- | $37,000 |
| 2013 | -- | $37,000 |
| 2012 | -- | $37,000 |
| 2011 | -- | $37,000 |
| 2010 | -- | $37,000 |
| 2009 | -- | $37,000 |
| 2008 | -- | $37,000 |
| 2007 | $6,522 +18.5% | $37,000 |
| 2005 | $5,504 +9.4% | $37,000 |
| 2004 | $5,033 +6.1% | $37,000 |
| 2003 | $4,746 +5.8% | $37,000 |
| 2002 | $4,485 | $37,000 |
| 2001 | -- | $37,000 |
| 2000 | $4,453 | $37,000 |
Find assessor info on the county website
Monthly payment
Climate risks
Neighborhood: 11779
Nearby schools
GreatSchools rating
- 8/10Edith L Slocum Elementary SchoolGrades: PK-5Distance: 0.7 mi
- 4/10Ronkonkoma Middle SchoolGrades: 6-8Distance: 1.3 mi
- 9/10Connetquot High SchoolGrades: 9-12Distance: 2.5 mi
Schools provided by the listing agent
- Elementary: Helen B Duffield Elementary School
- Middle: Ronkonkoma Middle School
- High: Connetquot High School
Source: OneKey® MLS as distributed by MLS GRID. This data may not be complete. We recommend contacting the local school district to confirm school assignments for this home.
- $657,300-- bd-- ba-- sqft189 Woodlawn Ave, Ronkonkoma, NY 11779Off Market
- $634,9003 bd1 ba-- sqft2879 Ocean Ave, Ronkonkoma, NY 11779Off Market
- $655,100-- bd-- ba-- sqft2849 Ocean Ave, Ronkonkoma, NY 11779Off Market
- $625,200-- bd-- ba-- sqft2885 Ocean Ave, Lake Ronkonkoma, NY 11779Off Market
- $600,300-- bd-- ba-- sqft183 Woodlawn Ave, Ronkonkoma, NY 11779Off Market
- $663,200-- bd-- ba-- sqft14 Rose Dr, Lake Ronkonkoma, NY 11779Off Market
- $644,000-- bd-- ba-- sqft483 Ontario St, Ronkonkoma, NY 11779Off Market
- $691,900-- bd-- ba-- sqft2892 Ocean Ave, Lake Ronkonkoma, NY 11779Off Market
A local agent can set up tours, give advice and negotiate with sellers.
Similar homes
- $675,9993 bd2 ba2k sqft1A Richard Place, Ronkonkoma, NY 11779For Sale

 MLS ID #1028494, Justin Soriano, Listing by: Signature Premier Properties. OneKey® MLS as distributed by MLS GRID
 - $649,0003 bd2 ba1.2k sqft432 Wildwood Road, Ronkonkoma, NY 11779For Sale
 MLS ID #1025589, Nicole A. Calandro, Listing by: Cornerstone Properties of LI. OneKey® MLS as distributed by MLS GRID
 - $599,0003 bd1 ba1.2k sqft183 Cherokee Street, Ronkonkoma, NY 11779For Sale
 MLS ID #1029047, Catherine B. Razzano, Listing by: Coldwell Banker American Homes. OneKey® MLS as distributed by MLS GRID
 - $599,9903 bd2 ba1.1k sqft12 Acorn Street, Ronkonkoma, NY 11779For Sale
 MLS ID #1021297, Gail G. Carillo, Listing by: Coldwell Banker American Homes. OneKey® MLS as distributed by MLS GRID
 - $669,9003 bd2 ba1.4k sqft281 Thrift Street, Ronkonkoma, NY 11779For SaleMLS ID #1026543, Michael J. Carroll, Listing by: RE/MAX Best. OneKey® MLS as distributed by MLS GRID
- $675,0004 bd2 ba1.8k sqft38 Pamlico Avenue, Ronkonkoma, NY 11779For SaleMLS ID #1009185, Daniel A. Foley, Listing by: Frontline Realty Group LLC. OneKey® MLS as distributed by MLS GRID
- $659,0004 bd2 ba2.4k sqft37 Champlin Street, Ronkonkoma, NY 11779For SaleMLS ID #1028972, Alexis M. Kearney, Listing by: Galaxy Realty Group Inc. OneKey® MLS as distributed by MLS GRID
- $675,0004 bd2 ba1.5k sqft142 Mohican Avenue, Ronkonkoma, NY 11779For SaleMLS ID #1018040, Joseph Loiacono, Listing by: Compass Greater NY LLC. OneKey® MLS as distributed by MLS GRID
- $619,9993 bd2 ba1.3k sqft23 Emily Drive, Ronkonkoma, NY 11779For SaleMLS ID #1023161, Ann Marie McVea, Listing by: Douglas Elliman Real Estate. OneKey® MLS as distributed by MLS GRID
- $599,9993 bd2 ba1.5k sqft38 W 1st Street, Lake Ronkonkoma, NY 11779For SaleMLS ID #1025515, Karen Clark, Listing by: Handsome Real Estate Inc. OneKey® MLS as distributed by MLS GRID
- $649,9004 bd3 ba2k sqft4401 Express Drive N, Ronkonkoma, NY 11779For SaleMLS ID #1018984, Carmine Capobianco, Listing by: Coldwell Banker American Homes. OneKey® MLS as distributed by MLS GRID
- $699,0004 bd3 ba1.8k sqft146 Rose Drive, Ronkonkoma, NY 11779For SaleMLS ID #1013737, Richard R. Krug Jr PSA SRES SFR, Listing by: Coldwell Banker American Homes. OneKey® MLS as distributed by MLS GRID
- $819,0005 bd2 ba2.2k sqft1030 Terry Road, Ronkonkoma, NY 11779For SaleMLS ID #1028588, Pablo A. Geymayr, Listing by: Universal Homes Realty Ltd. OneKey® MLS as distributed by MLS GRID
- $669,0004 bd3 ba2.4k sqft23 Babcock Avenue, Ronkonkoma, NY 11779For SaleMLS ID #1026055, Natalie Petrelli-Mills, Listing by: Jones Hollow Realty Group Inc. OneKey® MLS as distributed by MLS GRID
- $699,0003 bd2 ba1.8k sqft9 Alpine Place, Lake Grove, NY 11755For SaleMLS ID #1029359, Maria Caifa, Listing by: Coldwell Banker American Homes. OneKey® MLS as distributed by MLS GRID
- $699,0004 bd2 ba1.6k sqft95 Haven Avenue, Ronkonkoma, NY 11779For SaleMLS ID #1012275, John F. Simpson, Listing by: The Agency Northshore NY. OneKey® MLS as distributed by MLS GRID
- $--4 bd2 ba1.4k sqft1 Campus Ln, Ronkonkoma, NY 11779AuctionAuction.com 2
- $699,0003 bd3 ba1.1k sqft25 Walter Drive, Nesconset, NY 11767For SaleMLS ID #1027714, Frank S. Morreale, Listing by: Coldwell Banker American Homes. OneKey® MLS as distributed by MLS GRID
- $650,0003 bd2 ba1.2k sqft2284 Ocean Avenue, Ronkonkoma, NY 11779For SaleMLS ID #996195, Stacy L. McFadden SRS, Listing by: Signature Premier Properties. OneKey® MLS as distributed by MLS GRID
- $599,9993 bd1 ba1.1k sqft89 W 4th Street, Ronkonkoma, NY 11779For SaleMLS ID #1023126, Heidi Haddara, Listing by: Property Professionals Realty. OneKey® MLS as distributed by MLS GRID
