Opportunity awaits in the highly desirable Shoreham-Wading River School District! Tucked away in a quiet cul-de-sac, this 3-bedroom, 1.5-bath split ranch offers endless potential for buyers looking to add their own personal touches. Beneath the carpeting in the living room and all bedrooms, you’ll find beautiful oak hardwood flooring waiting to be uncovered and restored. The home is also equipped with solar panels, providing added energy efficiency and long-term savings.Step outside to a fully fenced, private backyard featuring an in-ground pool, perfect for summer entertaining, relaxing, or creating your own outdoor oasis. Ideally situated just minutes from local vineyards, farm stands, beaches, shopping, and dining, this home offers the perfect blend of comfort, convenience, and North Shore lifestyle.
Pending
$600,000
19 Estates Lane, Shoreham, NY 11786
3beds
1,463sqft
Single Family Residence, Residential
Built in 1957
0.25 Acres Lot
$606,000 Zestimate®
$410/sqft
$-- HOA
What's special
In-ground poolFully fenced private backyardSolar panelsPerfect for summer entertainingQuiet cul-de-sacBeautiful oak hardwood flooring
- 107 days
- 31
- 0
Zillow last checked:
Listing updated:
Listed by:
Charles Rutenberg Realty Inc 516-575-7500,
Patrick J. Canty 631-943-9161
Source: OneKey® MLS as distributed by MLS GRID,MLS#: 1001529
Facts & features
Interior
Bedrooms & bathrooms
- Bedrooms: 3
- Bathrooms: 2
- Full bathrooms: 1
- 1/2 bathrooms: 1
Bedroom 2
- Level: Third
Bedroom 3
- Level: Third
Bathroom 1
- Description: half bath
- Level: First
Bathroom 1
- Level: First
Bathroom 2
- Description: Full Bath
- Level: Third
Basement
- Description: small partial basement with utilities, washer and dryer
- Level: Lower
Dining room
- Description: Formal dining area open to the kitchen and sliding glass door to the backyard
- Level: First
Kitchen
- Description: A smaller EIK functional but can use updating
- Level: First
Living room
- Description: spacious living room on the second level
- Level: Second
Heating
- Baseboard, Oil
Cooling
- Ductless, Wall/Window Unit(s)
Appliances
- Included: Gas Cooktop, Gas Oven
- Laundry: In Basement
Features
- Ceiling Fan(s), Eat-in Kitchen, Entrance Foyer, Formal Dining, Open Kitchen
- Flooring: Combination
- Basement: Partial
- Attic: Crawl,Unfinished
- Has fireplace: No
Interior area
- Total structure area: 1,463
- Total interior livable area: 1,463 sqft
Property
Parking
- Total spaces: 5
- Parking features: Driveway
- Garage spaces: 1
- Has uncovered spaces: Yes
Features
- Levels: Multi/Split
- Has private pool: Yes
- Pool features: In Ground
- Fencing: Back Yard
Lot
- Size: 0.25 Acres
Details
- Additional structures: Shed(s)
- Parcel number: 0200080000500032000
- Special conditions: None
Construction
Type & style
- Home type: SingleFamily
- Property subtype: Single Family Residence, Residential
Materials
- Vinyl Siding
- Foundation: Slab
Condition
- Actual
- Year built: 1957
Utilities & green energy
- Sewer: Cesspool
- Water: Public
- Utilities for property: Cable Available, Electricity Connected, Natural Gas Connected, Water Connected
Green energy
- Energy generation: Solar
Community & HOA
HOA
- Has HOA: No
Location
- Region: Shoreham
Financial & listing details
- Price per square foot: $410/sqft
- Tax assessed value: $2,300
- Annual tax amount: $10,105
- Date on market: 7/1/2026
- Cumulative days on market: 57 days
- Listing agreement: Exclusive Right To Sell
- Electric utility on property: Yes
Estimated market value
$606,000
$576,000 - $636,000
$4,224/mo
Price history
| Date | Event | Price |
|---|---|---|
| 7/29/2026 | Pending sale | $600,000$410/sqft |
Source:  OneKey® MLS as distributed by MLS GRID #1001529 Report a problem OneKey® MLS as distributed by MLS GRID #1001529 Report a problem | ||
| 7/1/2026 | Listed for sale | $600,000$410/sqft |
Source: OneKey® MLS as distributed by MLS GRID #1001529 Report a problem | ||
Public tax history
| Year | Property taxes | Tax assessment |
|---|---|---|
| 2025 | -- | $2,300 |
| 2024 | -- | $2,300 |
| 2023 | -- | $2,300 |
| 2022 | -- | $2,300 |
| 2021 | -- | $2,300 |
| 2020 | -- | $2,300 |
| 2019 | -- | $2,300 |
| 2018 | -- | $2,300 |
| 2017 | $7,215 | $2,300 |
| 2016 | -- | $2,300 |
| 2015 | -- | $2,300 |
| 2014 | -- | $2,300 |
| 2013 | -- | $2,300 |
| 2012 | -- | $2,300 |
| 2011 | -- | $2,300 |
| 2010 | -- | $2,300 |
| 2009 | -- | $2,300 |
| 2008 | -- | $2,300 |
| 2007 | $4,847 +13.1% | $2,300 |
| 2005 | $4,286 +5% | $2,300 |
| 2004 | $4,081 +5.8% | $2,300 |
| 2003 | $3,858 +4.6% | $2,300 |
| 2002 | $3,689 +4.9% | $2,300 |
| 2001 | $3,516 +4.5% | $2,300 |
| 2000 | $3,366 | $2,300 |
Find assessor info on the county website
Monthly payment
Climate risks
Neighborhood: 11786
Nearby schools
Schools provided by the listing agent
- Elementary: Miller Avenue School
- Middle: Albert G Prodell Middle School
- High: Shoreham-Wading River High School
Source: OneKey® MLS as distributed by MLS GRID. This data may not be complete. We recommend contacting the local school district to confirm school assignments for this home.
Similar homes
- $599,9993 bd3 ba1.7k sqft4 Thunderbird Court, Shoreham, NY 11786For Sale
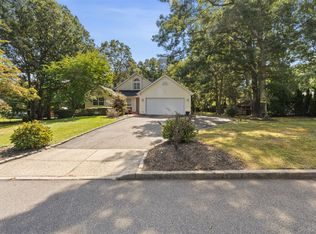
 MLS ID #1048678, Alfred Rogers, Listing by: Bizzy Bee Realty. OneKey® MLS as distributed by MLS GRID
 - $599,0003 bd2 ba1.7k sqft17 Gull Dip Road, Ridge, NY 11961For Sale
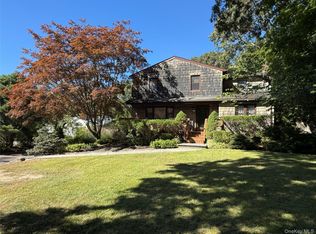 MLS ID #1059537, Michael Sullivan CBR, Listing by: Unique Home Sales of L I Inc. OneKey® MLS as distributed by MLS GRID
 - $599,0002 bd2 ba1.8k sqft7 Sagaponack Court, Ridge, NY 11961For Sale
 MLS ID #1050174, James S. Sigerson, Listing by: Century 21 Cor Ace Realty Inc. OneKey® MLS as distributed by MLS GRID
 - $649,9953 bd2 ba1.5k sqft139 Parkside Avenue, Miller Place, NY 11764For Sale
 MLS ID #1039881, Eric Connolly, Listing by: BH&G R E Realty Connect. OneKey® MLS as distributed by MLS GRID
 - $558,9993 bd2 ba1.3k sqft86 Hulse Avenue, Wading River, NY 11792For SaleMLS ID #1046283, Kendra Stryska, Listing by: Netter Real Estate Inc. OneKey® MLS as distributed by MLS GRID
- $529,9003 bd1 ba1.4k sqft128 Rocky Point Landing Road, Rocky Point, NY 11778For SaleMLS ID #1043876, Adam B. Heller, Listing by: Old Orchard Estates R E Inc. OneKey® MLS as distributed by MLS GRID
- $599,0003 bd2 ba1.1k sqft970 E Main Street, Riverhead, NY 11901For SaleMLS ID #1047424, Deirdre Fedun, Listing by: Fedun Real Estate Inc. OneKey® MLS as distributed by MLS GRID
- $599,9995 bd3 ba2k sqft79 Grandview Drive, Shirley, NY 11967For SaleMLS ID #1063141, Zachary Scher CBR, Listing by: Signature Premier Properties. OneKey® MLS as distributed by MLS GRID
- $549,9003 bd2 ba1.7k sqft215 Lakeside Trail, Ridge, NY 11961For SaleMLS ID #956839, Russell Ficken, Listing by: Coldwell Banker American Homes. OneKey® MLS as distributed by MLS GRID
- $569,0002 bd2 ba1.3k sqft58 Iroquois Trail, Ridge, NY 11961For SaleMLS ID #1041774, Michelle A. Best, Listing by: Exit Realty First Choice. OneKey® MLS as distributed by MLS GRID
- $598,5004 bd2 ba1.3k sqft336 Jayne Boulevard, Port Jefferson Station, NY 11776For SaleMLS ID #1048675, Elvira J. McKeever, Listing by: Caruso & Boughton Realty Inc. OneKey® MLS as distributed by MLS GRID
- $675,0003 bd2 ba1.6k sqft40 Laurel Drive, Port Jefferson, NY 11777For SaleMLS ID #1045478, Linda Hickey, Listing by: Hickey & Smith REALTORS. OneKey® MLS as distributed by MLS GRID
- $589,9003 bd2 ba1k sqft80 Cedar Road, Wading River, NY 11792For SaleMLS ID #1033537, Russell Ficken, Listing by: Coldwell Banker American Homes. OneKey® MLS as distributed by MLS GRID
- $499,9003 bd2 ba1.5k sqft26 Palm Road, Rocky Point, NY 11778For SaleMLS ID #965072, Russell Ficken, Listing by: Coldwell Banker American Homes. OneKey® MLS as distributed by MLS GRID
- $530,0004 bd2 ba1.3k sqft79 Hawkins Path, Coram, NY 11727For SaleMLS ID #1058296, Derek J. Greene, Listing by: Greene Realty Group. OneKey® MLS as distributed by MLS GRID
- $497,5002 bd1 ba1.1k sqft51 Aloma Road, Rocky Point, NY 11778For SaleMLS ID #1032667, Katherine M. Batal SFR, Listing by: Howard Hanna Coach. OneKey® MLS as distributed by MLS GRID
- $589,9994 bd2 ba1.4k sqft161 Hawkins Road, Centereach, NY 11720For SaleMLS ID #1048564, Romarico V. Relevo, Listing by: Sure Home Realty Inc. OneKey® MLS as distributed by MLS GRID
- $609,0004 bd2 ba1.7k sqft65 Biscayne Drive, Selden, NY 11784For SaleMLS ID #1028828, Donna Pensivy, Listing by: Signature Premier Properties. OneKey® MLS as distributed by MLS GRID
- $699,0004 bd2 ba2k sqft16 Rocklein Road, Wading River, NY 11792For SaleMLS ID #909711, Bonnie Elbedawy, Listing by: Coldwell Banker American Homes. OneKey® MLS as distributed by MLS GRID
- $659,0003 bd2 ba1k sqft10 Meehan Lane, Coram, NY 11727For SaleMLS ID #1001008, Fang Xiao CBR, Listing by: Do Right Realty. OneKey® MLS as distributed by MLS GRID
