Welcome to 128 Crooked Hill Road — a completely reimagined 4-bedroom, 4-full-bath residence offering the style, quality and peace of mind of new construction. Extensively renovated from top to bottom, this turnkey home features a new roof, windows, vinyl siding, plumbing, electrical service, Gleaming hardwood flooring, doors, lighting and a new two-zone heating and cooling system. At the heart of the home is a stunning designer kitchen with custom soft-close cabinetry, quartz countertops, center island with microwave drawer, Bosch refrigerator and dishwasher, and an impressive 48-inch Bertazzoni Professional Series propane range with double ovens. The spacious living room features oak hardwood floors and a wood-burning fireplace, while the formal dining room provides the perfect setting for entertaining. The primary suite offers a beautifully appointed private bath and large walk-in closet. A versatile lower level provides a recreation room, laundry area and additional usable space. Outside, enjoy a newly rebuilt and blacktopped driveway with Belgium block, new front entry and walkway, and an expansive 15' x 30' paver patio. Situated on a half-acre in Huntington, this home combines modern luxury, extensive new systems and truly move-in-ready living.
New construction
$849,995
128 Crooked Hill Road, Huntington, NY 11743
4beds
2,000sqft
Single Family Residence, Residential
Built in 1958
0.5 Acres Lot
$-- Zestimate®
$425/sqft
$-- HOA
What's special
New roofBeautifully appointed private bathBosch refrigerator and dishwasherCustom soft-close cabinetryLarge walk-in closetVinyl sidingStunning designer kitchen
- 9 days
- 3,659
- 338
Zillow last checked:
Listing updated:
Listed by:
Deal House Realty Inc. 631-258-7252,
Pedro Velez 631-662-4861
Source: OneKey® MLS as distributed by MLS GRID,MLS#: 1052550
Facts & features
Interior
Bedrooms & bathrooms
- Bedrooms: 4
- Bathrooms: 4
- Full bathrooms: 4
Heating
- Forced Air, Natural Gas
Cooling
- Central Air
Appliances
- Included: Dishwasher, Range, Refrigerator, Stainless Steel Appliance(s)
- Laundry: Washer/Dryer Hookup
Features
- First Floor Bedroom, First Floor Full Bath, Chefs Kitchen, Eat-in Kitchen, Formal Dining, Kitchen Island, Open Floorplan, Open Kitchen, Primary Bathroom, Quartz/Quartzite Counters, Recessed Lighting, Storage
- Basement: Finished
- Attic: Partially Finished,Pull Stairs
Interior area
- Total structure area: 2,000
- Total interior livable area: 2,000 sqft
Property
Parking
- Parking features: Driveway
- Has uncovered spaces: Yes
Lot
- Size: 0.5 Acres
Details
- Parcel number: 0400101000100002000
- Special conditions: None
Construction
Type & style
- Home type: SingleFamily
- Architectural style: Colonial
- Property subtype: Single Family Residence, Residential
Materials
- Vinyl Siding
Condition
- New Construction,Updated/Remodeled
- New construction: Yes
- Year built: 1958
- Major remodel year: 2026
Utilities & green energy
- Sewer: Cesspool
- Water: Public
- Utilities for property: Cable Available, Electricity Connected, Natural Gas Connected, Trash Collection Public, Water Connected
Community & HOA
HOA
- Has HOA: No
Location
- Region: Huntington
Financial & listing details
- Price per square foot: $425/sqft
- Tax assessed value: $2,850
- Annual tax amount: $11,156
- Date on market: 9/18/2026
- Cumulative days on market: 67 days
- Listing agreement: Exclusive Right To Sell
- Electric utility on property: Yes
Estimated market value
Not available
Estimated sales range
Not available
Not available
Price history
| Date | Event | Price |
|---|---|---|
| 9/18/2026 | Listed for sale | $849,995-5.6%$425/sqft |
Source:  OneKey® MLS as distributed by MLS GRID #1052550 Report a problem OneKey® MLS as distributed by MLS GRID #1052550 Report a problem | ||
| 9/17/2026 | Listing removed | $899,999$450/sqft |
Source:  Douglas Elliman #1028198 Report a problem Douglas Elliman #1028198 Report a problem | ||
| 7/20/2026 | Listed for sale | $899,999+77.2%$450/sqft |
Source: OneKey® MLS as distributed by MLS GRID #1028198 Report a problem | ||
| 2/10/2026 | Sold | $508,000-15.2%$254/sqft |
Source: Public Record Report a problem | ||
| 1/27/2026 | Price change | $599,000+9.1%$300/sqft |
Source: OneKey® MLS as distributed by MLS GRID #933625 Report a problem | ||
| 11/8/2025 | Listed for sale | $549,000+75.1%$275/sqft |
Source: OneKey® MLS as distributed by MLS GRID #933625 Report a problem | ||
| 12/20/2016 | Listing removed | $313,527$157/sqft |
Source: Auction.com Report a problem | ||
| 11/16/2016 | Listed for sale | $313,527+46%$157/sqft |
Source: Auction.com Report a problem | ||
| 7/19/2016 | Listing removed | -- |
Source: Auction.com Report a problem | ||
| 6/29/2016 | Listed for sale | -- |
Source: Auction.com Report a problem | ||
| 10/16/2014 | Listing removed | -- |
Source: Auction.com Report a problem | ||
| 10/2/2014 | Price change | $214,691+25.6%$107/sqft |
Source: Auction.com Report a problem | ||
| 9/18/2014 | Listed for sale | -- |
Source: Auction.com Report a problem | ||
| 12/9/1997 | Sold | $171,000$86/sqft |
Source: Public Record Report a problem | ||
Public tax history
| Year | Property taxes | Tax assessment |
|---|---|---|
| 2025 | -- | $2,850 |
| 2024 | -- | $2,850 |
| 2023 | -- | $2,850 |
| 2022 | -- | $2,850 |
| 2021 | -- | $2,850 |
| 2020 | -- | $2,850 |
| 2019 | -- | $2,850 |
| 2018 | -- | $2,850 |
| 2017 | $9,335 | $2,850 |
| 2016 | -- | $2,850 |
| 2015 | -- | $2,850 |
| 2014 | -- | $2,850 |
| 2013 | -- | $2,850 |
| 2012 | -- | $2,850 |
| 2011 | -- | $2,850 |
| 2010 | -- | $2,850 |
| 2009 | -- | $2,850 |
| 2008 | -- | $2,850 |
| 2007 | $7,060 +13.8% | $2,850 |
| 2005 | $6,202 +7.8% | $2,850 |
| 2004 | $5,752 +6.3% | $2,850 |
| 2003 | $5,411 +6.1% | $2,850 |
| 2002 | $5,099 +2.9% | $2,850 |
| 2001 | $4,958 +0.8% | $2,850 |
| 2000 | $4,918 | $2,850 |
Find assessor info on the county website
Monthly payment
Climate risks
Neighborhood: 11743
Nearby schools
Schools provided by the listing agent
- Elementary: Washington School
- Middle: J Taylor Finley Middle School
- High: Huntington High School
Source: OneKey® MLS as distributed by MLS GRID. This data may not be complete. We recommend contacting the local school district to confirm school assignments for this home.
Similar homes
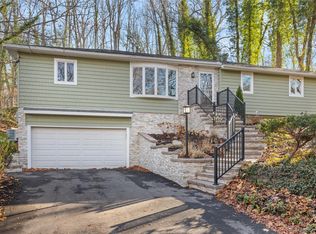
- $674,0003 bd1 ba1.5k sqft11 Keeler Street, Huntington, NY 11743For Sale

 MLS ID #1046841, Patricia Ann Donohue-Brown SRES AB, Listing by: BH&G R E Realty Connect. OneKey® MLS as distributed by MLS GRID
 - $--4 bd2 ba2.5k sqft25 Howells Rd, Bay Shore, NY 11706Auction
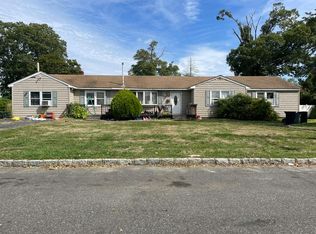 Auction.com 2
 - $--4 bd3 ba1.8k sqft114 Suffolk Ave, Brentwood, NY 11717Auction
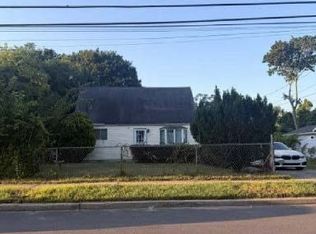 ServiceLink Auction
 - $839,0005 bd4 ba2k sqft59 Bushwick Street, Melville, NY 11747For Sale
 MLS ID #1023194, Sung Rah CBR, Listing by: Charles Rutenberg Realty Inc. OneKey® MLS as distributed by MLS GRID
 - $669,0004 bd3 ba2k sqft20 W 18th Street, Huntington Station, NY 11746For SaleMLS ID #1050557, Daniel Moya, Listing by: Premium Group Realty Corp. OneKey® MLS as distributed by MLS GRID
- $899,9004 bd3 ba2.2k sqft216 Woodbury Road, Woodbury, NY 11797For SaleMLS ID #1020349, Michael J. Carroll, Listing by: RE/MAX Best. OneKey® MLS as distributed by MLS GRID
- $699,0004 bd2 ba1.4k sqft10 Field Place, Huntington Station, NY 11746For SaleMLS ID #1052383, Gloria Calderon, Listing by: Professional RE of New York. OneKey® MLS as distributed by MLS GRID
- $798,0003 bd3 ba1.8k sqft82 Ocean Avenue, Northport, NY 11768For SaleMLS ID #1048899, Angela Wahidi, Listing by: Voro LLC. OneKey® MLS as distributed by MLS GRID
- $879,0004 bd2 ba1.3k sqft2216 Brooklyn Avenue, Merrick, NY 11566For SaleMLS ID #1053838, Michael C. Orlando, Listing by: Universal Realty LI. OneKey® MLS as distributed by MLS GRID
