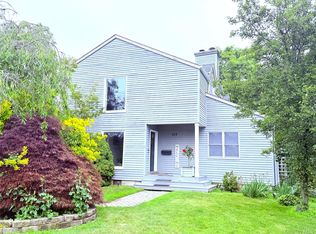
Tucked away on a quiet, tree-lined lane in one of West Islip’s most coveted pockets, this beloved 4 bedroom, 2 bath home offers old-world character, generous living space, and an unbeatable location all on a sprawling .4-acre lot.
A classic, well-loved home with a comfortable, flexible layout — 2 bedrooms and a full bath on the main floor, and 2 bedrooms plus a full bath upstairs. Inside you’ll find an eat-in kitchen, formal dining room, living room, and a bright sunroom/den for a home office or sitting room.
Additional conveniences include a separate laundry room, an unfinished basement for storage, and a large 2 car garage with ample additional parking.
Set close to the water and just minutes from shopping, restaurants, parks, and major roadways, this home offers the space and location that’s hard to find. Do not miss the opportunity to make this your home!!!
For sale
$799,000
126 Eaton Lane, West Islip, NY 11795
4beds
2,208sqft
Single Family Residence, Residential
Built in 1930
0.4 Acres Lot
$-- Zestimate®
$362/sqft
$-- HOA
What's special
Separate laundry roomUnfinished basement for storageFormal dining roomComfortable flexible layoutEat-in kitchenQuiet tree-lined lane
- 34 days |
- 2,447 |
- 79 |
Likely to sell faster than
Zillow last checked:
Listing updated:
Listed by:
Century 21 AA Realty 631-226-5995,
Jason A. Kontakis 631-375-1180
Source: OneKey® MLS as distributed by MLS GRID,MLS#: 1020365
Facts & features
Interior
Bedrooms & bathrooms
- Bedrooms: 4
- Bathrooms: 2
- Full bathrooms: 2
Heating
- Oil, Steam
Cooling
- Wall/Window Unit(s)
Appliances
- Included: Dryer, Dishwasher, Gas Oven, Gas Range, Refrigerator, Washer
- Laundry: Washer/Dryer Hookup, Electric Dryer Hookup, Inside, Laundry Room, Washer Hookup
Features
- First Floor Bedroom, First Floor Full Bath, Beamed Ceilings, Cathedral Ceiling(s), Ceiling Fan(s), Eat-in Kitchen, Formal Dining, High Ceilings, Open Kitchen, Recessed Lighting, Walk Through Kitchen
- Flooring: Hardwood
- Windows: Double Pane Windows
- Basement: Partial,Unfinished
- Attic: None
- Number of fireplaces: 1
- Fireplace features: Family Room, Wood Burning
Interior area
- Total structure area: 2,208
- Total interior livable area: 2,208 sqft
Property
Parking
- Total spaces: 7
- Parking features: Driveway, Garage
- Garage spaces: 2
- Has uncovered spaces: Yes
Features
- Levels: Two
- Fencing: Other
Lot
- Size: 0.4 Acres
- Features: Back Yard, Corner Lot, Front Yard, Irregular Lot, Level, Near Public Transit, Near School, Near Shops, Views
Details
- Parcel number: 0500476.0003.00012.000
- Special conditions: None
- Other equipment: None
Construction
Type & style
- Home type: SingleFamily
- Architectural style: Traditional
- Property subtype: Single Family Residence, Residential
Materials
- Aluminum Siding, Frame
- Foundation: Concrete Perimeter
Condition
- Year built: 1930
- Major remodel year: 1930
Utilities & green energy
- Sewer: Public Sewer
- Water: Public
- Utilities for property: Electricity Connected, Natural Gas Connected, Sewer Connected, Water Connected
Community & HOA
HOA
- Has HOA: No
Location
- Region: West Islip
Financial & listing details
- Price per square foot: $362/sqft
- Tax assessed value: $52,750
- Annual tax amount: $16,678
- Date on market: 6/30/2026
- Cumulative days on market: 35 days
- Listing agreement: Exclusive Right To Sell
- Electric utility on property: Yes
Estimated market value
Not available
Estimated sales range
Not available
Not available
Price history
| Date | Event | Price |
|---|---|---|
| 6/30/2026 | Listed for sale | $799,000$362/sqft |
Source:  OneKey® MLS as distributed by MLS GRID #1020365 Report a problem OneKey® MLS as distributed by MLS GRID #1020365 Report a problem | ||
Public tax history
| Year | Property taxes | Tax assessment |
|---|---|---|
| 2025 | -- | $52,750 |
| 2024 | -- | $52,750 |
| 2023 | -- | $52,750 |
| 2022 | -- | $52,750 |
| 2021 | -- | $52,750 |
| 2020 | -- | $52,750 |
| 2019 | -- | $52,750 |
| 2018 | -- | $52,750 |
| 2017 | $13,998 | $52,750 |
| 2016 | -- | $52,750 |
| 2015 | -- | $52,750 |
| 2014 | -- | $52,750 |
| 2013 | -- | $52,750 |
| 2012 | -- | $52,750 |
| 2011 | -- | $52,750 |
| 2010 | -- | $52,750 |
| 2009 | -- | $52,750 |
| 2008 | -- | $52,750 |
| 2007 | $10,467 +18.2% | $52,750 |
| 2005 | $8,856 +7.5% | $52,750 |
| 2004 | $8,238 +9% | $52,750 |
| 2003 | $7,555 +5.5% | $52,750 |
| 2002 | $7,162 | $52,750 |
| 2001 | -- | $52,750 |
| 2000 | $6,918 | $52,750 |
Find assessor info on the county website
Monthly payment
Climate risks
Neighborhood: 11795
Nearby schools
GreatSchools rating
- 6/10Paul J Bellew Elementary SchoolGrades: PK-5Distance: 0.6 mi
- 5/10Beach Street Middle SchoolGrades: 6-8Distance: 1 mi
- 8/10West Islip Senior High SchoolGrades: 9-12Distance: 0.7 mi
Schools provided by the listing agent
- Elementary: Paul J Bellew Elementary School
- Middle: Beach Street Middle School
- High: West Islip Senior High School
Source: OneKey® MLS as distributed by MLS GRID. This data may not be complete. We recommend contacting the local school district to confirm school assignments for this home.
- $1,030,3003 bd2 ba2.1k sqft122 Eaton Ln, West Islip, NY 11795Off Market

- $1,093,2003 bd2 ba-- sqft41 Sequams Ln E, West Islip, NY 11795Off Market
- $971,200-- bd-- ba-- sqft43 Sequams Ln E, West Islip, NY 11795Off Market
- $1,104,9003 bd3 ba11k sqft39 Sequams Ln E, West Islip, NY 11795Off Market
- $855,0004 bd3 ba-- sqft136 Eaton Ln, West Islip, NY 11795Sold
- $969,500-- bd-- ba-- sqft35 Sequams Ln E, West Islip, NY 11795Off Market
- $1,037,9003 bd3 ba3.6k sqft135 Eaton Ln, West Islip, NY 11795Off Market
- $1,123,1003 bd3 ba-- sqft104 Eaton Ln, West Islip, NY 11795Off Market
A local agent can set up tours, give advice and negotiate with sellers.
Similar homes
- $699,9995 bd3 ba2.8k sqft523 Hellwig Lane, West Islip, NY 11795For Sale
 MLS ID #1023911, James M. Elliott, Listing by: Signature Premier Properties. OneKey® MLS as distributed by MLS GRID
 - $800,0005 bd3 ba2.3k sqft233 S 15th Street, Lindenhurst, NY 11757For Sale
 MLS ID #1027252, Van T. Nguyen CIPS SFR SRES, Listing by: Keller Williams Realty Greater. OneKey® MLS as distributed by MLS GRID
 - $699,9994 bd3 ba2.1k sqft381 N Monroe Avenue, Lindenhurst, NY 11757For Sale
 MLS ID #1032316, Jason A. Kontakis, Listing by: Century 21 AA Realty. OneKey® MLS as distributed by MLS GRID
 - $819,9003 bd3 ba1.6k sqft81 Union Avenue, Amityville, NY 11701For Sale
 MLS ID #000173, Lynda Ireland, Listing by: Douglas Elliman Real Estate. OneKey® MLS as distributed by MLS GRID
 - $779,0004 bd2 ba1.5k sqft45 Deepdale Drive, Commack, NY 11725For SaleMLS ID #1028663, Kulvinder Bindra, Listing by: Property Professionals Realty. OneKey® MLS as distributed by MLS GRID
- $750,0004 bd2 ba1.6k sqft17 Giant Lane, Levittown, NY 11756For SaleMLS ID #1033544, Lisa J. Casabona, Listing by: Douglas Elliman Real Estate. OneKey® MLS as distributed by MLS GRID
- $719,9905 bd2 ba1.6k sqft348 W 24th Street, Deer Park, NY 11729For SaleMLS ID #1020106, Douglas Sepe, Listing by: Century 21 Cor Ace Realty Inc. OneKey® MLS as distributed by MLS GRID
- $729,0003 bd2 ba1.5k sqft41 Mohawk Drive, North Babylon, NY 11703For SaleMLS ID #1024775, Nikki S. Thaw, Listing by: Nikki Stamatas Realty. OneKey® MLS as distributed by MLS GRID
- $749,9994 bd3 ba2.1k sqft15 Sandy Court, Lake Grove, NY 11755For SaleMLS ID #1030830, Linda Pisciotta, Listing by: HomeSmart Dynamic Realty. OneKey® MLS as distributed by MLS GRID
- $899,9003 bd2 ba1.6k sqft244 Ocean Avenue, Massapequa Park, NY 11762For SaleMLS ID #1033130, John C. Zaher, Listing by: Charles Rutenberg Realty Inc. OneKey® MLS as distributed by MLS GRID
- $649,0003 bd2 ba2k sqft96 Chenango Drive, Bay Shore, NY 11706For SaleMLS ID #1031292, Patricia R. Shaffer E-PRO SFR AHWD, Listing by: Signature Premier Properties. OneKey® MLS as distributed by MLS GRID
- $799,0005 bd2 ba1.9k sqft2851 Wilson Avenue, Bellmore, NY 11710For SaleMLS ID #1023676, Jason A. Kontakis, Listing by: Century 21 AA Realty. OneKey® MLS as distributed by MLS GRID
- $730,0005 bd2 ba1.9k sqft41 Fig Street, Central Islip, NY 11722For SaleMLS ID #1023022, Maria E. Mejia-Martinez, Listing by: EXP Realty. OneKey® MLS as distributed by MLS GRID
- $670,0004 bd2 ba1.7k sqft8 Lion Lane, North Babylon, NY 11703For SaleMLS ID #979562, Lisa Scott, Listing by: Charles Rutenberg Realty Inc. OneKey® MLS as distributed by MLS GRID
- $665,0004 bd2 ba2.1k sqft182 New York Avenue, Bay Shore, NY 11706For SaleMLS ID #1029207, Jonathan Minerick, Listing by: HomeCoin.com. OneKey® MLS as distributed by MLS GRID
- $795,0004 bd3 ba2.3k sqft4 John Vincent Court, Centereach, NY 11720For SaleMLS ID #1023663, Sabbir A. Rocky, Listing by: Max It Realty. OneKey® MLS as distributed by MLS GRID
- $659,0004 bd2 ba1.6k sqft41 Stone Avenue, North Babylon, NY 11703For SaleMLS ID #942628, Yasmin D. Rodriguez SFR, Listing by: Orion Realty Group Florida LLC. OneKey® MLS as distributed by MLS GRID
- $699,0005 bd3 ba1.7k sqft411 Mayflower Avenue, Brentwood, NY 11717For SaleMLS ID #1028270, Stella Tam C2EX, Listing by: Deepak Hemrajani Inc. OneKey® MLS as distributed by MLS GRID
- $699,9996 bd2 ba2.1k sqft33 Washington Avenue, Deer Park, NY 11729For SaleMLS ID #1014105, Tatiana A. Herrera, Listing by: Jamie Realty Group. OneKey® MLS as distributed by MLS GRID
- $799,0005 bd2 ba2.1k sqft547 Sunnybrook Drive, Oceanside, NY 11572For SaleMLS ID #1025229, Perry Pappas, Listing by: Signature Premier Properties. OneKey® MLS as distributed by MLS GRID
