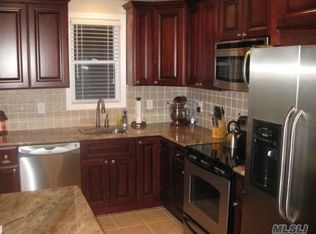
Discover the perfect blend of comfort, versatility, and outdoor living in this spacious 4-bedroom, 2-bath in-line Hi-Ranch offering approximately 2,218 square feet of living space in a desirable waterfront community. Thoughtfully designed for today's lifestyle, this home features a legal one-bedroom accessory apartment with a renewable permit. The main living areas showcase attractive laminate flooring, while the first floor kitchen is equipped with stainless steel appliances, making meal preparation both stylish and functional.
Enjoy year-round comfort with natural gas heating and central air conditioning, while 4-zone in-ground sprinklers keep the beautifully maintained grounds lush and vibrant. Nearly all of the solar panel system is owned, with a transferable contract, providing exceptional long-term energy savings.
Step outside to your own private backyard retreat, where a custom paver patio, handcrafted fire pit, durable PVC fencing for added privacy and professionally designed mature landscaping create the perfect setting for entertaining or relaxing after a day on the water.
Located in a sought-after waterfront community, this exceptional property offers the ideal combination of space, efficiency, flexibility, and outdoor beauty. For the boaters, residents within this Shore Gables community association provides a discounted rate for boating rights (with six meetings attended per year). Whether you're looking for multi-generational living or simply a home with outstanding amenities, this one is not to be missed!
For sale
$729,000
169 Wyona Avenue, Lindenhurst, NY 11757
4beds
2,218sqft
Single Family Residence, Residential
Built in 1968
6,000 Square Feet Lot
$-- Zestimate®
$329/sqft
$-- HOA
What's special
- 26 days |
- 1,422 |
- 59 |
Zillow last checked:
Listing updated:
Listed by:
Douglas Elliman Real Estate 631-422-7510,
Jo Ann Boettcher
Source: OneKey® MLS as distributed by MLS GRID,MLS#: 1024596
Facts & features
Interior
Bedrooms & bathrooms
- Bedrooms: 4
- Bathrooms: 2
- Full bathrooms: 2
Primary bedroom
- Description: MBR
- Level: Second
Bedroom 2
- Description: BR
- Level: Second
Bedroom 3
- Description: BR
- Level: Second
Bedroom 4
- Description: BR
- Level: Lower
Bathroom 1
- Description: Full Bath
- Level: Second
Bathroom 2
- Description: FBth
- Level: Lower
Other
- Description: Entry Foyer
- Level: First
Dining room
- Description: Dining Room
- Level: Second
Kitchen
- Description: With Custom Breakfast Bar
- Level: Second
Kitchen
- Description: w/Stainless Appliances
- Level: Lower
Living room
- Description: Updated Laminate Flooring w/open floor plan
- Level: Second
Living room
- Description: LR Apt
- Level: Lower
Heating
- Natural Gas
Cooling
- Central Air
Appliances
- Included: ENERGY STAR Qualified Appliances
Features
- First Floor Bedroom, First Floor Full Bath, Eat-in Kitchen, Entrance Foyer, Formal Dining, In-Law Floorplan
- Attic: Partial
Interior area
- Total structure area: 2,218
- Total interior livable area: 2,218 sqft
Property
Parking
- Parking features: Driveway
- Has uncovered spaces: Yes
Lot
- Size: 6,000 Square Feet
Details
- Parcel number: 0100226000100083000
- Special conditions: None
Construction
Type & style
- Home type: SingleFamily
- Architectural style: Hi Ranch
- Property subtype: Single Family Residence, Residential
Materials
- Frame
Condition
- Year built: 1968
Details
- Builder model: Hi Ranch
Utilities & green energy
- Sewer: Public Sewer
- Water: Public
- Utilities for property: Cable Connected, Electricity Connected, Natural Gas Connected, Sewer Connected, Trash Collection Public, Water Connected
Community & HOA
HOA
- Has HOA: No
Location
- Region: Lindenhurst
Financial & listing details
- Price per square foot: $329/sqft
- Tax assessed value: $3,780
- Annual tax amount: $15,055
- Date on market: 7/16/2026
- Cumulative days on market: 20 days
- Listing agreement: Exclusive Right To Sell
- Electric utility on property: Yes
Estimated market value
Not available
Estimated sales range
Not available
Not available
Price history
| Date | Event | Price |
|---|---|---|
| 7/16/2026 | Listed for sale | $729,000+399.3%$329/sqft |
Source:  OneKey® MLS as distributed by MLS GRID #1024596 Report a problem OneKey® MLS as distributed by MLS GRID #1024596 Report a problem | ||
| 3/30/1994 | Sold | $146,000$66/sqft |
Source: Public Record Report a problem | ||
Public tax history
| Year | Property taxes | Tax assessment |
|---|---|---|
| 2025 | -- | $3,780 |
| 2024 | -- | $3,780 |
| 2023 | -- | $3,780 |
| 2022 | -- | $3,780 |
| 2021 | -- | $3,780 |
| 2020 | -- | $3,780 |
| 2019 | -- | $3,780 |
| 2018 | -- | $3,780 |
| 2017 | $13,493 | $3,780 -6% |
| 2016 | -- | $4,020 |
| 2015 | -- | $4,020 |
| 2014 | -- | $4,020 |
| 2013 | -- | $4,020 |
| 2012 | -- | $4,020 +3.1% |
| 2011 | -- | $3,900 +2.6% |
| 2010 | -- | $3,800 |
| 2009 | -- | $3,800 |
| 2008 | -- | $3,800 |
| 2007 | $9,015 +18.1% | $3,800 |
| 2005 | $7,634 +9% | $3,800 |
| 2004 | $7,006 +4.8% | $3,800 |
| 2003 | $6,688 +3.3% | $3,800 |
| 2002 | $6,477 | $3,800 |
| 2001 | -- | $3,800 |
| 2000 | $6,365 | $3,800 |
Find assessor info on the county website
Monthly payment
Climate risks
Neighborhood: 11757
Nearby schools
GreatSchools rating
- 4/10Harding Avenue SchoolGrades: PK-5Distance: 0.3 mi
- 5/10Lindenhurst Middle SchoolGrades: 6-8Distance: 0.7 mi
- 6/10Lindenhurst Senior High SchoolGrades: 9-12Distance: 1.4 mi
Schools provided by the listing agent
- Elementary: Harding Avenue School
- Middle: Lindenhurst Middle School
- High: Lindenhurst Senior High School
Source: OneKey® MLS as distributed by MLS GRID. This data may not be complete. We recommend contacting the local school district to confirm school assignments for this home.
- $697,2004 bd2 ba2.1k sqft161 Wyona Ave, Lindenhurst, NY 11757Off Market
- $515,0003 bd1 ba-- sqft26 Schley Ave, Lindenhurst, NY 11757Sold

- $604,300-- bd-- ba-- sqft155 Wyona Ave, Lindenhurst, NY 11757Off Market
- $150-- bd-- ba-- sqft26A Schley Ave, Lindenhurst, NY 11757Off Market
- $593,800-- bd-- ba-- sqft202 Schley Ave, Lindenhurst, NY 11757Off Market
- $579,900-- bd-- ba-- sqft7 Sampson Pl, Lindenhurst, NY 11757Off Market
- $782,1004 bd-- ba2.6k sqft168 Wyona Ave, Lindenhurst, NY 11757Off Market
- $647,8003 bd2 ba-- sqft2 Schley Ave, Lindenhurst, NY 11757Off Market
A local agent can set up tours, give advice and negotiate with sellers.
Similar homes
- $500,0004 bd2 ba1.3k sqft218 Venetian Boulevard, Lindenhurst, NY 11757For Sale

 MLS ID #1028781, Peter C. Grosso CBR, Listing by: RE/MAX Integrity Leaders. OneKey® MLS as distributed by MLS GRID
 - $--4 bd3 ba3k sqft8 Mohegan Dr, Massapequa, NY 11758Auction
 Xome
Xome - $--4 bd2 ba1.6k sqft57 2nd Ave, Massapequa Park, NY 11762Auction
 Auction.com 2
 - $--4 bd2 ba1.4k sqft676 Little East Neck Rd, West Babylon, NY 11704Auction
 Xome
Xome - $--4 bd2 ba1.4k sqft167 Block Blvd, Massapequa Park, NY 11762AuctionAuction.com 2
- $--4 bd4 ba2.6k sqft2812 Judith Dr, Bellmore, NY 11710AuctionAuction.com 2
- $709,9994 bd2 ba1.9k sqft5 Ireland Place, Copiague, NY 11726For SaleMLS ID #981084, Akan Akpan, Listing by: Skylight Real Estate Consultan. OneKey® MLS as distributed by MLS GRID
- $698,0004 bd2 ba1.3k sqft336 W 23rd Street, Deer Park, NY 11729For SaleMLS ID #1023928, Debra L. Carpluk, Listing by: Keller Williams Realty Elite. OneKey® MLS as distributed by MLS GRID
- $719,9905 bd2 ba1.6k sqft348 W 24th Street, Deer Park, NY 11729For SaleMLS ID #1020106, Douglas Sepe, Listing by: Century 21 Cor Ace Realty Inc. OneKey® MLS as distributed by MLS GRID
- $659,0004 bd2 ba2k sqft1080 Ocean Avenue, Bay Shore, NY 11706For SaleMLS ID #1030049, Vidyavrat S. Chandra, Listing by: Signature Premier Properties. OneKey® MLS as distributed by MLS GRID
- $749,0004 bd2 ba1.3k sqft26 Flanders Place, West Babylon, NY 11704For SaleMLS ID #1018271, Manoj Kumar, Listing by: Property Professionals Realty. OneKey® MLS as distributed by MLS GRID
- $655,0004 bd2 ba2k sqft(Undisclosed Address), Brentwood, NY 11717For SaleMLS ID #1031654, Roselinda Lugo, Listing by: Coldwell Banker M&D Good Life. OneKey® MLS as distributed by MLS GRID
- $635,0004 bd2 ba1.4k sqft19 Tameling Avenue, Babylon, NY 11702For SaleMLS ID #986688, Mary E. Adams, Listing by: Century 21 Adams Real Estate. OneKey® MLS as distributed by MLS GRID
- $--4 bd2 ba1.5k sqft4 Sheridan St, Valley Stream, NY 11580AuctionXome
- $780,0005 bd2 ba1.3k sqft27 Edward Street, Bethpage, NY 11714For SaleMLS ID #1035184, Hui Chen, Listing by: E Realty International Corp. OneKey® MLS as distributed by MLS GRID
- $--3 bd2 ba1.4k sqft5 Talbot Dr, Westbury, NY 11590AuctionAuction.com 2
- $664,0003 bd2 ba1.9k sqft537 Lakeway Drive, West Babylon, NY 11704For SaleMLS ID #1023307, Joseph M. Lovaglio, Listing by: J D S North Shore Realty Inc. OneKey® MLS as distributed by MLS GRID
- $770,0003 bd2 ba1.3k sqft211 4th Avenue, West Babylon, NY 11704For SaleMLS ID #1020169, Jaclyn D'Amico, Listing by: Signature Premier Properties. OneKey® MLS as distributed by MLS GRID
- $749,0004 bd3 ba1.3k sqft47 Cardinal Road, Levittown, NY 11756For SaleMLS ID #1027658, Rafaqat Ali, Listing by: American Dream Homes 110 Inc. OneKey® MLS as distributed by MLS GRID
- $699,9903 bd2 ba1.5k sqft57 Shipman, North Babylon, NY 11703For SaleMLS ID #1015709, Salvatore Chierico, Listing by: Resolution Realty Inc. OneKey® MLS as distributed by MLS GRID
