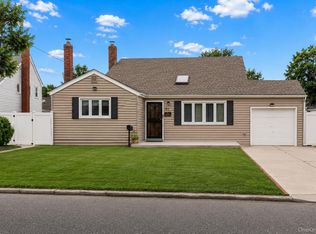
Beautifully maintained split-level home offering the perfect combination of comfortable living and inviting outdoor space. Hardwood floors run throughout the main living areas, while the sun-filled living room with vaulted ceiling features a skylight and oversized picture window. Updated eat-in kitchen offers granite countertops, porcelain tile flooring, stainless steel appliances, and French doors leading to the backyard deck with southern exposure, creating a wonderful indoor/outdoor flow for entertaining. Upstairs you'll find 3 spacious bedrooms with hardwood flooring and an updated full bath. Lower level provides flexible living space ideal as a den, family room, home office, or playroom, along with the 4th bedroom and convenient powder room. Fully fenced backyard is ready for summer with a deck, paver patio, storage shed, and 6-zone in-ground sprinkler system. Additional updates include central air (approx. 5 years), heating system, vinyl siding and bluestone front stoop (approx. 9 years), and a gas hot water heater( 2025). Conveniently located near shopping, restaurants, parks, schools, the LIRR, and major roadways, this move-in ready home is ready to welcome its next owners.
For sale
$698,000
336 W 23rd Street, Deer Park, NY 11729
4beds
1,382sqft
Single Family Residence, Residential
Built in 1958
7,500 Square Feet Lot
$-- Zestimate®
$505/sqft
$-- HOA
What's special
Paver patioStorage shedStainless steel appliancesBluestone front stoopVinyl sidingHeating systemPorcelain tile flooring
- 24 days |
- 1,362 |
- 83 |
Likely to sell faster than
Zillow last checked:
Listing updated:
Listed by:
Keller Williams Realty Elite 516-795-6900,
Debra L. Carpluk 631-335-0316,
Pamela Serviss 516-359-9627,
Keller Williams Realty Elite
Source: OneKey® MLS as distributed by MLS GRID,MLS#: 1023928
Facts & features
Interior
Bedrooms & bathrooms
- Bedrooms: 4
- Bathrooms: 2
- Full bathrooms: 1
- 1/2 bathrooms: 1
Bedroom 1
- Description: Hardwood Floors, Barnwood Closet Door
- Level: Second
Bedroom 2
- Description: Hardwood Floors
- Level: Second
Bedroom 3
- Description: Hardwood Floors
- Level: Second
Bathroom 1
- Description: Full Bath, Tub, Ceramic Tile Floors, Granite Vanity Top
- Level: Second
Bathroom 2
- Description: Powder Room
- Level: Lower
Bathroom 4
- Level: Lower
Den
- Description: Ceramic Tile Flooring, Access to Yard
- Level: Lower
Kitchen
- Description: Porcelain Floors, Granite Countertops, Stainless Appliances, French Doors to Outside Deck
- Level: First
Living room
- Description: Hardwood floors, Light and Bright
- Level: First
Heating
- Forced Air, Natural Gas
Cooling
- Central Air
Appliances
- Included: Dishwasher, Dryer, Gas Range, Microwave, Refrigerator, Stainless Steel Appliance(s), Washer
- Laundry: Washer/Dryer Hookup, Laundry Room
Features
- Ceiling Fan(s), Eat-in Kitchen, Granite Counters
- Flooring: Combination, Other, Wood
- Basement: Crawl Space
- Attic: Partial
- Has fireplace: No
Interior area
- Total structure area: 1,382
- Total interior livable area: 1,382 sqft
Property
Parking
- Total spaces: 1
- Parking features: Driveway, Garage
- Garage spaces: 1
- Has uncovered spaces: Yes
Features
- Levels: Three Or More
- Patio & porch: Deck, Patio
- Fencing: Fenced,Vinyl
- Has view: Yes
- View description: Neighborhood
Lot
- Size: 7,500 Square Feet
- Dimensions: 100 x 75
- Features: Level
Details
- Parcel number: 0100085000200029000
- Special conditions: None
Construction
Type & style
- Home type: SingleFamily
- Property subtype: Single Family Residence, Residential
Materials
- Frame
Condition
- Year built: 1958
Utilities & green energy
- Sewer: Cesspool
- Water: Public
- Utilities for property: Cable Connected, Electricity Connected, Natural Gas Connected, Trash Collection Public, Water Connected
Community & HOA
Community
- Security: Security System, Video Cameras
HOA
- Has HOA: No
Location
- Region: Deer Park
Financial & listing details
- Price per square foot: $505/sqft
- Tax assessed value: $3,315
- Annual tax amount: $12,080
- Date on market: 7/16/2026
- Cumulative days on market: 91 days
- Listing agreement: Exclusive Right To Sell
- Electric utility on property: Yes
Estimated market value
Not available
Estimated sales range
Not available
Not available
Price history
| Date | Event | Price |
|---|---|---|
| 7/16/2026 | Listed for sale | $698,000-3.7%$505/sqft |
Source:  OneKey® MLS as distributed by MLS GRID #1023928 Report a problem OneKey® MLS as distributed by MLS GRID #1023928 Report a problem | ||
| 7/2/2026 | Listing removed | $725,000$525/sqft |
Source: OneKey® MLS as distributed by MLS GRID #988477 Report a problem | ||
| 4/26/2026 | Listed for sale | $725,000+90.3%$525/sqft |
Source: OneKey® MLS as distributed by MLS GRID #988477 Report a problem | ||
| 5/30/2007 | Sold | $381,000+189.7%$276/sqft |
Source: Public Record Report a problem | ||
| 7/9/1996 | Sold | $131,500$95/sqft |
Source: Public Record Report a problem | ||
Public tax history
| Year | Property taxes | Tax assessment |
|---|---|---|
| 2025 | -- | $3,315 |
| 2024 | -- | $3,315 |
| 2023 | -- | $3,315 |
| 2022 | -- | $3,315 |
| 2021 | -- | $3,315 |
| 2020 | -- | $3,315 |
| 2019 | -- | $3,315 |
| 2018 | -- | $3,315 |
| 2017 | $9,862 | $3,315 |
| 2016 | -- | $3,315 |
| 2015 | -- | $3,315 |
| 2014 | -- | $3,315 |
| 2013 | -- | $3,315 |
| 2012 | -- | $3,315 |
| 2011 | -- | $3,315 |
| 2010 | -- | $3,315 |
| 2009 | -- | $3,315 |
| 2008 | -- | $3,315 |
| 2007 | $6,934 +20.5% | $3,315 |
| 2005 | $5,756 +8.4% | $3,315 |
| 2004 | $5,311 +6.3% | $3,315 |
| 2003 | $4,997 +3.5% | $3,315 |
| 2002 | $4,829 | $3,315 |
| 2001 | -- | $3,315 |
| 2000 | $4,634 | $3,315 |
Find assessor info on the county website
Monthly payment
Climate risks
Neighborhood: 11729
Nearby schools
GreatSchools rating
- NAMay Moore Primary SchoolGrades: PK-2Distance: 0.7 mi
- 5/10Robert Frost Middle SchoolGrades: 6-8Distance: 1.5 mi
- 7/10Deer Park High SchoolGrades: 9-12Distance: 1.4 mi
Schools provided by the listing agent
- Elementary: May Moore Primary School
- Middle: Robert Frost Middle School
- High: Deer Park High School
Source: OneKey® MLS as distributed by MLS GRID. This data may not be complete. We recommend contacting the local school district to confirm school assignments for this home.
- $701,600-- bd-- ba-- sqft419 Westview Ave, Deer Park, NY 11729Off Market
- $683,1004 bd2 ba-- sqft330 W 23rd St, Deer Park, NY 11729Off Market

- $530,0003 bd1 ba-- sqft423 Westview Ave, Deer Park, NY 11729Sold

- $618,900-- bd-- ba-- sqft337 W 23rd St, Deer Park, NY 11729Off Market
- $640,800-- bd-- ba-- sqft331 W 24th St, Deer Park, NY 11729Off Market
- $710,0004 bd2 ba1.3k sqft414 Westview Ave, Deer Park, NY 11729Off Market
- $743,0003 bd1 ba7.5k sqft331 W 23rd St, Deer Park, NY 11729Off Market
- $726,400-- bd-- ba-- sqft324 W 23rd St, Deer Park, NY 11729Off Market
A local agent can set up tours, give advice and negotiate with sellers.
Similar homes
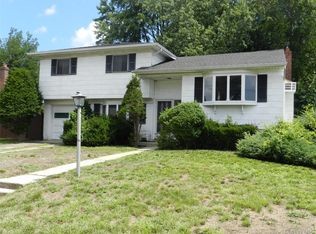
- $699,0004 bd2 ba1.5k sqft92 W 21st Street, Deer Park, NY 11729For Sale
 MLS ID #1030214, Amandeep Gaubaria, Listing by: Property Professionals Realty. OneKey® MLS as distributed by MLS GRID
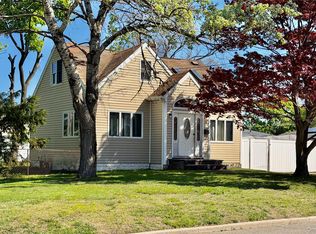
 - $689,0004 bd2 ba1.7k sqft89 Lincoln Avenue, Deer Park, NY 11729For Sale
 MLS ID #1033676, Vivian Arzoumanidis CBR SFR, Listing by: Howard Hanna Coach. OneKey® MLS as distributed by MLS GRID
 - $549,9903 bd2 ba1.4k sqft33 W 20th Street, Deer Park, NY 11729For Sale
 MLS ID #1034659, Mark E. Cohen, Listing by: Douglas Elliman Real Estate. OneKey® MLS as distributed by MLS GRID
 - $639,0003 bd2 ba1.3k sqft51 Weston Avenue, Deer Park, NY 11729For Sale
 MLS ID #994362, Tina Loffredo, Listing by: Century 21 Gold Star Realty. OneKey® MLS as distributed by MLS GRID
 - $749,0004 bd3 ba1.7k sqft532 French Avenue, North Babylon, NY 11703For SaleMLS ID #1033104, Christine G. Jansson, Listing by: Realty Maintained LLC. OneKey® MLS as distributed by MLS GRID
- $589,0004 bd2 ba1.9k sqft32 Duke Street, Deer Park, NY 11729For SaleMLS ID #961720, Kolady Jose, Listing by: Cross Island Realty One Inc. OneKey® MLS as distributed by MLS GRID
- $649,0004 bd2 ba1.4k sqft11 Mell Drive, North Babylon, NY 11703For SaleMLS ID #1028559, Stacy L. McFadden SRS, Listing by: Signature Premier Properties. OneKey® MLS as distributed by MLS GRID
- $699,9903 bd2 ba1.5k sqft57 Shipman, North Babylon, NY 11703For SaleMLS ID #1015709, Salvatore Chierico, Listing by: Resolution Realty Inc. OneKey® MLS as distributed by MLS GRID
- $659,0004 bd2 ba2k sqft1080 Ocean Avenue, Bay Shore, NY 11706For SaleMLS ID #1030049, Vidyavrat S. Chandra, Listing by: Signature Premier Properties. OneKey® MLS as distributed by MLS GRID
- $--4 bd2 ba1.6k sqft57 2nd Ave, Massapequa Park, NY 11762AuctionAuction.com 2
- $699,9906 bd2 ba2k sqft91 Washington Avenue, Wyandanch, NY 11798For SaleMLS ID #1013052, Richard Parisi C2EX, Listing by: Century 21 Parisi Realty. OneKey® MLS as distributed by MLS GRID
- $699,9994 bd1 ba1.2k sqft392 3rd Avenue, Bayport, NY 11705For SaleMLS ID #1036438, Kyle F. Ruddy, Listing by: Saltbox Realty Inc. OneKey® MLS as distributed by MLS GRID
- $649,0004 bd2 ba1.5k sqft4 Erlwein Court, Massapequa, NY 11758For SaleMLS ID #1025167, Rosemarie Bozza RENE, Listing by: Above Board Real Estate Inc. OneKey® MLS as distributed by MLS GRID
- $--4 bd2 ba1k sqft5 Dryden Pl, Greenlawn, NY 11740AuctionAuction.com 2
- $599,9993 bd1 ba1.2k sqft2467 New York Avenue, Melville, NY 11747For SaleMLS ID #1036640, Himanshoo H. Sanghvi CBR, Listing by: Raj Devi Real Estate Inc. OneKey® MLS as distributed by MLS GRID
- $586,0003 bd3 ba1.3k sqft221 State Avenue, Wyandanch, NY 11798For SaleMLS ID #1019258, Maribel Hrynyshyn, Listing by: Exit Family Realty. OneKey® MLS as distributed by MLS GRID
- $619,0004 bd2 ba1.9k sqft583 Centerwood Street, West Babylon, NY 11704For SaleMLS ID #933739, Andre J. Marcelin, Listing by: EXP Realty. OneKey® MLS as distributed by MLS GRID
- $780,0005 bd2 ba1.3k sqft27 Edward Street, Bethpage, NY 11714For SaleMLS ID #1035184, Hui Chen, Listing by: E Realty International Corp. OneKey® MLS as distributed by MLS GRID
- $765,0004 bd2 ba1.3k sqft109 Vesper Court, Babylon, NY 11702For SaleMLS ID #962239, Maritza V. Arroyo, Listing by: Real Broker NY LLC. OneKey® MLS as distributed by MLS GRID
- $669,0005 bd2 ba1.3k sqft26 Betsy Drive, West Sayville, NY 11796For SaleMLS ID #1030449, Joanne Sturchio, Listing by: Douglas Elliman Real Estate. OneKey® MLS as distributed by MLS GRID
