Great curb appeal on this beautiful house. The well maintained exterior was brought up date in 2016 with the use of stonework and modern design. The exterior features, stonework, floor to ceiling windows, skylights, a 4 car garage (tandem) and a paver driveway that is a showstopper. Enter the home through the fancy red door and you are greeted by high ceilings, a bridal staircase and hardwood flooring. The living room flows into the den that features 2 skylights and an eletric fireplace. It then flows into the dining room and kitchen. The dining room has sliders that lead right onto the deck overlooing the gorgeous pool. The kitchen has skylights, custom cabinets, quartz counters and some really nice appliances. All the appliances are 10 years old and are in great shape. There are 2 bedrooms on the first floor. One of them has sliders going out to the deck. The full bath on the first floor is updated. The primary bedroom is on the 2nd floor and features an electric fireplace, fabulous walk-in-closets, an en suite bathroom and best of all, sliders that go our to a private balcony overlooking the yard. It has its own Split System for heating and cooling. The basement is awesome and bright! It is a true family room with space for watching TV, a space for air hockey and games and still some extra space for more activities and an office if needed. The laundry is here too. If your into cars the garage is for you! It can hold 4 cars in a tandem and is all dressed up! The real prince of the home is the backyard. Wait until you see this resort that you can call your own. The pictures speak for themselves! The paving artistry throughout the yard deserves an award. Then the semi-inground pool needs a standing ovation. It is only 4 years old and the stonework is stunning. It features a deck for sunbathing. It is a chlorine pool. The covered area is genius. 3 beautifully lined up gazebos create an oasis of fun with lights all around. All set up for movie night the TV can stay out all year! All of this and there is still pleanty of lawn for soccer goals! You will love this home! Roof 10 years, Boiler 10 years, 2 AC Split Systems, W&D 10 years, Appliances 10 years,
For sale
Price cut: $50K (7/31)
$799,000
129 Gleeland Street, Deer Park, NY 11729
3beds
1,918sqft
Single Family Residence, Residential
Built in 1979
10,000 Square Feet Lot
$-- Zestimate®
$417/sqft
$-- HOA
What's special
Floor to ceiling windowsChlorine poolWell maintained exteriorBridal staircaseModern designEn suite bathroomGreat curb appeal
- 59 days |
- 1,511 |
- 113 |
Zillow last checked:
Listing updated:
Listed by:
Compass Greater NY LLC 631-629-7719,
Elena M. Galluzzo 631-774-3333,
Christopher Galluzzo 631-387-1772,
Compass Greater NY LLC
Source: OneKey® MLS as distributed by MLS GRID,MLS#: 1007714
Facts & features
Interior
Bedrooms & bathrooms
- Bedrooms: 3
- Bathrooms: 3
- Full bathrooms: 2
- 1/2 bathrooms: 1
Primary bedroom
- Description: Private primary bedroom on the 2nd floor with ensuite bathroom and walk-in-closets.
- Level: Second
Bedroom 1
- Description: First floor bedroom has hardwood floors and sliders out to patio.
- Level: First
Bedroom 2
- Description: 2nd bedroom on the 1st floor.
- Level: First
Bathroom 1
- Description: Updated full bathroom on the 1st floor.
- Level: First
Basement
- Description: Great basement that is beautifully finished with TV area, game room space, half bath and laundry.
- Level: Basement
Dining room
- Description: Dining room open to the kitchen and living room with sliders out to the patio.
- Level: First
Family room
- Description: Oversized family room with skylights with high ceilings and fireplace.
- Level: First
Kitchen
- Description: Custom kitchen with Quartz Counter, Custom Cabinets and nice appliances. Skylights!
- Level: First
Loft
- Description: Nice loft area to relax.
- Level: Second
Heating
- Baseboard, Natural Gas
Cooling
- Ductless
Appliances
- Included: Dishwasher, Dryer, Gas Oven, Microwave, Oven, Range, Refrigerator, Stainless Steel Appliance(s), Washer, Gas Water Heater
- Laundry: In Basement, Laundry Room
Features
- First Floor Bedroom, First Floor Full Bath, Cathedral Ceiling(s), Crown Molding, Entrance Foyer, Formal Dining, Granite Counters, High Ceilings, Primary Bathroom, Storage, Walk-In Closet(s)
- Flooring: Hardwood, Tile
- Basement: Finished,Full,Storage Space
- Attic: Storage,Unfinished
- Number of fireplaces: 1
- Fireplace features: Electric, Living Room
Interior area
- Total structure area: 1,918
- Total interior livable area: 1,918 sqft
Video & virtual tour
Property
Parking
- Total spaces: 6
- Parking features: Attached, Driveway, Garage, Garage Door Opener, Storage, Tandem
- Garage spaces: 4
- Has uncovered spaces: Yes
Features
- Levels: Three Or More
- Patio & porch: Deck, Patio
- Exterior features: Courtyard, Garden
- Has private pool: Yes
- Pool features: Above Ground, Outdoor Pool, Pool Cover, Vinyl
- Fencing: Back Yard,Fenced,Vinyl
Lot
- Size: 10,000 Square Feet
- Features: Back Yard, Cleared, Front Yard, Garden, Interior Lot, Landscaped, Level, Near Public Transit, Near School, Near Shops, Paved, Sprinklers In Front
Details
- Parcel number: 0100021000100087000
- Special conditions: None
Construction
Type & style
- Home type: SingleFamily
- Architectural style: Contemporary
- Property subtype: Single Family Residence, Residential
Materials
- Clapboard, Frame, Stone
Condition
- Actual
- Year built: 1979
Utilities & green energy
- Sewer: Cesspool
- Water: Public
- Utilities for property: Cable Connected, Electricity Connected, Natural Gas Connected, Phone Connected, Trash Collection Public, Water Connected
Community & HOA
Community
- Security: Security Lights, Smoke Detector(s)
HOA
- Has HOA: No
Location
- Region: Deer Park
Financial & listing details
- Price per square foot: $417/sqft
- Tax assessed value: $4,840
- Annual tax amount: $17,438
- Date on market: 6/2/2026
- Cumulative days on market: 60 days
- Listing agreement: Exclusive Right To Sell
- Electric utility on property: Yes
Estimated market value
Not available
Estimated sales range
Not available
Not available
Price history
| Date | Event | Price |
|---|---|---|
| 7/31/2026 | Price change | $799,000-5.9%$417/sqft |
Source:  OneKey® MLS as distributed by MLS GRID #1007714 Report a problem OneKey® MLS as distributed by MLS GRID #1007714 Report a problem | ||
| 7/17/2026 | Price change | $849,000-5.6%$443/sqft |
Source: OneKey® MLS as distributed by MLS GRID #1007714 Report a problem | ||
| 6/2/2026 | Listed for sale | $899,000+124.8%$469/sqft |
Source: OneKey® MLS as distributed by MLS GRID #1007714 Report a problem | ||
| 10/31/2017 | Sold | $400,000-4.5%$209/sqft |
Source: OneKey® MLS as distributed by MLS GRID #L2953579 Report a problem | ||
| 6/25/2017 | Listing removed | $418,999$218/sqft |
Source: CENTURY 21 Gold Star Realty #2894226 Report a problem | ||
| 6/1/2017 | Price change | $418,9990%$218/sqft |
Source: CENTURY 21 Gold Star Realty #2894226 Report a problem | ||
| 1/12/2017 | Price change | $419,000-6.7%$218/sqft |
Source: CENTURY 21 Gold Star Realty #2894226 Report a problem | ||
| 11/21/2016 | Price change | $449,000-4.3%$234/sqft |
Source: CENTURY 21 Gold Star Realty #2894226 Report a problem | ||
| 11/3/2016 | Listed for sale | $469,000+108.4%$245/sqft |
Source: Century 21 Gold Star Realty #2894226 Report a problem | ||
| 8/15/2016 | Sold | $225,000+2.7%$117/sqft |
Source: OneKey® MLS as distributed by MLS GRID #L2860760 Report a problem | ||
| 6/13/2016 | Listed for sale | $219,000-26.1%$114/sqft |
Source: Century 21 Gold Star Realty #2860760 Report a problem | ||
| 4/28/2015 | Sold | $296,260$154/sqft |
Source: Public Record Report a problem | ||
Public tax history
| Year | Property taxes | Tax assessment |
|---|---|---|
| 2025 | -- | $4,840 |
| 2024 | -- | $4,840 |
| 2023 | -- | $4,840 |
| 2022 | -- | $4,840 |
| 2021 | -- | $4,840 |
| 2020 | -- | $4,840 |
| 2019 | -- | $4,840 |
| 2018 | -- | $4,840 |
| 2017 | $14,280 | $4,840 |
| 2016 | -- | $4,840 |
| 2015 | -- | $4,840 |
| 2014 | -- | $4,840 |
| 2013 | -- | $4,840 |
| 2012 | -- | $4,840 |
| 2011 | -- | $4,840 |
| 2010 | -- | $4,840 |
| 2009 | -- | $4,840 |
| 2008 | -- | $4,840 |
| 2007 | $11,619 +17.4% | $4,840 |
| 2005 | $9,900 +7.8% | $4,840 |
| 2004 | $9,187 +5.7% | $4,840 |
| 2003 | $8,689 +4.3% | $4,840 |
| 2002 | $8,327 | $4,840 |
| 2001 | -- | $4,840 |
| 2000 | $7,050 | $4,840 |
Find assessor info on the county website
Monthly payment
Climate risks
Neighborhood: 11729
Nearby schools
GreatSchools rating
- NAJohn Quincy Adams Elementary SchoolGrades: PK-2Distance: 0.3 mi
- 5/10Robert Frost Middle SchoolGrades: 6-8Distance: 0.6 mi
- 7/10Deer Park High SchoolGrades: 9-12Distance: 0.3 mi
Schools provided by the listing agent
- Elementary: John Quincy Adams Primary School
- Middle: Robert Frost Middle School
- High: Deer Park High School
Source: OneKey® MLS as distributed by MLS GRID. This data may not be complete. We recommend contacting the local school district to confirm school assignments for this home.
- $575,600-- bd-- ba-- sqft135 Gleeland St, Deer Park, NY 11729Off Market
- $632,500-- bd-- ba-- sqft54 Jefferson Ave, Deer Park, NY 11729Off Market
- $608,3002 bd1 ba-- sqft128 Oak St, Deer Park, NY 11729Off Market
- $647,8003 bd1 ba-- sqft139 Gleeland St, Deer Park, NY 11729Off Market
- $794,6004 bd4 ba2k sqft60 Jefferson Ave, Deer Park, NY 11729Off Market
- $575,300-- bd-- ba-- sqft134 Oak St, Deer Park, NY 11729Off Market
- $821,2003 bd3 ba2.4k sqft128 Gleeland St, Deer Park, NY 11729Off Market
- $688,1004 bd2 ba-- sqft46 Jefferson Ave, Deer Park, NY 11729Off Market
A local agent can set up tours, give advice and negotiate with sellers.
Similar homes
- $799,9004 bd4 ba2.1k sqft65 Avenue D, Farmingville, NY 11738For Sale
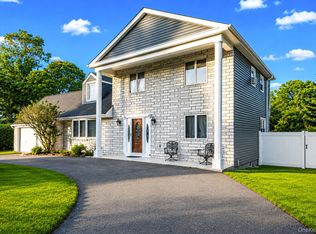
 MLS ID #1032002, Karen Clark, Listing by: Handsome Real Estate Inc. OneKey® MLS as distributed by MLS GRID
 - $799,0003 bd3 ba2.1k sqft301 Oak Neck Road, West Islip, NY 11795For Sale
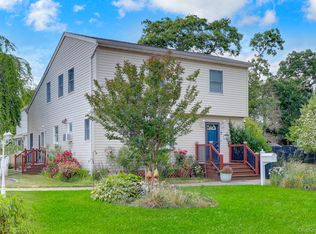 MLS ID #1016930, Janet A. Elliott, Listing by: Realty Connect USA LLC. OneKey® MLS as distributed by MLS GRID
 - $729,0004 bd2 ba2k sqft11 Ann Court, North Babylon, NY 11703For Sale
 MLS ID #1016175, Adriana M. Pinilla, Listing by: Mint Homes LI LLC. OneKey® MLS as distributed by MLS GRID
 - $899,0005 bd2 ba2.5k sqft16 Obermueller Drive, Melville, NY 11747For Sale
 MLS ID #1023673, Panagiota Papazaharias PSA, Listing by: Redfin Real Estate. OneKey® MLS as distributed by MLS GRID
 - $799,0004 bd2 ba2k sqft26 Heritage Place S, Nesconset, NY 11767For SaleMLS ID #1029526, Ron Zimmerman, Listing by: Keller Williams Realty Elite. OneKey® MLS as distributed by MLS GRID
- $779,9994 bd3 ba2.3k sqft22 Cornelia Lane, Lake Grove, NY 11755For SaleMLS ID #1026900, Bryan J. Karp CBR, Listing by: Coldwell Banker American Homes. OneKey® MLS as distributed by MLS GRID
- $769,0004 bd2 ba1.7k sqft572 Benjamin Road, North Babylon, NY 11703For SaleMLS ID #994003, Jimmitry Maisonneuve, Listing by: Hartford Homes & Estates of LI. OneKey® MLS as distributed by MLS GRID
- $839,0003 bd3 ba2.3k sqft540 Scudder Avenue, Copiague, NY 11726For SaleMLS ID #1018332, Laurie A. Riechert, Listing by: Signature Premier Properties. OneKey® MLS as distributed by MLS GRID
- $849,9004 bd2 ba2.2k sqft118 Ledgewood Drive, Smithtown, NY 11787For SaleMLS ID #1006953, Ronni B. Tranes CRS, Listing by: Douglas Elliman Real Estate. OneKey® MLS as distributed by MLS GRID
- $739,0004 bd2 ba2.1k sqft202 Tinton Place, East Northport, NY 11731For SaleMLS ID #1024025, Karen B. Hayes, Listing by: Arro Homes Sales Inc. OneKey® MLS as distributed by MLS GRID
- $799,0004 bd3 ba2.4k sqft10 Arrowhead Court, South Setauket, NY 11720For SaleMLS ID #1021893, Ruben Yosopov, Listing by: Unique Home Sales of L I Inc. OneKey® MLS as distributed by MLS GRID
- $739,9993 bd3 ba2k sqft107 Terry Road, Sayville, NY 11782For SaleMLS ID #1030989, Sean Manning, Listing by: OverSouth LLC. OneKey® MLS as distributed by MLS GRID
- $749,0004 bd2 ba1.6k sqft18 Worden Place, West Babylon, NY 11704For SaleMLS ID #1027192, Cathi M. Durler, Listing by: Realty Connect USA L I Inc. OneKey® MLS as distributed by MLS GRID
- $799,9993 bd2 ba1.7k sqft650 S 9th Street, Lindenhurst, NY 11757For SaleMLS ID #1006172, Jamie Gorman, Listing by: JG Homes. OneKey® MLS as distributed by MLS GRID
- $799,0004 bd3 ba1.9k sqft31 Empress Pines Drive, Nesconset, NY 11767For SaleMLS ID #995121, Karen A. O'Boyle, Listing by: Coldwell Banker American Homes. OneKey® MLS as distributed by MLS GRID
- $849,9994 bd2 ba1.5k sqft49 Eugene Drive, Kings Park, NY 11754For SaleMLS ID #1029185, Heather N. Malone CBR, Listing by: Howard Hanna Coach. OneKey® MLS as distributed by MLS GRID
- $799,0003 bd2 ba1.9k sqft2 Pueblo Court, Sayville, NY 11782For SaleMLS ID #1008991, Brian Connor, Listing by: Realty Connect USA L I Inc. OneKey® MLS as distributed by MLS GRID
- $899,8884 bd3 ba1.7k sqft4 Hicks Circle, Hicksville, NY 11801For SaleMLS ID #1031481, Naseer Noori, Listing by: Signature Premier Properties. OneKey® MLS as distributed by MLS GRID
- $799,9004 bd3 ba1.9k sqft33 Lillian Road, Nesconset, NY 11767For SaleMLS ID #1009483, Theresa S. Ottomano HFR, Listing by: Coldwell Banker American Homes. OneKey® MLS as distributed by MLS GRID
- $835,0005 bd2 ba2.2k sqft34 Fairdale Drive, Brentwood, NY 11717For SaleMLS ID #1012001, Ramon Guevara-Reyes, Listing by: Keller Williams Legendary. OneKey® MLS as distributed by MLS GRID
