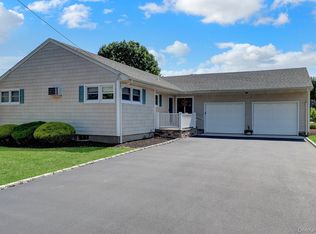
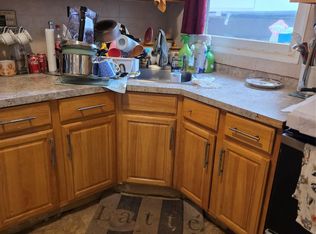
Step into this beautiful home in the heart of Melville with close access to highways as well as Route 110. This expanded cape comes with 4 large bedrooms and 2 full bathrooms, along with a finished basement with an outside entrance and a 1-car garage with access to both the front and rear of the garage. Living room with fireplace, dining room, kitchen, and den with exit to a fully fenced yard. The roof is only 6 years old. Half Hollow Hills school district. Home is being sold as is and needs some minor TLC.
Pending
$770,000
10 Bainbridge Avenue, Melville, NY 11747
4beds
1,980sqft
Single Family Residence, Residential
Built in 1958
-- sqft lot
$-- Zestimate®
$389/sqft
$-- HOA
What's special
- 48 days |
- 145 |
- 4 |
Zillow last checked:
Listing updated:
Listed by:
Exit Realty First Choice 718-380-2500,
Ricardo Dorilus 516-790-8953
Source: OneKey® MLS as distributed by MLS GRID,MLS#: 967776
Facts & features
Interior
Bedrooms & bathrooms
- Bedrooms: 4
- Bathrooms: 2
- Full bathrooms: 2
Other
- Description: Open living room with fireplace, Open kitchen with Island, refrigerator, stove, microwave, Dining room, open concept Dining room, Full bathroom, 2 Bedrooms with Closet space
- Level: First
Other
- Description: Full Bathroom, 1 bedroom with closet, Primary bedroom with huge his and hers closet space with extra storage.
- Level: Second
Other
- Description: Laundry room with full washer and dryer, open concept with closet/storage space with outside entrnace
- Level: Basement
Heating
- Baseboard, Electric, Hot Water, Oil, Propane
Cooling
- Ductless
Appliances
- Included: Dishwasher, ENERGY STAR Qualified Appliances, Gas Cooktop, Gas Oven, Microwave, Refrigerator
- Laundry: Washer/Dryer Hookup, In Basement
Features
- First Floor Bedroom, First Floor Full Bath, Eat-in Kitchen, Formal Dining, Granite Counters, His and Hers Closets, Marble Counters, Open Floorplan, Open Kitchen, Wired for Sound
- Flooring: Hardwood
- Windows: Aluminum Frames
- Basement: Full
- Attic: Crawl
- Number of fireplaces: 1
- Fireplace features: Living Room, Wood Burning
Interior area
- Total structure area: 1,980
- Total interior livable area: 1,980 sqft
Property
Parking
- Total spaces: 2
- Parking features: Attached
- Garage spaces: 1
Details
- Parcel number: 0400258000100132000
- Special conditions: None
Construction
Type & style
- Home type: SingleFamily
- Architectural style: Exp Cape
- Property subtype: Single Family Residence, Residential
Materials
- Vinyl Siding
Condition
- Year built: 1958
Utilities & green energy
- Sewer: Public Sewer
- Water: Public
- Utilities for property: Cable Available, Cable Connected, Electricity Available, Electricity Connected, Propane
Community & HOA
HOA
- Has HOA: No
Location
- Region: Melville
Financial & listing details
- Price per square foot: $389/sqft
- Tax assessed value: $2,975
- Annual tax amount: $12,477
- Date on market: 3/5/2026
- Cumulative days on market: 136 days
- Listing agreement: Exclusive Right To Sell
- Listing terms: Conventional,FHA
- Electric utility on property: Yes
Estimated market value
Not available
Estimated sales range
Not available
Not available
Price history
| Date | Event | Price |
|---|---|---|
| 7/2/2026 | Pending sale | $770,000$389/sqft |
Source:  OneKey® MLS as distributed by MLS GRID #967776 Report a problem OneKey® MLS as distributed by MLS GRID #967776 Report a problem | ||
| 6/2/2026 | Listing removed | $770,000$389/sqft |
Source: EXIT Realty broker feed #967776 Report a problem | ||
| 4/11/2026 | Price change | $770,000-2.5%$389/sqft |
Source: OneKey® MLS as distributed by MLS GRID #967776 Report a problem | ||
| 3/5/2026 | Listed for sale | $790,000+39.8%$399/sqft |
Source: OneKey® MLS as distributed by MLS GRID #967776 Report a problem | ||
| 12/21/2020 | Sold | $565,000+0.9%$285/sqft |
Source: Public Record Report a problem | ||
| 7/10/2020 | Sold | $560,000-1.6%$283/sqft |
Source: OneKey® MLS as distributed by MLS GRID #L3202908 Report a problem | ||
| 5/7/2020 | Pending sale | $569,000$287/sqft |
Source: Douglas Elliman #3202908 Report a problem | ||
| 2/26/2020 | Price change | $569,000+1.8%$287/sqft |
Source: Douglas Elliman Real Estate #3202908 Report a problem | ||
| 2/6/2020 | Listed for sale | $559,000+12.9%$282/sqft |
Source: Owner Report a problem | ||
| 9/27/2017 | Sold | $495,009-3.9%$250/sqft |
Source: OneKey® MLS as distributed by MLS GRID #L2928438 Report a problem | ||
| 6/25/2017 | Price change | $514,999-1.9%$260/sqft |
Source: RE/MAX Central Properties #2928438 Report a problem | ||
| 5/16/2017 | Price change | $524,999-2.8%$265/sqft |
Source: RE/MAX Central Properties #2928438 Report a problem | ||
| 5/10/2017 | Price change | $540,000+3.8%$273/sqft |
Source: RE/MAX Central Properties #2928438 Report a problem | ||
| 4/13/2017 | Price change | $520,000-1%$263/sqft |
Source: Owner Report a problem | ||
| 1/26/2017 | Listed for sale | $525,000+69.4%$265/sqft |
Source: Owner Report a problem | ||
| 3/12/2004 | Sold | $310,000$157/sqft |
Source: Public Record Report a problem | ||
Public tax history
| Year | Property taxes | Tax assessment |
|---|---|---|
| 2025 | -- | $2,975 |
| 2024 | -- | $2,975 |
| 2023 | -- | $2,975 |
| 2022 | -- | $2,975 |
| 2021 | -- | $2,975 |
| 2020 | -- | $2,975 |
| 2019 | -- | $2,975 |
| 2018 | -- | $2,975 +3.5% |
| 2017 | $9,994 | $2,875 |
| 2016 | -- | $2,875 |
| 2015 | -- | $2,875 |
| 2014 | -- | $2,875 |
| 2013 | -- | $2,875 |
| 2012 | -- | $2,875 |
| 2011 | -- | $2,875 |
| 2010 | -- | $2,875 |
| 2009 | -- | $2,875 |
| 2008 | -- | $2,875 |
| 2007 | $6,003 +7.6% | $2,875 |
| 2005 | $5,577 +37.9% | $2,875 |
| 2004 | $4,044 +7.5% | $2,875 |
| 2003 | $3,761 +6.1% | $2,875 |
| 2002 | $3,544 +8.5% | $2,875 |
| 2001 | $3,267 +6.9% | $2,875 |
| 2000 | $3,055 | $2,875 |
Find assessor info on the county website
Monthly payment
Climate risks
Neighborhood: 11747
Nearby schools
GreatSchools rating
- 8/10Sunquam Elementary SchoolGrades: K-5Distance: 0.5 mi
- 7/10West Hollow Middle SchoolGrades: 6-8Distance: 1.5 mi
- 9/10Half Hollow Hills High School EastGrades: 9-12Distance: 3 mi
Schools provided by the listing agent
- Elementary: Sunquam Elementary School
- Middle: West Hollow Middle School
- High: Half Hollow Hills High School East
Source: OneKey® MLS as distributed by MLS GRID. This data may not be complete. We recommend contacting the local school district to confirm school assignments for this home.
- $838,500-- bd-- ba-- sqft8 Bainbridge Ave, Melville, NY 11747Off Market
- $849,0003 bd2 ba1.9k sqft12 Bainbridge Ave, Melville, NY 11747For Sale
- $783,100-- bd-- ba-- sqft6 Bainbridge Ave, Melville, NY 11747Off Market
- $803,600-- bd-- ba-- sqft11 Bainbridge Ave, Melville, NY 11747Off Market
- $948,200-- bd-- ba-- sqft33 Bennington St, Melville, NY 11747Off Market
- $833,2004 bd2 ba-- sqft9 Bainbridge Ave, Melville, NY 11747Off Market
- $824,3004 bd2 ba-- sqft15 Bainbridge Ave, Melville, NY 11747Off Market
- $781,600-- bd-- ba-- sqft4 Bainbridge Ave, Melville, NY 11747Off Market
A local agent can set up tours, give advice and negotiate with sellers.
Similar homes
- $869,0005 bd4 ba2k sqft59 Bushwick Street, Melville, NY 11747For Sale

 MLS ID #1023194, Sung Rah CBR, Listing by: Charles Rutenberg Realty Inc. OneKey® MLS as distributed by MLS GRID
 - $599,9993 bd1 ba1.2k sqft2467 New York Avenue, Melville, NY 11747For Sale
 MLS ID #1036640, Himanshoo H. Sanghvi CBR, Listing by: Raj Devi Real Estate Inc. OneKey® MLS as distributed by MLS GRID
 - $729,0004 bd2 ba2.1k sqft27 W Lakeland Street, Bay Shore, NY 11706For Sale
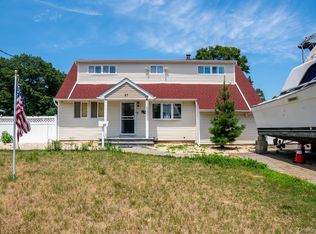 MLS ID #1028145, Meera Kukla, Listing by: Real Broker NY LLC. OneKey® MLS as distributed by MLS GRID
 - $795,0005 bd4 ba1.8k sqft445 Albany Avenue, Amityville, NY 11701For Sale
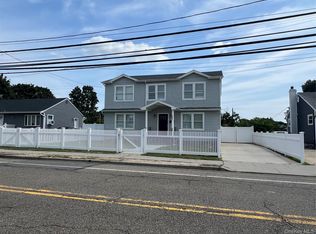 MLS ID #1039024, Gloria I. Rodriguez CBR, Listing by: Gloria Realty Co. OneKey® MLS as distributed by MLS GRID
 - $700,0003 bd2 ba1.8k sqft42 Bennett Avenue, Huntington Station, NY 11746For SaleMLS ID #1014657, Dorothy A. Aschkar SRES GRI C2EX A, Listing by: Fairway Homes Inc. OneKey® MLS as distributed by MLS GRID
- $699,9995 bd2 ba1.6k sqft348 W 24th Street, Deer Park, NY 11729For SaleMLS ID #1020106, Douglas Sepe, Listing by: Century 21 Cor Ace Realty Inc. OneKey® MLS as distributed by MLS GRID
- $789,9994 bd3 ba2k sqft108 Michaels Way, Holbrook, NY 11741For SaleMLS ID #1031043, Dennis J. McGuire, Listing by: Americana Realty Group LLC. OneKey® MLS as distributed by MLS GRID
- $760,0006 bd3 ba1.9k sqft353 Barleau Street, Brentwood, NY 11717For SaleMLS ID #1033864, Juan D. Garcia, Listing by: Maya Real Estate. OneKey® MLS as distributed by MLS GRID
- $744,0005 bd2 ba2k sqft54 17th Street, West Babylon, NY 11704For SaleMLS ID #1017374, Paul W. Pekurney, Listing by: Charles Rutenberg Realty Inc. OneKey® MLS as distributed by MLS GRID
- $759,0003 bd2 ba1.1k sqft5 Columbia Road, Hicksville, NY 11801For SaleMLS ID #997171, Yuan Williams, Listing by: Auri Realty Management LLC. OneKey® MLS as distributed by MLS GRID
- $899,9755 bd2 ba2.1k sqft20 Daisy Lane, Levittown, NY 11756For SaleMLS ID #1039332, Louis Figurito, Listing by: HomeSmart Premier Living Rlty. OneKey® MLS as distributed by MLS GRID
- $799,9003 bd3 ba1.8k sqft83 Bud Lane, Levittown, NY 11756For SaleMLS ID #1024454, Nicholas R. Aliano Jr, Listing by: Aliano Real Estate. OneKey® MLS as distributed by MLS GRID
- $799,9996 bd2 ba1.9k sqft148 Harrison Avenue, Bethpage, NY 11714For SaleMLS ID #1036696, Lucy Schut, Listing by: Realty Experts Inc. OneKey® MLS as distributed by MLS GRID
- $660,0004 bd2 ba1.7k sqft8 Lion Lane, North Babylon, NY 11703For SaleMLS ID #979562, Lisa Scott, Listing by: Charles Rutenberg Realty Inc. OneKey® MLS as distributed by MLS GRID
- $730,0005 bd2 ba1.9k sqft41 Fig Street, Central Islip, NY 11722For SaleMLS ID #1023022, Maria E. Mejia-Martinez, Listing by: EXP Realty. OneKey® MLS as distributed by MLS GRID
- $740,0005 bd3 ba2.4k sqft82 Bedford Road, Hempstead, NY 11550For SaleMLS ID #990342, Alba M. Ayala, Listing by: Best Business Real Estate. OneKey® MLS as distributed by MLS GRID
- $799,9993 bd3 ba1.1k sqft32 Taylor Drive, Farmingdale, NY 11735For SaleMLS ID #1033769, Brandon M. Cusma, Listing by: BH&G R E Realty Connect. OneKey® MLS as distributed by MLS GRID
- $749,0003 bd2 ba1.3k sqft172 N Walnut Street, Massapequa, NY 11758For SaleMLS ID #1029180, Zinaida I. Volynsky, Listing by: BH&G R E Realty Connect. OneKey® MLS as distributed by MLS GRID
- $749,0003 bd2 ba1.8k sqft385 Garden Street, West Islip, NY 11795For SaleMLS ID #994942, Christine Reilly, Listing by: RE/MAX Best. OneKey® MLS as distributed by MLS GRID
- $849,9003 bd2 ba1.6k sqft244 Ocean Avenue, Massapequa Park, NY 11762For SaleMLS ID #1033130, John C. Zaher, Listing by: Charles Rutenberg Realty Inc. OneKey® MLS as distributed by MLS GRID
