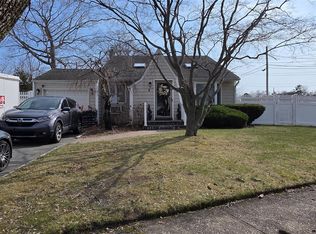
PRICE IMPROVEMENT!! Spacious Colonial with a Sunny Southern exposure and a *BRAND NEW ROOF*! Roomy Entry Foyer with access from Garage; First Floor Guest Bath; Renovated Kitchen with Center Island and tons of storage space (most appliances only 4 years old!). Dining Room is open to the Kitchen which flows into the Family Room which has access to the rear yard and a generous sized deck with retractable awning - perfect for BBQing and Alfresco Dining; Living Room with Hardwood Floors; Three Bedrooms with hardwood floors (previously four bedrooms and can be converted back); Full Bath with access from primary bedroom and hallway. Part Basement - finished with updated utilities and laundry area with newer washer and dryer. Flat and level fully fenced rear yard. Highly regarded West Islip Schools! Approx. 3 miles to the Babylon Train Station. Come and take a look!
For sale
Price cut: $40K (7/21)
$749,000
385 Garden Street, West Islip, NY 11795
3beds
1,848sqft
Single Family Residence, Residential
Built in 1967
8,276 Square Feet Lot
$-- Zestimate®
$405/sqft
$-- HOA
What's special
Newer washer and dryerFirst floor guest bathTons of storage spaceSunny southern exposureBrand new roof
- 53 days |
- 1,597 |
- 32 |
Zillow last checked:
Listing updated:
Listed by:
RE/MAX Best 631-321-0100,
Christine Reilly 631-321-0100
Source: OneKey® MLS as distributed by MLS GRID,MLS#: 994942
Facts & features
Interior
Bedrooms & bathrooms
- Bedrooms: 3
- Bathrooms: 2
- Full bathrooms: 1
- 1/2 bathrooms: 1
Bedroom 1
- Level: Second
Bedroom 2
- Description: Large Bedroom - was previously two bedrooms
- Level: Second
Bedroom 3
- Description: Primary Bedroom with Walk in Closet and Access to Bath
- Level: Second
Bathroom 1
- Level: First
Bathroom 2
- Level: Second
Dining room
- Level: First
Family room
- Description: Family Room with access to backyard
- Level: First
Kitchen
- Description: Spacious and Renovated with a Center Island
- Level: First
Living room
- Description: Formal Living Room with Hardwood Floors
- Level: Second
Heating
- Baseboard
Cooling
- Wall/Window Unit(s)
Appliances
- Included: Convection Oven, Dishwasher, Dryer, Electric Range, Microwave, Refrigerator, Washer
- Laundry: Washer/Dryer Hookup, In Basement
Features
- Entrance Foyer, Kitchen Island, Walk-In Closet(s)
- Flooring: Carpet, Ceramic Tile, Laminate
- Basement: Finished
- Attic: Pull Stairs
- Has fireplace: No
Interior area
- Total structure area: 2,400
- Total interior livable area: 1,848 sqft
Property
Parking
- Total spaces: 1
- Parking features: Driveway, Garage
- Garage spaces: 1
- Has uncovered spaces: Yes
Features
- Levels: Multi/Split
- Patio & porch: Deck
- Exterior features: Awning(s)
Lot
- Size: 8,276 Square Feet
- Dimensions: 75' x 112'
- Features: Level
Details
- Parcel number: 0500389000200114000
- Special conditions: None
Construction
Type & style
- Home type: SingleFamily
- Architectural style: Colonial
- Property subtype: Single Family Residence, Residential
Materials
- Frame
Condition
- Year built: 1967
Utilities & green energy
- Sewer: Public Sewer
- Water: Public
- Utilities for property: Sewer Connected
Community & HOA
HOA
- Has HOA: No
Location
- Region: West Islip
Financial & listing details
- Price per square foot: $405/sqft
- Tax assessed value: $41,200
- Annual tax amount: $13,151
- Date on market: 6/3/2026
- Cumulative days on market: 54 days
- Listing agreement: Exclusive Right To Sell
Estimated market value
Not available
Estimated sales range
Not available
Not available
Price history
| Date | Event | Price |
|---|---|---|
| 7/21/2026 | Price change | $749,000-5.1%$405/sqft |
Source:  OneKey® MLS as distributed by MLS GRID #994942 Report a problem OneKey® MLS as distributed by MLS GRID #994942 Report a problem | ||
| 6/4/2026 | Listed for sale | $789,000$427/sqft |
Source: OneKey® MLS as distributed by MLS GRID #994942 Report a problem | ||
Public tax history
| Year | Property taxes | Tax assessment |
|---|---|---|
| 2025 | -- | $41,200 |
| 2024 | -- | $41,200 |
| 2023 | -- | $41,200 |
| 2022 | -- | $41,200 |
| 2021 | -- | $41,200 |
| 2020 | -- | $41,200 |
| 2019 | -- | $41,200 |
| 2018 | -- | $41,200 |
| 2017 | $9,888 | $41,200 |
| 2016 | -- | $41,200 |
| 2015 | -- | $41,200 |
| 2014 | -- | $41,200 |
| 2013 | -- | $41,200 |
| 2012 | -- | $41,200 |
| 2011 | -- | $41,200 -4.6% |
| 2010 | -- | $43,200 |
| 2009 | -- | $43,200 |
| 2008 | -- | $43,200 |
| 2007 | $8,153 +16.7% | $43,200 +2.4% |
| 2005 | $6,985 +8% | $42,200 |
| 2004 | $6,469 +9% | $42,200 |
| 2003 | $5,933 +5.5% | $42,200 |
| 2002 | $5,625 | $42,200 |
| 2001 | -- | $42,200 |
| 2000 | $5,547 | $42,200 |
Find assessor info on the county website
Monthly payment
Climate risks
Neighborhood: 11795
Nearby schools
GreatSchools rating
- 2/10Oquenock Elementary SchoolGrades: PK-5Distance: 0.4 mi
- 7/10Udall Road Middle SchoolGrades: 6-8Distance: 0.8 mi
- 8/10West Islip Senior High SchoolGrades: 9-12Distance: 1.5 mi
Schools provided by the listing agent
- Elementary: Oquenock Elementary School
- Middle: Udall Road Middle School
- High: West Islip Senior High School
Source: OneKey® MLS as distributed by MLS GRID. This data may not be complete. We recommend contacting the local school district to confirm school assignments for this home.
- $732,800-- bd-- ba-- sqft389 Garden St, West Islip, NY 11795Off Market
- $965,5006 bd3 ba2.4k sqft381 Garden St, West Islip, NY 11795Off Market
- $648,8004 bd2 ba1.6k sqft338 W 1st St, West Islip, NY 11795Off Market
- $728,300-- bd-- ba-- sqft393 Garden St, West Islip, NY 11795Off Market
- $738,6004 bd2 ba-- sqft334 W 1st St, West Islip, NY 11795Off Market
- $752,8003 bd2 ba-- sqft348 W 1st St, West Islip, NY 11795Off Market
- $665,2004 bd2 ba2k sqft377 Garden St, West Islip, NY 11795Off Market
- $705,900-- bd-- ba-- sqft386 Garden St, West Islip, NY 11795Off Market
A local agent can set up tours, give advice and negotiate with sellers.
Similar homes
- $699,9903 bd2 ba1.5k sqft57 Shipman, North Babylon, NY 11703For Sale

 MLS ID #1015709, Salvatore Chierico, Listing by: Resolution Realty Inc. OneKey® MLS as distributed by MLS GRID
 - $749,9994 bd3 ba2.1k sqft381 N Monroe Avenue, Lindenhurst, NY 11757For Sale
 MLS ID #1012526, Jason A. Kontakis, Listing by: Century 21 AA Realty. OneKey® MLS as distributed by MLS GRID
 - $670,0004 bd2 ba1.7k sqft8 Lion Lane, North Babylon, NY 11703For Sale
 MLS ID #979562, Lisa Scott, Listing by: Charles Rutenberg Realty Inc. OneKey® MLS as distributed by MLS GRID
 - $719,9905 bd2 ba1.6k sqft348 W 24th Street, Deer Park, NY 11729For Sale
 MLS ID #1020106, Douglas Sepe, Listing by: Century 21 Cor Ace Realty Inc. OneKey® MLS as distributed by MLS GRID
 - $775,0005 bd2 ba2k sqft54 17th Street, West Babylon, NY 11704For SaleMLS ID #1017374, Paul W. Pekurney, Listing by: Charles Rutenberg Realty Inc. OneKey® MLS as distributed by MLS GRID
- $699,0003 bd2 ba1.6k sqft121 W Lake Drive, Lindenhurst, NY 11757For SaleMLS ID #1017892, Tina Williams, Listing by: New Island Realty. OneKey® MLS as distributed by MLS GRID
- $590,0003 bd2 ba1.4k sqft1013 Merriam Road, Bay Shore, NY 11706For SaleMLS ID #999675, Amelia A. Vasquez ABR PSA SRS, Listing by: Exit Realty Achieve. OneKey® MLS as distributed by MLS GRID
- $789,0004 bd2 ba1.7k sqft48 W 20th Street, Deer Park, NY 11729For SaleMLS ID #1014833, Margaret J. Moran, Listing by: Charles Rutenberg Realty Inc. OneKey® MLS as distributed by MLS GRID
- $725,0006 bd3 ba2.3k sqft18 Cyprus Avenue, Brentwood, NY 11717For SaleMLS ID #1018431, Juan D. Garcia, Listing by: Maya Real Estate. OneKey® MLS as distributed by MLS GRID
- $775,0003 bd2 ba1.5k sqft11 Sandalwood Drive, Smithtown, NY 11787For SaleMLS ID #1027993, Carole Trezza, Listing by: All Village Properties Inc. OneKey® MLS as distributed by MLS GRID
- $679,0003 bd2 ba1.3k sqft172 N Walnut Street, Massapequa, NY 11758For SaleMLS ID #1029180, Zinaida I. Volynsky, Listing by: Realty Connect USA LLC. OneKey® MLS as distributed by MLS GRID
- $680,0005 bd3 ba1.6k sqft23 Landscape Drive, Wheatley Heights, NY 11798For SaleMLS ID #1016869, Deborah A. Dooley CBR, Listing by: Signature Premier Properties. OneKey® MLS as distributed by MLS GRID
- $675,0003 bd1 ba1.8k sqft811 9th Street, West Babylon, NY 11704For SaleMLS ID #998595, Andrew V. Pusey, Listing by: Century 21 Parisi Realty. OneKey® MLS as distributed by MLS GRID
- $799,0004 bd3 ba2.6k sqft68 Jefferson Avenue, Wyandanch, NY 11798New ConstructionMLS ID #1017786, Irina Z. Morales, Listing by: HomeSmart Premier Living Rlty. OneKey® MLS as distributed by MLS GRID
- $799,0004 bd3 ba1.9k sqft14 W Spruce St, Islip, NY 11751For Sale By Owner
- $679,0003 bd2 ba1.3k sqft35 E Jackson Avenue E, Babylon, NY 11702For SaleMLS ID #1006864, Michael R. Galicia MRP SRES, Listing by: INLUXXE Realty LLC. OneKey® MLS as distributed by MLS GRID
- $899,9006 bd5 ba2.5k sqft70 Massachusetts Avenue, Bay Shore, NY 11706For SaleMLS ID #1013421, Lanette Hines, Listing by: Realty Connect USA L I Inc. OneKey® MLS as distributed by MLS GRID
- $659,0004 bd2 ba1.6k sqft41 Stone Avenue, North Babylon, NY 11703For SaleMLS ID #942628, Yasmin D. Rodriguez SFR, Listing by: Orion Realty Group Florida LLC. OneKey® MLS as distributed by MLS GRID
- $664,9993 bd2 ba1.6k sqft2875 Ocean Avenue, Ronkonkoma, NY 11779For SaleMLS ID #1029562, Maryanne C. Perillo, Listing by: Coldwell Banker American Homes. OneKey® MLS as distributed by MLS GRID
- $575,0003 bd2 ba1.1k sqft1612 N Gardiner Dr, Bay Shore, NY 11706For SaleMLS ID #11850260, Kerry Lopez, Listing by: AZURE HOMES REAL ESTATE LLC. NY State MLS
