Welcome to this fully renovated raised ranch located in the highly desirable Commack School District, offering the perfect combination of modern design and everyday functionality. This 3 bedroom, 2 full bathroom home features a bright open concept layout with hardwood floors throughout and a stunning kitchen complete with quartz countertops, stainless steel appliance, a center island, gas cooking, and sliding glass doors leading to a deck overlooking the backyard, creating an ideal setup for both daily living and entertaining. The upper level features all three bedrooms including a spacious primary along with a full bathroom, while the lower level offers a versatile living den, a second full bathroom, and direct access to the attached 1 car garage, providing the flexibility today’s buyers are looking for whether for extended living space, guests, or a home office. Additional highlights include central air conditioning with forced hot air and gas heating. Conveniently located near shopping, parks, and major roadways, this is a true move-in ready opportunity in a prime location.
For sale
Price cut: $30K (7/27)
$749,999
49 Sandy Hollow Drive, Smithtown, NY 11787
3beds
1,328sqft
Single Family Residence, Residential
Built in 1963
10,019 Square Feet Lot
$-- Zestimate®
$565/sqft
$-- HOA
What's special
Deck overlooking the backyardCenter islandHardwood floors throughoutGas cookingQuartz countertopsBright open concept layoutStunning kitchen
- 106 days |
- 2,327 |
- 218 |
Zillow last checked:
Listing updated:
Listed by:
Oversouth LLC 631-770-0030,
Mathias Coni 516-587-3283,
Manuel A. Rivera Jr 631-522-7557,
OverSouth LLC
Source: OneKey® MLS as distributed by MLS GRID,MLS#: 992899
Facts & features
Interior
Bedrooms & bathrooms
- Bedrooms: 3
- Bathrooms: 2
- Full bathrooms: 2
Heating
- Forced Air, Natural Gas
Cooling
- Central Air
Appliances
- Included: ENERGY STAR Qualified Appliances
Features
- Eat-in Kitchen, Formal Dining, Kitchen Island, Open Floorplan, Open Kitchen, Quartz/Quartzite Counters
- Attic: See Remarks
- Has fireplace: No
Interior area
- Total structure area: 1,328
- Total interior livable area: 1,328 sqft
Property
Parking
- Total spaces: 1
- Parking features: Driveway, Garage, On Street
- Garage spaces: 1
- Has uncovered spaces: Yes
Lot
- Size: 10,019 Square Feet
Details
- Parcel number: 0800095000500064000
- Special conditions: None
Construction
Type & style
- Home type: SingleFamily
- Architectural style: Raised Ranch
- Property subtype: Single Family Residence, Residential
Materials
- Brick, Frame, Vinyl Siding
Condition
- Year built: 1963
Utilities & green energy
- Sewer: Cesspool
- Water: Public
- Utilities for property: Electricity Connected, Natural Gas Connected
Community & HOA
HOA
- Has HOA: No
Location
- Region: Smithtown
Financial & listing details
- Price per square foot: $565/sqft
- Tax assessed value: $4,055
- Annual tax amount: $11,617
- Date on market: 4/30/2026
- Cumulative days on market: 106 days
- Listing agreement: Exclusive Right To Sell
- Electric utility on property: Yes
Estimated market value
Not available
Estimated sales range
Not available
Not available
Price history
| Date | Event | Price |
|---|---|---|
| 7/27/2026 | Price change | $749,999-3.8%$565/sqft |
Source:  OneKey® MLS as distributed by MLS GRID #992899 Report a problem OneKey® MLS as distributed by MLS GRID #992899 Report a problem | ||
| 7/9/2026 | Price change | $779,999-2.5%$587/sqft |
Source: OneKey® MLS as distributed by MLS GRID #992899 Report a problem | ||
| 6/2/2026 | Price change | $799,999-3.6%$602/sqft |
Source: OneKey® MLS as distributed by MLS GRID #992899 Report a problem | ||
| 4/30/2026 | Listed for sale | $829,999+38.3%$625/sqft |
Source: OneKey® MLS as distributed by MLS GRID #992899 Report a problem | ||
| 4/6/2026 | Sold | $600,000$452/sqft |
Source: Public Record Report a problem | ||
Public tax history
| Year | Property taxes | Tax assessment |
|---|---|---|
| 2025 | -- | $4,055 |
| 2024 | -- | $4,055 |
| 2023 | -- | $4,055 |
| 2022 | -- | $4,055 |
| 2021 | -- | $4,055 |
| 2020 | -- | $4,055 |
| 2019 | -- | $4,055 |
| 2018 | -- | $4,055 |
| 2017 | $4,010 | $4,055 |
| 2016 | -- | $4,055 |
| 2015 | -- | $4,055 |
| 2014 | -- | $4,055 |
| 2013 | -- | $4,055 |
| 2012 | -- | $4,055 |
| 2011 | -- | $4,055 |
| 2010 | -- | $4,055 |
| 2009 | -- | $4,055 |
| 2008 | -- | $4,055 |
| 2007 | $5,384 +20.3% | $4,055 |
| 2005 | $4,475 +8% | $4,055 |
| 2004 | $4,143 +13.7% | $4,055 |
| 2003 | $3,644 +12.5% | $4,055 |
| 2002 | $3,241 | $4,055 |
| 2001 | -- | $4,055 |
| 2000 | $2,737 | $4,055 |
Find assessor info on the county website
Monthly payment
Climate risks
Neighborhood: 11787
Nearby schools
GreatSchools rating
- NAIndian Hollow SchoolGrades: K-2Distance: 0.6 mi
- 6/10Commack Middle SchoolGrades: 6-8Distance: 3.4 mi
- 9/10Commack High SchoolGrades: 9-12Distance: 1.9 mi
Schools provided by the listing agent
- Elementary: Indian Hollow School
- Middle: Commack Middle School
- High: Commack High School
Source: OneKey® MLS as distributed by MLS GRID. This data may not be complete. We recommend contacting the local school district to confirm school assignments for this home.
- $721,9003 bd2 ba1k sqft51 Sandy Hollow Dr, Smithtown, NY 11787Off Market

- $724,4004 bd2 ba-- sqft47 Sandy Hollow Dr, Smithtown, NY 11787Off Market
- $793,1004 bd3 ba1.8k sqft68 Sandy Hollow Dr, Smithtown, NY 11787Off Market
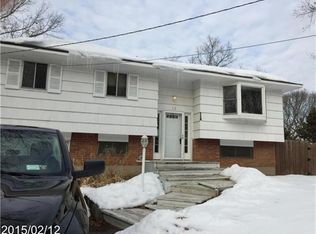
- $795,4004 bd1 ba2.1k sqft53 Sandy Hollow Dr, Smithtown, NY 11787Off Market
- $811,0003 bd2 ba1.5k sqft13 Hunter Pl, Smithtown, NY 11787Off Market
- $835,1004 bd2 ba1.9k sqft70 Sandy Hollow Dr, Smithtown, NY 11787Off Market
- $958,4004 bd2 ba3k sqft45 Sandy Hollow Dr, Smithtown, NY 11787Off Market
- $811,7003 bd2 ba2.2k sqft9 Hunter Pl, Smithtown, NY 11787Off Market
A local agent can set up tours, give advice and negotiate with sellers.
Similar homes
- $749,9994 bd2 ba1.8k sqft653 Meadow Road, Smithtown, NY 11787For Sale

 MLS ID #1038388, Brenin P. Stark, Listing by: Olga Baram. OneKey® MLS as distributed by MLS GRID
 - $749,9003 bd2 ba1.3k sqft47 Hayrick Lane, Commack, NY 11725For Sale
 MLS ID #1033244, Raymond L. Ippolito, Listing by: 360 Realty Group. OneKey® MLS as distributed by MLS GRID
 - $899,9993 bd3 ba1.7k sqft14 Elder Drive, Commack, NY 11725For Sale
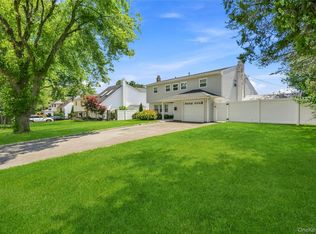 MLS ID #1032087, Laura DeVito Tutton, Listing by: Douglas Elliman Real Estate. OneKey® MLS as distributed by MLS GRID
 - $799,0003 bd2 ba1.2k sqft15 Dewey Road, Commack, NY 11725For Sale
 MLS ID #1035282, Louis Scrimenti, Listing by: Signature Premier Properties. OneKey® MLS as distributed by MLS GRID
 - $649,0003 bd2 ba1.5k sqft44 Elizabeth Avenue, Smithtown, NY 11787For SaleMLS ID #1012238, Amy Kernaghan SFR, Listing by: Realty Direct NY INC. OneKey® MLS as distributed by MLS GRID
- $749,0005 bd4 ba1.5k sqft957 Bellmore Avenue, Central Islip, NY 11722For SaleMLS ID #1033199, Tara J. Wright, Listing by: Howard Hanna Coach. OneKey® MLS as distributed by MLS GRID
- $999,0004 bd3 ba1.9k sqft57 Brooksite Drive, Smithtown, NY 11787For SaleMLS ID #1020597, Minas Styponias, Listing by: Realty Executives Today. OneKey® MLS as distributed by MLS GRID
- $749,0004 bd2 ba1.4k sqft10 Field Place, Huntington Station, NY 11746For SaleMLS ID #1037069, Gloria Calderon, Listing by: Professional RE of New York. OneKey® MLS as distributed by MLS GRID
- $699,0003 bd2 ba1k sqft308 Hancock Street, Brentwood, NY 11717For SaleMLS ID #1031860, Cindy M. Oliva, Listing by: Better Homes And Gardens Dream. OneKey® MLS as distributed by MLS GRID
- $600,0003 bd2 ba1.2k sqft13 Graham Place, Nesconset, NY 11767For SaleMLS ID #1034746, Peter C. Grosso CBR, Listing by: RE/MAX Integrity Leaders. OneKey® MLS as distributed by MLS GRID
- $789,0003 bd1 ba1.1k sqft115 Bucknell Road, West Sayville, NY 11796For SaleMLS ID #1034538, Tracy L. Boucher CBR, Listing by: Signature Premier Properties. OneKey® MLS as distributed by MLS GRID
- $749,0003 bd2 ba1.4k sqft131 S 5th Street, Bethpage, NY 11714For SaleMLS ID #1036945, Jill Berger, Listing by: Compass Greater NY LLC. OneKey® MLS as distributed by MLS GRID
- $719,0004 bd2 ba1.6k sqft10 Curlin Lane, Saint James, NY 11780For SaleMLS ID #1013005, Jeffrey Stineback, Listing by: Compass Greater NY LLC. OneKey® MLS as distributed by MLS GRID
- $749,9993 bd2 ba1.7k sqft37 Storyland Lane, East Setauket, NY 11733For SaleMLS ID #1029586, Christopher White, Listing by: Compass Greater NY LLC. OneKey® MLS as distributed by MLS GRID
- $709,0003 bd4 ba1.4k sqft20 Lehigh Avenue, Centereach, NY 11720For SaleMLS ID #995479, Oneyda E. Gallardo CBR, Listing by: Empire Home Realty of L I Inc. OneKey® MLS as distributed by MLS GRID
- $689,9994 bd2 ba1.6k sqft25 Parkdale Drive, North Babylon, NY 11703For SaleMLS ID #1007538, Laquetta S. Kearns ABR PSA SRS, Listing by: Keller Williams Legendary. OneKey® MLS as distributed by MLS GRID
- $699,0004 bd3 ba1.9k sqft1223 Udall Road, Bay Shore, NY 11706For SaleMLS ID #1035969, Valerie Labianca, Listing by: Douglas Elliman Real Estate. OneKey® MLS as distributed by MLS GRID
- $745,0004 bd2 ba1.7k sqft130 Greenbelt Parkway, Holbrook, NY 11741For SaleMLS ID #1012030, Vanessa Gonzalez, Listing by: BH&G R E Realty Connect. OneKey® MLS as distributed by MLS GRID
- $849,0003 bd3 ba1.6k sqft257 Southlawn Avenue, Central Islip, NY 11722For SaleMLS ID #995949, Nicole N. Kurt, Listing by: 365 Realty Group Inc. OneKey® MLS as distributed by MLS GRID
- $675,0004 bd3 ba1.4k sqft25 William Street, Central Islip, NY 11722For SaleMLS ID #1026610, Maria R. Zelaya, Listing by: ARVY Realty. OneKey® MLS as distributed by MLS GRID
