Renovated 3-bedroom, 2-bath home near Connetquot State Park. Features an updated eat-in kitchen, formal dining area, and living room with wood-burning fireplace. Primary suite includes a private bath and walk-in closet.
Full unfinished basement with outside entrance for additional storage. Situated on a horse property with a 6-stall barn.
Rental price reflects the house only; barn use available at additional cost. Close to parks, trails, and outdoor recreation.
For sale
$849,000
257 Southlawn Avenue, Central Islip, NY 11722
3beds
1,610sqft
Single Family Residence, Residential
Built in 1963
0.68 Acres Lot
$-- Zestimate®
$527/sqft
$-- HOA
What's special
Formal dining areaUpdated eat-in kitchen
- 96 days |
- 496 |
- 22 |
Zillow last checked:
Listing updated:
Listed by:
365 Realty Group Inc 631-863-1111,
Nicole N. Kurt 631-831-0440
Source: OneKey® MLS as distributed by MLS GRID,MLS#: 995949
Facts & features
Interior
Bedrooms & bathrooms
- Bedrooms: 3
- Bathrooms: 3
- Full bathrooms: 2
- 1/2 bathrooms: 1
Heating
- Hot Water, Oil
Cooling
- Central Air
Appliances
- Included: Refrigerator, Oil Water Heater
Features
- First Floor Bedroom, Cathedral Ceiling(s), Eat-in Kitchen, Kitchen Island, Open Floorplan, Open Kitchen, Pantry, Primary Bathroom, Master Downstairs, Walk-In Closet(s)
- Basement: Full,Walk-Out Access
- Attic: Partial
- Has fireplace: Yes
Interior area
- Total structure area: 3,370
- Total interior livable area: 1,610 sqft
Property
Parking
- Total spaces: 2
- Parking features: Attached, Driveway, Garage, Private, Storage
- Garage spaces: 2
- Has uncovered spaces: Yes
Lot
- Size: 0.68 Acres
Details
- Parcel number: 0500123000100021000
- Special conditions: None
Construction
Type & style
- Home type: SingleFamily
- Architectural style: Ranch
- Property subtype: Single Family Residence, Residential
Materials
- Cedar, Frame
Condition
- Year built: 1963
Utilities & green energy
- Sewer: Cesspool
- Water: Public
- Utilities for property: Electricity Available, Water Available
Community & HOA
HOA
- Has HOA: No
Location
- Region: Central Islip
Financial & listing details
- Price per square foot: $527/sqft
- Tax assessed value: $47,000
- Annual tax amount: $13,797
- Date on market: 5/6/2026
- Cumulative days on market: 97 days
- Listing agreement: Exclusive Right To Sell
- Electric utility on property: Yes
Estimated market value
Not available
Estimated sales range
Not available
Not available
Price history
| Date | Event | Price |
|---|---|---|
| 7/5/2026 | Listing removed | $5,950$4/sqft |
Source: Zillow Rentals Report a problem | ||
| 6/14/2026 | Listed for rent | $5,950$4/sqft |
Source: Zillow Rentals Report a problem | ||
| 6/4/2026 | Listing removed | $5,950$4/sqft |
Source: Zillow Rentals Report a problem | ||
| 5/6/2026 | Listed for rent | $5,950+19%$4/sqft |
Source: Zillow Rentals Report a problem | ||
| 6/17/2025 | Listing removed | $5,000$3/sqft |
Source: OneKey® MLS as distributed by MLS GRID #861602 Report a problem | ||
| 6/14/2025 | Listing removed | $899,888$559/sqft |
Source:  OneKey® MLS as distributed by MLS GRID #L3582459 Report a problem OneKey® MLS as distributed by MLS GRID #L3582459 Report a problem | ||
| 5/13/2025 | Listed for rent | $5,000$3/sqft |
Source: OneKey® MLS as distributed by MLS GRID #861602 Report a problem | ||
| 4/12/2025 | Listed for sale | $899,888$559/sqft |
Source: OneKey® MLS as distributed by MLS GRID #L3582459 Report a problem | ||
| 4/2/2025 | Listing removed | $899,888$559/sqft |
Source: OneKey® MLS as distributed by MLS GRID #L3582459 Report a problem | ||
| 3/6/2025 | Price change | $899,888-18.2%$559/sqft |
Source: OneKey® MLS as distributed by MLS GRID #L3582459 Report a problem | ||
| 11/20/2024 | Listed for sale | $1,099,888+340%$683/sqft |
Source: OneKey® MLS as distributed by MLS GRID #L3582459 Report a problem | ||
| 4/23/2018 | Listing removed | $250,000$155/sqft |
Source: Signature Premier Properties #2986479 Report a problem | ||
| 11/17/2017 | Listed for sale | $250,000$155/sqft |
Source: Signature Premier Properties #2986479 Report a problem | ||
Public tax history
| Year | Property taxes | Tax assessment |
|---|---|---|
| 2025 | -- | $47,000 |
| 2024 | -- | $47,000 |
| 2023 | -- | $47,000 |
| 2022 | -- | $47,000 |
| 2021 | -- | $47,000 |
| 2020 | -- | $47,000 |
| 2019 | -- | $47,000 |
| 2018 | -- | $47,000 |
| 2017 | $13,373 | $47,000 |
| 2016 | -- | $47,000 |
| 2015 | -- | $47,000 |
| 2014 | -- | $47,000 |
| 2013 | -- | $47,000 |
| 2012 | -- | $47,000 |
| 2011 | -- | $47,000 |
| 2010 | -- | $47,000 |
| 2009 | -- | $47,000 |
| 2008 | -- | $47,000 |
| 2007 | $6,111 -28.8% | $47,000 |
| 2005 | $8,581 +7% | $47,000 |
| 2004 | $8,022 +8.3% | $47,000 |
| 2003 | $7,406 +4.9% | $47,000 |
| 2002 | $7,060 | $47,000 |
| 2001 | -- | $47,000 |
| 2000 | $7,034 | $47,000 |
Find assessor info on the county website
Monthly payment
Climate risks
Neighborhood: 11722
Nearby schools
GreatSchools rating
- 5/10Marguerite L Mulvey SchoolGrades: K-6Distance: 0.9 mi
- 2/10Ralph Reed SchoolGrades: 7-8Distance: 1.3 mi
- 3/10Central Islip Senior High SchoolGrades: 9-12Distance: 2 mi
Schools provided by the listing agent
- Elementary: Andrew T Morrow School
- Middle: CHARLES A MULLIGAN ELEMENTARY SCHOOL
- High: Central Islip Senior High School
Source: OneKey® MLS as distributed by MLS GRID. This data may not be complete. We recommend contacting the local school district to confirm school assignments for this home.
- $537,800-- bd-- ba-- sqft269 Southlawn Ave, Central Islip, NY 11722Off Market
- $936,1009 bd6 ba-- sqft251 Southlawn Ave, Central Islip, NY 11722Off Market
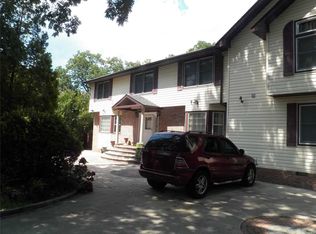
- $525,600-- bd-- ba-- sqft281 Southlawn Ave, Central Islip, NY 11722Off Market
- $765,2005 bd3 ba2.3k sqft245 Southlawn Ave, Central Islip, NY 11722Off Market
- $757,100-- bd-- ba-- sqft77 Bayonne Ave, Central Islip, NY 11722Off Market
- $587,300-- bd-- ba-- sqft285 Southlawn Ave, Central Islip, NY 11722Off Market
- $573,600-- bd-- ba-- sqft239 Southlawn Ave, Central Islip, NY 11722Off Market
- $581,7004 bd2 ba-- sqft73 Bayonne Ave, Central Islip, NY 11722Off Market
A local agent can set up tours, give advice and negotiate with sellers.
Similar homes
- $849,0003 bd2 ba1.6k sqft11 Pimlico Drive, Commack, NY 11725For Sale

 MLS ID #1035561, Lisa G. Duggan RSPS SRS, Listing by: Redfin Real Estate. OneKey® MLS as distributed by MLS GRID
 - $699,5005 bd4 ba2k sqft46 Oakland Avenue, Central Islip, NY 11722For Sale
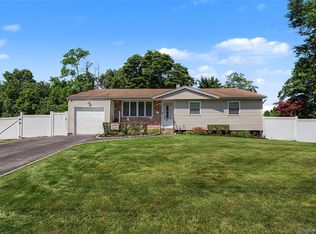 MLS ID #1023681, Luis E. Feglia, Listing by: Millennium Homes. OneKey® MLS as distributed by MLS GRID
 - $889,0004 bd3 ba1.9k sqft23 Carpenter Lane, Hauppauge, NY 11788Pending
 MLS ID #1020212, Rob J. Scarito, Listing by: Douglas Elliman Real Estate. OneKey® MLS as distributed by MLS GRID
 - $868,0004 bd2 ba2k sqft4 Dale Court, Hauppauge, NY 11788For Sale
 MLS ID #1019600, Rob J. Scarito, Listing by: Douglas Elliman Real Estate. OneKey® MLS as distributed by MLS GRID
 - $799,0003 bd2 ba1.2k sqft15 Dewey Road, Commack, NY 11725For SaleMLS ID #1035282, Louis Scrimenti, Listing by: Signature Premier Properties. OneKey® MLS as distributed by MLS GRID
- $845,0006 bd4 ba2.3k sqft4478 Express Drive S, Ronkonkoma, NY 11779For SaleMLS ID #1021136, Ana Morris, Listing by: Voro LLC. OneKey® MLS as distributed by MLS GRID
- $799,9994 bd3 ba2k sqft14 Stanley Place, Hauppauge, NY 11788For SaleMLS ID #1019198, Kerri-Ann Murphy Schlomann, Listing by: Cornerstone Properties of LI. OneKey® MLS as distributed by MLS GRID
- $1,050,0004 bd3 ba2.4k sqft1171 Carlls Straight Path, Dix Hills, NY 11746For SaleMLS ID #1035527, Sara Lee, Listing by: Atlas Advisors Group LLC. OneKey® MLS as distributed by MLS GRID
- $716,0004 bd3 ba2.1k sqft416 Arizona Avenue, Bay Shore, NY 11706For SaleMLS ID #1035035, Verria Hairston, Listing by: Opendoor Brokerage LLC. OneKey® MLS as distributed by MLS GRID
- $799,9903 bd3 ba1.7k sqft16 Parson Drive, Stony Brook, NY 11790PendingMLS ID #1015539, John S. Sanders, Listing by: Shea & Sanders Real Estate Inc. OneKey® MLS as distributed by MLS GRID
- $875,0003 bd3 ba2.2k sqft26 Malvern Lane, Stony Brook, NY 11790For SaleMLS ID #1018620, Charles V. Maione, Listing by: Douglas Elliman Real Estate. OneKey® MLS as distributed by MLS GRID
- $899,0004 bd2 ba2k sqft20 Camelia Place, Hauppauge, NY 11788For SaleMLS ID #1017370, Katherine Caruso, Listing by: Signature Premier Properties. OneKey® MLS as distributed by MLS GRID
- $725,0004 bd2 ba1.8k sqft10 Coronado Road, Holbrook, NY 11741For SaleMLS ID #1035399, Michael J. Rose, Listing by: OverSouth LLC. OneKey® MLS as distributed by MLS GRID
- $699,0004 bd3 ba1.9k sqft1223 Udall Road, Bay Shore, NY 11706For SaleMLS ID #1035969, Valerie Labianca, Listing by: Douglas Elliman Real Estate. OneKey® MLS as distributed by MLS GRID
- $999,0004 bd3 ba1.9k sqft57 Brooksite Drive, Smithtown, NY 11787For SaleMLS ID #1020597, Minas Styponias, Listing by: Realty Executives Today. OneKey® MLS as distributed by MLS GRID
- $699,0005 bd2 ba2.1k sqft457 Peconic Street, Ronkonkoma, NY 11779For SaleMLS ID #1034912, Caryn Schley PSA, Listing by: Shoreline Real Estate Advisors. OneKey® MLS as distributed by MLS GRID
- $799,9994 bd3 ba2.3k sqft9 Mount Sinai Avenue S, Port Jefferson Station, NY 11776For SaleMLS ID #1034421, Lisa Strazzeri, Listing by: Signature Premier Properties. OneKey® MLS as distributed by MLS GRID
- $799,0004 bd3 ba2.4k sqft10 Arrowhead Court, South Setauket, NY 11720For SaleMLS ID #1021893, Ruben Yosopov, Listing by: Unique Home Sales of L I Inc. OneKey® MLS as distributed by MLS GRID
- $799,0003 bd2 ba1.9k sqft2 Pueblo Court, Sayville, NY 11782For SaleMLS ID #1008991, Brian Connor, Listing by: Realty Connect USA L I Inc. OneKey® MLS as distributed by MLS GRID
- $689,9994 bd2 ba1.6k sqft25 Parkdale Drive, North Babylon, NY 11703For SaleMLS ID #1007538, Laquetta S. Kearns ABR PSA SRS, Listing by: Keller Williams Legendary. OneKey® MLS as distributed by MLS GRID
