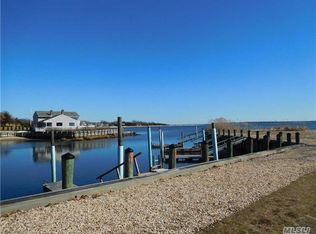
WATERFRONT + BOAT SLIP + PRIVATE BEACH ACCESS + SUMMER RENTAL POTENTIAL! Expanded from a Cape to a spacious 2,500 sq ft Colonial, this exceptional waterfront property offers the opportunity to enjoy a private waterfront retreat while creating significant seasonal rental income potential. The property includes a deeded boat slip with deep water access for boats up to 24' and new floating dock (2026), marina access, private beach and outdoor shower bringing the full waterfront lifestyle right to your doorstep. Water views are enjoyed from nearly every room, while a deck extends from the kitchen to the den/sunroom for seamless indoor outdoor living. The home features hardwood floors throughout, abundant natural light, Anderson windows and doors, multiple skylights, and an expansive primary bedroom with vaulted ceilings and three closets, 5 bedrooms and 2 bathrooms. Recent updates include a 2023 propane heating system, 2019 two zone central air, newer appliances, a 2017 roof and driveway, 2021 exterior paint, 2026 interior paint, updated cesspool piping with overflow ring, and an on demand gas water heater. Propane cooking and a gas grill connection add convenience, while an attached garage provides additional storage. A rare opportunity to own a waterfront property with exceptional lifestyle appeal and seasonal rental potential. Bring your boat, enjoy the waterfront, and explore the income possibilities.
For sale
$999,990
55 Leafy Way, Aquebogue, NY 11931
5beds
2,214sqft
Single Family Residence, Residential
Built in 1966
0.34 Acres Lot
$-- Zestimate®
$452/sqft
$64/mo HOA
What's special
Waterfront propertyPrivate beachAbundant natural lightNew floating dockMultiple skylightsHardwood floors throughoutAnderson windows and doors
- 27 days
- 1,607
- 111
Zillow last checked:
Listing updated:
Listed by:
Coldwell Banker American Homes 631-588-9090,
Brandi Everett 631-994-9799,
Gail G. Carillo,
Coldwell Banker American Homes
Source: OneKey® MLS as distributed by MLS GRID,MLS#: 1052245
Facts & features
Interior
Bedrooms & bathrooms
- Bedrooms: 5
- Bathrooms: 2
- Full bathrooms: 2
Other
- Description: Entry Foyer, Living Room, Dining Room, Eat in Kitchen, Den, Full Bath, Bedroom, Bedroom, Attached Garage, Utility Room.
- Level: First
Other
- Description: Loft, Bedroom, Bedroom, Full Bath, Primary Bedroom
- Level: Second
Heating
- Hot Air, Propane
Cooling
- Central Air
Appliances
- Included: Dishwasher, Dryer, Gas Cooktop, Microwave, Tankless Water Heater, Washer
- Laundry: Washer/Dryer Hookup, In Garage
Features
- First Floor Bedroom, First Floor Full Bath, Cathedral Ceiling(s), Eat-in Kitchen, Entrance Foyer, Formal Dining, High Ceilings, His and Hers Closets, Open Kitchen, Primary Bathroom, Master Downstairs, Recessed Lighting, Storage
- Flooring: Hardwood
- Windows: ENERGY STAR Qualified Windows, Insulated Windows
- Basement: Bilco Door(s),Crawl Space
- Attic: Scuttle
- Has fireplace: No
Interior area
- Total structure area: 2,529
- Total interior livable area: 2,214 sqft
Video & virtual tour
Property
Parking
- Total spaces: 4
- Parking features: Driveway
- Garage spaces: 1
- Has uncovered spaces: Yes
Features
- Levels: Two
- Patio & porch: Deck
- Exterior features: Boat Slip, Dock, Garden, Gas Grill, Mooring, Rain Gutters
- Has view: Yes
- View description: Water
- Has water view: Yes
- Water view: Water
- Waterfront features: Bayfront, Beach Access, Waterfront
Lot
- Size: 0.34 Acres
- Features: Landscaped, Level, Sprinklers In Front, Sprinklers In Rear, Views
Details
- Additional structures: Shed(s)
- Parcel number: 0600113000400013000
- Special conditions: None
Construction
Type & style
- Home type: SingleFamily
- Architectural style: Colonial
- Property subtype: Single Family Residence, Residential
Materials
- Cedar
- Foundation: Block
Condition
- Year built: 1966
Utilities & green energy
- Sewer: Cesspool
- Water: Public
- Utilities for property: Cable Connected, Electricity Connected, Propane, Water Connected
Community & HOA
Community
- Features: Other, Powered Boats Allowed
- Subdivision: Baywoods
HOA
- Has HOA: Yes
- Amenities included: Boat Dock, Maintenance Grounds, Other, Powered Boats Allowed
- Services included: Common Area Maintenance
- HOA fee: $770 annually
Location
- Region: Riverhead
Financial & listing details
- Price per square foot: $452/sqft
- Tax assessed value: $868,873
- Annual tax amount: $16,030
- Date on market: 9/18/2026
- Cumulative days on market: 206 days
- Listing agreement: Exclusive Right To Sell
- Inclusions: Deeded Boat Slip, Baywoods HOA $770
- Exclusions: Upstairs Showerhead, Weathervane
- Electric utility on property: Yes
Estimated market value
Not available
Estimated sales range
Not available
Not available
Price history
| Date | Event | Price |
|---|---|---|
| 9/18/2026 | Listed for sale | $999,990-9.1%$452/sqft |
Source:  OneKey® MLS as distributed by MLS GRID #1052245 Report a problem OneKey® MLS as distributed by MLS GRID #1052245 Report a problem | ||
| 9/14/2026 | Listing removed | $1,100,000$497/sqft |
Source: OneKey® MLS as distributed by MLS GRID #970683 Report a problem | ||
| 8/21/2026 | Price change | $1,100,000-10.2%$497/sqft |
Source: OneKey® MLS as distributed by MLS GRID #970683 Report a problem | ||
| 7/24/2026 | Price change | $1,225,000-9.3%$553/sqft |
Source: OneKey® MLS as distributed by MLS GRID #970683 Report a problem | ||
| 5/22/2026 | Price change | $1,350,000-8.5%$610/sqft |
Source: OneKey® MLS as distributed by MLS GRID #970683 Report a problem | ||
| 3/20/2026 | Listed for sale | $1,475,000$666/sqft |
Source: OneKey® MLS as distributed by MLS GRID #970683 Report a problem | ||
Public tax history
| Year | Property taxes | Tax assessment |
|---|---|---|
| 2025 | -- | $70,900 |
| 2024 | -- | $70,900 |
| 2023 | -- | $70,900 |
| 2022 | -- | $70,900 |
| 2021 | -- | $70,900 |
| 2020 | -- | $70,900 |
| 2019 | -- | $70,900 |
| 2018 | -- | $70,900 |
| 2017 | $12,550 | $70,900 |
| 2016 | -- | $70,900 |
| 2015 | -- | $70,900 |
| 2014 | -- | $70,900 |
| 2013 | -- | $70,900 |
| 2012 | -- | $70,900 |
| 2011 | -- | $70,900 |
| 2007 | $10,911 +15.8% | $70,900 |
| 2005 | $9,422 +12.7% | $70,900 |
| 2003 | $8,359 +5.2% | $70,900 |
| 2002 | $7,946 | $70,900 |
| 2001 | -- | $70,900 |
| 2000 | $7,492 | $70,900 |
Find assessor info on the county website
Monthly payment
Climate risks
Neighborhood: 11901
Nearby schools
Schools provided by the listing agent
- Elementary: Aquebogue Elementary School
- Middle: Riverhead Middle School
- High: Riverhead Senior High School
Source: OneKey® MLS as distributed by MLS GRID. This data may not be complete. We recommend contacting the local school district to confirm school assignments for this home.
Similar homes
- $899,9993 bd3 ba2.5k sqft723 Doctors Path Estates, Riverhead, NY 11901For Sale
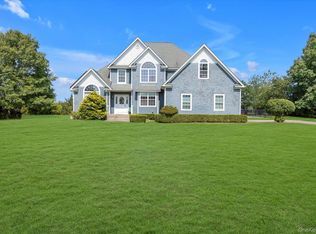
 MLS ID #1027659, Constance Doherty CBR, Listing by: Douglas Elliman Real Estate. OneKey® MLS as distributed by MLS GRID
 - $749,0003 bd2 ba1.3k sqft220 Hubbard Avenue, Riverhead, NY 11901For Sale
 MLS ID #1048182, Amanda L. Capobianco CBR, Listing by: Richmond Realty Corp. OneKey® MLS as distributed by MLS GRID
 - $1,099,0004 bd4 ba2.8k sqft59 Linda Lane W, Riverhead, NY 11901For Sale
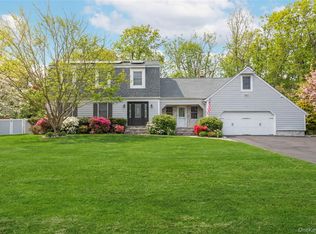 MLS ID #986406, Joshua Whalley, Listing by: Douglas Elliman Real Estate. OneKey® MLS as distributed by MLS GRID
 - $879,0003 bd2 ba1.5k sqft4105 Deep Hole Drive, Mattituck, NY 11952For Sale
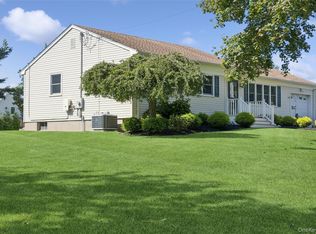 MLS ID #1062645, Thomas J. Uhlinger, Listing by: Douglas Elliman Real Estate. OneKey® MLS as distributed by MLS GRID
 - $949,0004 bd4 ba2.7k sqft117 Southfield Road, Baiting Hollow, NY 11933For SaleMLS ID #1055787, Joshua Whalley, Listing by: Douglas Elliman Real Estate. OneKey® MLS as distributed by MLS GRID
- $1,189,0004 bd3 ba2.1k sqft4 Wooded Lane, Hampton Bays, NY 11946For SaleMLS ID #1043324, Nathalia Valencia, Listing by: Nostra Haus Real Estate LLC. OneKey® MLS as distributed by MLS GRID
- $799,9994 bd3 ba2.5k sqft2605 Grand Avenue, Mattituck, NY 11952For SaleMLS ID #1056229, Nancy Davila Campo, Listing by: Four Seasons Realty Team. OneKey® MLS as distributed by MLS GRID
- $999,0004 bd4 ba3k sqftMain Bayview Main Bayview, Southold, NY 11971For SaleMLS ID #1059170, Jared Eisenberg, Listing by: Corcoran SRG Residential. OneKey® MLS as distributed by MLS GRID
- $899,0004 bd3 ba2.8k sqft12 Davidson Drive, Manorville, NY 11949For SaleMLS ID #1062478, Oakar Reinstein, Listing by: Shoreline Real Estate Advisors. OneKey® MLS as distributed by MLS GRID
- $995,0004 bd3 ba2.6k sqft26 River Avenue, Eastport, NY 11941For SaleMLS ID #1033696, Efthimios Petrou, Listing by: Blue Shark Realty Group Inc. OneKey® MLS as distributed by MLS GRID
- $999,9993 bd3 ba2.6k sqft216 Landing Lane, Baiting Hollow, NY 11933For SaleMLS ID #1010933, Kerri E. Striano, Listing by: Douglas Elliman Real Estate. OneKey® MLS as distributed by MLS GRID
- $650,0003 bd2 ba1.5k sqft1553 Northville Turnpike, Riverhead, NY 11901For SaleMLS ID #885840, Yan Wong, Listing by: Modern Realty and Management. OneKey® MLS as distributed by MLS GRID
