North Fork Living at The Highlands Club at Aquebogue. Beautiful 3/4 Bedroom 2.5 Bath Post Modern (Prestigious Addison Model) 1st Floor Primary En-Suite with Tray Ceiling, Soaking Tub, Walk in Shower, Quartz Vanity W/Double Sink. Plenty of closets, and Pond / Fountain view. Open Concept Formal Dining Room and Great Room with Soaring Ceiling and Gorgeous Oak Flooring, Eat in Kitchen with Cherry Cabinets, Granite Counters, Stainless Steel Appliances and Gas Cooking. Second story has a versatile Loft / Sitting Area, 2 Bedrooms and Full Bathroom. Sliders from the Kitchen lead to the Sunroom and Sliders from the Great Room lead to the Trex Deck with Pond / Fountain View. Tremendous Unfinished Basement which is great for Storage. HOA Amenities include Clubhouse, /Game Room /Exercise Room, Heated IG Pool /Tennis / Pickle Ball and more, as per Tax Grievance Company taxes can be lowered by $2,480 per year!
For sale
Price cut: $20K (7/22)
$849,000
56 Foxglove Row, Aquebogue, NY 11901
4beds
2,827sqft
Single Family Residence, Residential
Built in 2007
9,583 Square Feet Lot
$-- Zestimate®
$300/sqft
$723/mo HOA
What's special
Soaking tubPlenty of closetsWalk in showerGorgeous oak flooringGranite counters
- 87 days
- 867
- 28
Zillow last checked:
Listing updated:
Listed by:
Realty Values NY 516-927-8590,
John J. Roach GRI 516-448-6781
Source: OneKey® MLS as distributed by MLS GRID,MLS#: 1010096
Facts & features
Interior
Bedrooms & bathrooms
- Bedrooms: 4
- Bathrooms: 3
- Full bathrooms: 2
- 1/2 bathrooms: 1
Primary bedroom
- Description: Beautiful Ensuite with Tray Ceiling, Plenty of Closets, Overlooking pond with Fountain
- Level: First
Bedroom 2
- Description: Spacious Bedroom
- Level: Second
Bedroom 3
- Level: Second
Primary bathroom
- Description: Garden Soaking Tub, Shower Stall, Quartz Vanity W/Double Sink
- Level: Second
Bathroom 2
- Description: Full Bath
- Level: Second
Basement
- Description: Huge unfinished Basement with Mechanicals
- Level: Basement
Dining room
- Description: Formal Dining Room with beautiful Oak Floors
- Level: First
Kitchen
- Description: Cherry Cabinets, Granite Counter Tops, Stainless Steel Appliances, Gas Stove & sliders to Sun Room
- Level: First
Laundry
- Description: Off Kitchen with Gas Dryer, Washer
- Level: First
Living room
- Description: Great Room with Soaring 2 Story Ceiling, Gas Fireplace & Sliders to Trex Deck
- Level: First
Loft
- Description: Versatile Open Area with many potential uses Overlooking the Great Room
- Level: Second
Office
- Description: 4th Bedroom or Office
- Level: First
Heating
- Forced Air
Cooling
- Central Air, Ductwork
Appliances
- Included: Dishwasher, Dryer, Gas Oven, Microwave, Refrigerator, Stainless Steel Appliance(s), Washer, Gas Water Heater
- Laundry: Washer/Dryer Hookup, Gas Dryer Hookup, Laundry Room, Washer Hookup
Features
- First Floor Bedroom, First Floor Full Bath, Cathedral Ceiling(s), Double Vanity, Eat-in Kitchen, Formal Dining, Granite Counters, High Ceilings, Primary Bathroom, Recessed Lighting
- Flooring: Hardwood
- Basement: Full,Storage Space,Unfinished
- Attic: None
- Has fireplace: Yes
Interior area
- Total structure area: 3,257
- Total interior livable area: 2,827 sqft
Property
Parking
- Total spaces: 6
- Parking features: Driveway, Garage, On Street
- Garage spaces: 2
- Has uncovered spaces: Yes
Features
- Has spa: Yes
Lot
- Size: 9,583 Square Feet
- Features: Near Golf Course, Views
Details
- Parcel number: 0600045000600034000
- Special conditions: None
Construction
Type & style
- Home type: SingleFamily
- Architectural style: Post Modern
- Property subtype: Single Family Residence, Residential
Materials
- Frame
Condition
- Year built: 2007
Details
- Builder model: Addison
Utilities & green energy
- Sewer: Cesspool
- Water: Public
- Utilities for property: Electricity Connected, Natural Gas Connected, Water Connected
Community & HOA
Community
- Features: Clubhouse, Fitness Center, Pool, Tennis Court(s)
- Subdivision: Highlands Club Aquebogue
HOA
- Has HOA: Yes
- Amenities included: Clubhouse, Fitness Center, Landscaping, Maintenance, Maintenance Grounds, Pool, Snow Removal, Tennis Court(s)
- Services included: Common Area Maintenance, Maintenance Grounds, Pool Service, Snow Removal, Trash
- HOA fee: $723 monthly
Location
- Region: Riverhead
Financial & listing details
- Price per square foot: $300/sqft
- Tax assessed value: $72,700
- Annual tax amount: $13,867
- Date on market: 6/19/2026
- Cumulative days on market: 76 days
- Listing agreement: Exclusive Right To Sell
- Electric utility on property: Yes
Estimated market value
Not available
Estimated sales range
Not available
Not available
Price history
| Date | Event | Price |
|---|---|---|
| 7/22/2026 | Price change | $849,000-2.3%$300/sqft |
Source:  OneKey® MLS as distributed by MLS GRID #1010096 Report a problem OneKey® MLS as distributed by MLS GRID #1010096 Report a problem | ||
| 6/19/2026 | Listed for sale | $869,000+53.2%$307/sqft |
Source: OneKey® MLS as distributed by MLS GRID #1010096 Report a problem | ||
| 2/1/2008 | Sold | $567,160$201/sqft |
Source: Public Record Report a problem | ||
Public tax history
| Year | Property taxes | Tax assessment |
|---|---|---|
| 2025 | -- | $72,700 |
| 2024 | -- | $72,700 |
| 2023 | -- | $72,700 |
| 2022 | -- | $72,700 |
| 2021 | -- | $72,700 |
| 2020 | -- | $72,700 |
| 2019 | -- | $72,700 |
| 2018 | -- | $72,700 |
| 2017 | $12,862 | $72,700 |
| 2016 | -- | $72,700 |
| 2015 | -- | $72,700 |
| 2014 | -- | $72,700 |
| 2013 | -- | $72,700 |
| 2012 | -- | $72,700 |
| 2011 | -- | $72,700 |
| 2010 | -- | $72,700 |
| 2009 | -- | $72,700 |
| 2008 | -- | $72,700 +627% |
| 2007 | $1,476 -33.2% | $10,000 -41.2% |
| 2005 | $2,209 | $17,000 |
Find assessor info on the county website
Monthly payment
Climate risks
Neighborhood: Northville
Nearby schools
Schools provided by the listing agent
- Elementary: Aquebogue Elementary School
- Middle: Riverhead Middle School
- High: Riverhead Senior High School
Source: OneKey® MLS as distributed by MLS GRID. This data may not be complete. We recommend contacting the local school district to confirm school assignments for this home.

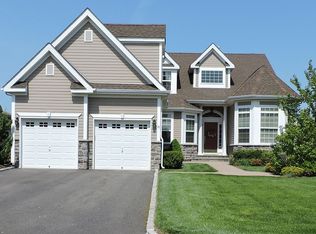

Similar homes
- $875,0004 bd3 ba2.2k sqft4 Pheasant Court, Riverhead, NY 11901For Sale

 MLS ID #1019957, Stephanie A. Ranghelli, Listing by: BH&G R E Realty Connect. OneKey® MLS as distributed by MLS GRID
 - $999,9993 bd3 ba2.5k sqft723 Doctors Path Estates, Riverhead, NY 11901For Sale
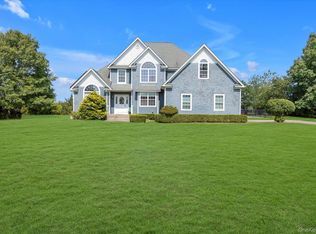 MLS ID #1027659, Constance Doherty CBR, Listing by: Douglas Elliman Real Estate. OneKey® MLS as distributed by MLS GRID
 - $979,0003 bd3 ba2.4k sqft537 Hartmanns Farm Road, Riverhead, NY 11901For Sale
 MLS ID #1036562, Corey Guglielmo, Listing by: Douglas Elliman Real Estate. OneKey® MLS as distributed by MLS GRID
 - $880,0004 bd3 ba1.9k sqft94 Kings Drive, Riverhead, NY 11901For Sale
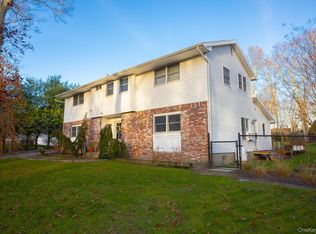 MLS ID #941812, Xochitl Salazar, Listing by: Hampton Lifestyle Realty. OneKey® MLS as distributed by MLS GRID
 - $749,0003 bd3 ba2.1k sqft138 Hallock Street, Riverhead, NY 11901For SaleMLS ID #1020411, Letticia Lettieri, Listing by: Corcoran. OneKey® MLS as distributed by MLS GRID
- $855,0004 bd3 ba2.3k sqft77 N Woods Road, Baiting Hollow, NY 11933For SaleMLS ID #1008371, Charlotte Gray, Listing by: Coldwell Banker American Homes. OneKey® MLS as distributed by MLS GRID
- $674,9992 bd3 ba2.1k sqft159 Stoneleigh Drive, Riverhead, NY 11901For SaleMLS ID #1022160, Mercedes Barone, Listing by: Douglas Elliman Real Estate. OneKey® MLS as distributed by MLS GRID
- $849,9994 bd3 ba2.1k sqft49 S Cozine Road, Center Moriches, NY 11934For SaleMLS ID #987270, Ronnie P. Munive, Listing by: Power Team Realty Corp. OneKey® MLS as distributed by MLS GRID
- $1,099,0004 bd4 ba2.8k sqft59 Linda Lane W, Riverhead, NY 11901For SaleMLS ID #986406, Joshua Whalley, Listing by: Douglas Elliman Real Estate. OneKey® MLS as distributed by MLS GRID
- $799,0004 bd3 ba2.3k sqft283 Route 25A, Wading River, NY 11792For SaleMLS ID #1002153, Bonnie Sulz, Listing by: BH&G R E Realty Connect. OneKey® MLS as distributed by MLS GRID
- $699,0002 bd3 ba2k sqft158 Stoneleigh Drive, Riverhead, NY 11901For SaleMLS ID #1036536, Patricia Shackel, Listing by: Douglas Elliman Real Estate. OneKey® MLS as distributed by MLS GRID
- $795,9993 bd3 ba1.4k sqft71 Triangle Lane, Baiting Hollow, NY 11933For SaleMLS ID #1037404, Sean Darbyshire RENE, Listing by: Signature Premier Properties. OneKey® MLS as distributed by MLS GRID
- $799,0003 bd2 ba1.5k sqft2625 Great Peconic Bay Boulevard, Laurel, NY 11948For SaleMLS ID #1042007, Nicholas J. Planamento, Listing by: William Raveis New York LLC. OneKey® MLS as distributed by MLS GRID
- $799,0004 bd4 ba2.6k sqft150 N Woods Drive, Wading River, NY 11792For SaleMLS ID #986004, Diane S. Loper, Listing by: Signature Premier Properties. OneKey® MLS as distributed by MLS GRID
- $1,100,0005 bd2 ba2.1k sqft55 Leafy Way, Aquebogue, NY 11931For SaleMLS ID #970683, Allison Galasso, Listing by: Daniel Gale Sothebys Intl Rlty. OneKey® MLS as distributed by MLS GRID
- $899,0004 bd4 ba2.3k sqft18 Nicole Court, Manorville, NY 11949For SaleMLS ID #1020918, Stephen B. Grant CBR, Listing by: Howard Hanna Coach. OneKey® MLS as distributed by MLS GRID
- $839,9964 bd3 ba2.5k sqft52 Shady View Crossing, Manorville, NY 11949For SaleMLS ID #1033231, Laura M. Cochran, Listing by: BERKSHIRE HATHAWAY. OneKey® MLS as distributed by MLS GRID
