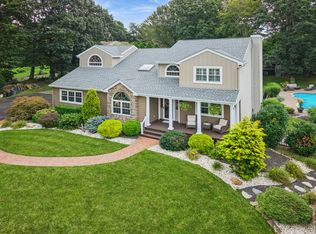
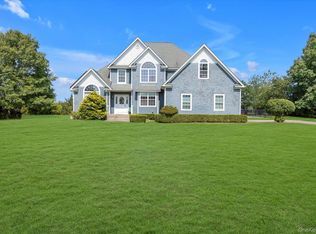
Welcome to 42 Adelia Path. A Beautiful Home Nestled in the Hamlet of Northville on Our Coveted North Fork of Long Island. The Home is Set on a Cul-de Sac, just One Block from the Locally Enamored Iron Pier Sound Beach. Enjoy the Sounds of the Sea and the Incredible, Incomparable Sunsets Over the Sound Every Day and Night. The Home is Warm and Welcoming and Feels Like Home Upon Entry. A Grand Cathedral Living Room Greets You, Overlooked by the Open-Air Staircase to the Second Floor. A Formal Dining Room and Family Room are Off of the Kitchen and Breakfast Dining Area with Sliders to the Rear Deck and Yard. The Kitchen and Baths Have All been Redone in Recent Years. New Carpeting. New A/C and Handler, Newer Windows and the Roof is 11 Years Young. Many More Updates Throughout. The Backyard is Enchanting with an Expansive Rear Deck for Enjoyment and View of the Beautiful Inground Pool and Surroundings. The Home is on Owned Solar Lending Extremely Low Energy Costs Year-Round. Close to Town Proper and with Shoppes, Restaurants, Vineyards, Farmstands, Beaches and Marinas. Come and Make the North Fork Your New Home and Truly Love Where You Live.
Pending
Price cut: $90K (7/29)
$1,395,000
42 Adelia Path, Jamesport, NY 11901
4beds
2,356sqft
Single Family Residence, Residential
Built in 1996
0.8 Acres Lot
$-- Zestimate®
$592/sqft
$-- HOA
What's special
Formal dining roomNewer windowsNew carpeting
- 125 days
- 179
- 4
Zillow last checked:
Listing updated:
Listed by:
Douglas Elliman Real Estate 631-354-8100,
Rene A. Giacobbe 516-551-4987
Source: OneKey® MLS as distributed by MLS GRID,MLS#: 1007976
Facts & features
Interior
Bedrooms & bathrooms
- Bedrooms: 4
- Bathrooms: 3
- Full bathrooms: 2
- 1/2 bathrooms: 1
Primary bedroom
- Description: A Huge Primary En Suite. Plenty of Room for a Substatial Bed and Large Furniture. Cathedral Ceilings. Walk-In Closet
- Level: Second
Bedroom 1
- Description: First of 4 Niecly Sized Bedrooms on the Second Floor of Home.
- Level: Second
Bedroom 2
- Description: Second of 4 Bedrooms on the Second Floor of Home
- Level: Second
Bedroom 3
- Description: Third of 4 Bedrooms on the Second Floor of Home
- Level: Second
Primary bathroom
- Description: A Beautifully Renovated Primary En Suite Bath
- Level: Second
Bathroom 1
- Description: Renovated Half Bath
- Level: First
Bathroom 2
- Description: Renovated Full Sized Bath in Hall on Second Floor of Home
- Level: Second
Basement
- Description: Bonus Recreational Space. 2 Full Egress. Oil Tank is Above Ground and In Basement
- Level: Basement
Dining room
- Description: Formal Dining Room to the Right of Entry and Off the Family Room
- Level: First
Family room
- Description: Warm and Cozy with Fireplace. Set Off the Breakfast Dining Area and Formal Dining Room
- Level: First
Kitchen
- Description: Beautifully Renovated in 2019. Ample Cabinetry Storage
- Level: First
Laundry
- Description: A Subtantial Laundry Room with Side by Side Washer and Dryer. Large Seatbench/Coattree Area for Lounge and Storage
- Level: First
Living room
- Description: Grand and Cathedral with Incredible Light. Open Staircase to Second Floor Overlooks
- Level: First
Heating
- Baseboard
Cooling
- Central Air
Appliances
- Included: Convection Oven, Dishwasher, Dryer, Microwave, Range, Refrigerator, Stainless Steel Appliance(s), Washer, Oil Water Heater
- Laundry: Washer/Dryer Hookup
Features
- Cathedral Ceiling(s), Ceiling Fan(s), Chefs Kitchen, Crown Molding, Double Vanity, Eat-in Kitchen, Entrance Foyer, Formal Dining, High Ceilings, Kitchen Island, Open Floorplan, Open Kitchen, Pantry, Primary Bathroom, Quartz/Quartzite Counters, Recessed Lighting, Storage, Walk-In Closet(s)
- Flooring: Carpet, Laminate, Tile
- Windows: Double Pane Windows, Insulated Windows, New Windows, Screens, Skylight(s)
- Basement: Full
- Attic: See Remarks
- Number of fireplaces: 1
- Fireplace features: Family Room
Interior area
- Total structure area: 2,756
- Total interior livable area: 2,356 sqft
Property
Parking
- Total spaces: 2
- Parking features: Attached, Driveway, Garage, Garage Door Opener, Private
- Garage spaces: 2
- Has uncovered spaces: Yes
Features
- Patio & porch: Covered, Deck, Porch
- Has private pool: Yes
- Fencing: Back Yard
- Has view: Yes
- View description: Neighborhood, Open
Lot
- Size: 0.8 Acres
- Features: Back Yard, Cul-De-Sac, Front Yard, Garden, Landscaped, Level, Private, Secluded, Sprinklers In Front, Sprinklers In Rear
Details
- Parcel number: 0600008000400009000
- Special conditions: None
Construction
Type & style
- Home type: SingleFamily
- Architectural style: Other
- Property subtype: Single Family Residence, Residential
Materials
- Vinyl Siding
Condition
- Actual,Updated/Remodeled
- Year built: 1996
Utilities & green energy
- Sewer: Cesspool
- Water: Public
- Utilities for property: Cable Connected, Electricity Connected, Natural Gas Connected, Sewer Connected, Trash Collection Public, Water Connected
Community & HOA
HOA
- Has HOA: No
Location
- Region: Riverhead
Financial & listing details
- Price per square foot: $592/sqft
- Tax assessed value: $839,461
- Annual tax amount: $15,513
- Date on market: 6/4/2026
- Cumulative days on market: 125 days
- Listing agreement: Exclusive Right To Sell
- Electric utility on property: Yes
Estimated market value
Not available
Estimated sales range
Not available
$6,696/mo
Price history
| Date | Event | Price |
|---|---|---|
| 9/16/2026 | Pending sale | $1,395,000$592/sqft |
Source:  OneKey® MLS as distributed by MLS GRID #1007976 Report a problem OneKey® MLS as distributed by MLS GRID #1007976 Report a problem | ||
| 7/29/2026 | Price change | $1,395,000-6.1%$592/sqft |
Source: OneKey® MLS as distributed by MLS GRID #1007976 Report a problem | ||
| 6/4/2026 | Listed for sale | $1,485,000+2150%$630/sqft |
Source: OneKey® MLS as distributed by MLS GRID #1007976 Report a problem | ||
| 9/12/1995 | Sold | $66,000$28/sqft |
Source: Public Record Report a problem | ||
Public tax history
| Year | Property taxes | Tax assessment |
|---|---|---|
| 2025 | -- | $68,500 |
| 2024 | -- | $68,500 |
| 2023 | -- | $68,500 |
| 2022 | -- | $68,500 |
| 2021 | -- | $68,500 |
| 2020 | -- | $68,500 |
| 2019 | -- | $68,500 |
| 2018 | -- | $68,500 |
Find assessor info on the county website
Monthly payment
Climate risks
Neighborhood: Northville
Nearby schools
Schools provided by the listing agent
- Elementary: Aquebogue Elementary School
- Middle: Riverhead Middle School
- High: Riverhead Senior High School
Source: OneKey® MLS as distributed by MLS GRID. This data may not be complete. We recommend contacting the local school district to confirm school assignments for this home.
Similar homes
- $1,399,0004 bd3 ba2.5k sqft8 High Meadow Lane, Jamesport, NY 11947For Sale

 MLS ID #1038540, Charlotte Gray, Listing by: Coldwell Banker American Homes. OneKey® MLS as distributed by MLS GRID
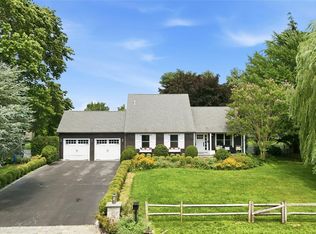
 - $1,375,0004 bd3 ba2k sqft1850 Highland Rd, Cutchogue, NY 11935For Sale
 MLS ID #397757, Phyllis Caldwell - Real Estate Sales Person, Listing by: Daniel Gale Sotheby's International Realty. Out East
 - $949,0003 bd3 ba2.5k sqft723 Doctors Path Estates, Riverhead, NY 11901For Sale
 MLS ID #1027659, Constance Doherty CBR, Listing by: Douglas Elliman Real Estate. OneKey® MLS as distributed by MLS GRID
 - $875,0004 bd3 ba2.2k sqft4 Pheasant Court, Riverhead, NY 11901For Sale
 MLS ID #1019957, Stephanie A. Ranghelli, Listing by: BH&G R E Realty Connect. OneKey® MLS as distributed by MLS GRID
 - $949,0004 bd3 ba2.9k sqft537 Hartmanns Farm Road, Riverhead, NY 11901For SaleMLS ID #1036562, Corey Guglielmo, Listing by: Douglas Elliman Real Estate. OneKey® MLS as distributed by MLS GRID
- $899,9993 bd3 ba2.3k sqft39 Daly Court, Riverhead, NY 11901For SaleMLS ID #1048021, Jason Galka E-PRO SRS, Listing by: Signature Premier Properties. OneKey® MLS as distributed by MLS GRID
- $1,099,0004 bd4 ba2.8k sqft59 Linda Lane W, Riverhead, NY 11901For SaleMLS ID #986406, Joshua Whalley, Listing by: Douglas Elliman Real Estate. OneKey® MLS as distributed by MLS GRID
- $1,189,0004 bd3 ba2.1k sqft4 Wooded Lane, Hampton Bays, NY 11946For SaleMLS ID #1043324, Nathalia Valencia, Listing by: Nostra Haus Real Estate LLC. OneKey® MLS as distributed by MLS GRID
- $1,549,0004 bd3 ba2.5k sqft1541 Stillwater Avenue, Cutchogue, NY 11935For SaleMLS ID #1044048, Christine L. Peddy, Listing by: Engel & Volkers North Fork. OneKey® MLS as distributed by MLS GRID
- $949,0003 bd2 ba2.4k sqft38 Tyler Drive, Riverhead, NY 11901For SaleMLS ID #1050019, Joshua Whalley, Listing by: Douglas Elliman Real Estate. OneKey® MLS as distributed by MLS GRID
- $1,249,0004 bd2 ba2.2k sqft440 Cases Lane, Cutchogue, NY 11935For SaleMLS ID #993662, Christine L. Peddy, Listing by: Engel & Volkers North Fork. OneKey® MLS as distributed by MLS GRID
- $949,0004 bd4 ba2.5k sqft117 Southfield Road, Baiting Hollow, NY 11933For SaleMLS ID #1055787, Joshua Whalley, Listing by: Douglas Elliman Real Estate. OneKey® MLS as distributed by MLS GRID
- $1,299,0004 bd3 ba2.2k sqft1075 Ships Drive, Southold, NY 11971For SaleMLS ID #1016785, Joshua Whalley, Listing by: Douglas Elliman Real Estate. OneKey® MLS as distributed by MLS GRID
- $1,590,0005 bd4 ba3.2k sqft2340 Fairway Drive, Cutchogue, NY 11935For SaleMLS ID #1024427, Susan M. Orioli, Listing by: Engel & Volkers North Fork. OneKey® MLS as distributed by MLS GRID
- $1,499,9904 bd4 ba3k sqft18 Beaver Lane W, Westhampton, NY 11977For SaleMLS ID #1043672, Nicholas R. Aliano Jr, Listing by: Aliano Real Estate. OneKey® MLS as distributed by MLS GRID
- $999,9993 bd3 ba2.6k sqft216 Landing Lane, Baiting Hollow, NY 11933For SaleMLS ID #1010933, Kerri E. Striano, Listing by: Douglas Elliman Real Estate. OneKey® MLS as distributed by MLS GRID
