Skip main navigation
Pending
  • $699,000

    4007 The Fairway, Baiting Hollow, NY 11933

    3beds
    1,930sqft
    Loading
    Condominium, Residential
    Built in 1999
    -- sqft lot
    $-- Zestimate®
    $362/sqft
    $578/mo HOA

    What's special

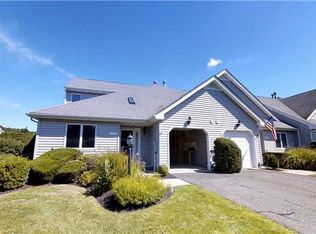
    Spacious 3-bedroom, 2.5 Bath townhouse beautifully renovated for today’s discriminating buyer. Located in the sound front community of Fox Hill, this unit offers a private oversize stone patio where you can enjoy communing with nature, grilling and dining al fresco. The kitchen features quartz countertops, tile backsplash, and stainless appliances including a Bosch dishwasher. There is also a new LG washing machine and dryer. The master suite is on the first floor and features a spa-like master bath with a soaking tub, separate stall shower, hardwired makeup mirror, and a pocket door. The other bathrooms have been renovated as well. This condo has new central air system, new hot water heater, and new central vacuum. All floors and hardware on doors have been upgraded, as well as a new front door. The living room and dining with cathedral ceilings have new, solar operated, Velux skylights making this home perfect for entertaining. There is LED recessed lighting, chair railing and floor molding throughout. The upstairs den could also be used as a home office or a 4th sleeping area. There is also finished bonus space, as well as an unfinished attic with pull down stairs. The finished garage with an insulated door and Rubbermaid fast track garage organizer. Amenities at Fox Hill will make you feel like you are on vacation all year long, and include a large community pool, 4 Pickleball courts, 3 Tennis Courts, Bocci, and a Pool House with an exercise room. There is also private access to a secluded beach that you can comb for treasure. At the gateway to the North Fork Wine Country, Baiting Hollow offers easy access to the best dining and shopping options.
    38 days
    |
    159
    |
    1
    |

    Zillow last checked:

    Listing updated:

    Listed by:

    Douglas Elliman Real Estate 631-354-8100,

    Stephan Mandresh CBR 631-848-1114

    Source: OneKey® MLS as distributed by MLS GRID,MLS#: 1008709MLS Logo

      Facts & features

      Interior

      Bedrooms & bathrooms
      • Bedrooms: 3
      • Bathrooms: 3
      • Full bathrooms: 2
      • 1/2 bathrooms: 1
      Heating
      • Baseboard, Natural Gas
      Cooling
      • Central Air
      Appliances
      • Included: Dishwasher, Dryer, Gas Oven, Gas Range, Microwave, Refrigerator, Stainless Steel Appliance(s), Washer, Gas Water Heater
      Features
      • First Floor Full Bath, Cathedral Ceiling(s), Ceiling Fan(s), Central Vacuum, Pantry, Primary Bathroom, Master Downstairs, Quartz/Quartzite Counters, Smart Thermostat, Soaking Tub
      • Attic: Pull Stairs
      • Has fireplace: No
      • Common walls with other units/homes: 2+ Common Walls
      Interior area
      • Total structure area: 1,930
      • Total interior livable area: 1,930 sqft

      Property

      Parking
      • Total spaces: 1
      • Parking features: Driveway, Garage
      • Garage spaces: 1
      • Has uncovered spaces: Yes
      Features
      • Levels: Two
      • Has view: Yes
      • View description: Trees/Woods
      Lot
      • Size: 9,583 Square Feet
      Details
      • Parcel number: 0600040030100007000
      • Special conditions: None

      Construction

      Type & style
      • Home type: Condo
      • Property subtype: Condominium, Residential
      • Attached to another structure: Yes
      Materials
      • Vinyl Siding
      Condition
      • Year built: 1999

      Utilities & green energy

      • Sewer: Shared Septic
      • Water: Public
      • Utilities for property: Cable Connected, Electricity Connected, Natural Gas Connected, Phone Connected, Trash Collection Private, Water Connected

      Community & HOA

      Community
      • Subdivision: The Golf Villas
      HOA
      • Has HOA: Yes
      • Amenities included: Clubhouse, Fitness Center, Maintenance Grounds, Playground, Pool, Snow Removal, Tennis Court(s)
      • Services included: Common Area Maintenance, Maintenance Structure, Maintenance Grounds, Pool Service, Sewer, Snow Removal, Trash, Water
      • HOA fee: $578 monthly
      Location
      • Region: Baiting Hollow

      Financial & listing details

      • Price per square foot: $362/sqft
      • Tax assessed value: $27,500
      • Annual tax amount: $6,031
      • Date on market: 6/10/2026
      • Cumulative days on market: 33 days
      • Listing agreement: Exclusive Right To Sell
      • Electric utility on property: Yes

        Estimated market value

        Not available

        Estimated sales range

        Not available

        Not available

        Price history

        DateEventPrice
        6/24/2026Pending sale$699,000$362/sqft
        Source: OneKey® MLS as distributed by MLS GRID #1008709 Report a problem
        6/18/2026Listing removed$699,000$362/sqft
        Source: Douglas Elliman #1008709 Report a problem
        6/10/2026Listed for sale$699,000+75.2%$362/sqft
        Source: OneKey® MLS as distributed by MLS GRID #1008709 Report a problem
        8/10/2007Sold$399,000+82.2%$207/sqft
        Source: Public Record Report a problem
        9/8/2000Sold$219,000$113/sqft
        Source: Public Record Report a problem

        Public tax history

        YearProperty taxesTax assessment
        2025-- $27,500
        2024-- $27,500
        2023-- $27,500
        2022-- $27,500
        2021-- $27,500
        2020-- $27,500
        2019-- $27,500
        2018-- $27,500
        2017$6,007 $27,500 -20.3%
        2016-- $34,500
        2015-- $34,500
        2014-- $34,500
        2013-- $34,500
        2012-- $34,500
        2011-- $34,500
        2010-- $34,500
        2007$4,241 -36.2%$34,500 -41%
        2005$6,644 +4.5%$58,500
        2004$6,356 +9.4%$58,500
        2003$5,808 +5.1%$58,500
        2002$5,527 $58,500
        2001-- $58,500
        Find assessor info on the county website

        Monthly payment

        Estimated monthly payment$1,822
        All calculations are estimates and provided by Zillow, Inc. for informational purposes only. Actual amounts may vary.
        HOA fees may include property taxes on listings classified as Co-Ops. Contact the listing agent and/or owner for fee details.
        Mortgage interest rates are dependent on a number of factors, including credit score, down payment, and repayment length. Interest rate data provided by Zillow Group Marketplace, Inc. as of 1/1/1970 from various mortgage lenders with which we have lead or other similar arrangements; the Estimated Payment is an average of those rates.
        See how much you could borrow to make a competitive offer.

        Climate risks

        Neighborhood: 11933

        Getting around

        16 / 100
        Car-Dependent
        27 / 100
        Somewhat Bikeable

        Nearby schools

        GreatSchools rating
        Schools provided by the listing agent
        • Elementary: Riley Avenue School
        • Middle: Riverhead Middle School
        • High: Riverhead Senior High School

        Source: OneKey® MLS as distributed by MLS GRID. This data may not be complete. We recommend contacting the local school district to confirm school assignments for this home.

        A local agent can set up tours, give advice and negotiate with sellers.

        Browse local experts

        Similar homes