Welcome to 7 Mooney Pond Rd., Coram — a rare, diamond-condition property offering space, privacy, versatility and potential income sitting on over 2 Acres! Beautifully renovated and meticulously maintained, the main home features 4 bedrooms, 2 full baths, an inviting open layout, renovated bathrooms, updated kitchen with newer appliances, new laminate flooring throughout, bonus/flex space and a den.
Many of the major big-ticket improvements have already been completed, including a new cesspool (2020), roof (2022), windows approximately 7 years old, renovated main bath (2025), renovated upstairs bath and kitchen appliances replaced in 2025.
But what truly sets this property apart is the separate, fully renovated 1-bedroom cottage, offering tremendous possibilities for guests or potential income. The cottage also has its own cesspool, replaced in 2023.
Outside, enjoy an expansive private property with a pool featuring a newer filtration system and new cover, plus three separate electric meters serving the main house, cottage and camper, along with a dedicated RV/camper electrical hookup.
Located in the Longwood School District, this is the kind of property that simply doesn’t come around often — beautifully renovated, plenty of room, major updates completed, separate cottage and endless possibilities. If you’ve been searching for a unicorn, you may have just found it.
For sale
$699,999
7 Mooney Pond Road, Coram, NY 11727
4beds
2,088sqft
Single Family Residence, Residential
Built in 1920
2 Acres Lot
$-- Zestimate®
$335/sqft
$-- HOA
What's special
Renovated bathroomsExpansive private propertyInviting open layoutNew laminate flooring throughout
- 18 days
- 1,277
- 111
Zillow last checked:
Listing updated:
Listed by:
Signature Premier Properties 631-422-3100,
Diana Zito 631-312-3737
Source: OneKey® MLS as distributed by MLS GRID,MLS#: 1045948
Facts & features
Interior
Bedrooms & bathrooms
- Bedrooms: 4
- Bathrooms: 2
- Full bathrooms: 2
Other
- Description: Living Room, Dining Room, Kitchen, Open Layout
- Level: First
Other
- Description: Bedroom, Full Bath, Den Leading to sliding doors
- Level: First
Other
- Description: Laundry Room plus pantry
- Level: First
Other
- Description: 3 Bedrooms Full bath
- Level: Second
Basement
- Description: Bilco Doors/Storage only/Utility Room
- Level: Basement
Heating
- Oil
Cooling
- Wall/Window Unit(s)
Appliances
- Included: Dishwasher, Dryer, Range, Refrigerator, Washer
- Laundry: Laundry Room
Features
- First Floor Bedroom, First Floor Full Bath
- Flooring: Laminate
- Basement: Bilco Door(s)
- Attic: None
- Has fireplace: No
Interior area
- Total structure area: 2,088
- Total interior livable area: 2,088 sqft
Property
Parking
- Total spaces: 1
- Parking features: Driveway
- Garage spaces: 1
- Has uncovered spaces: Yes
Features
- Has private pool: Yes
- Pool features: In Ground, Pool Cover
Lot
- Size: 2 Acres
Details
- Parcel number: 0200475000300008000
- Special conditions: None
Construction
Type & style
- Home type: SingleFamily
- Architectural style: Colonial
- Property subtype: Single Family Residence, Residential
Materials
- Vinyl Siding
Condition
- Updated/Remodeled
- Year built: 1920
Utilities & green energy
- Sewer: Cesspool
- Water: Private
- Utilities for property: Cable Available, Electricity Available, Water Available
Community & HOA
HOA
- Has HOA: No
Location
- Region: Coram
Financial & listing details
- Price per square foot: $335/sqft
- Tax assessed value: $3,250
- Annual tax amount: $15,816
- Date on market: 9/4/2026
- Cumulative days on market: 19 days
- Listing agreement: Exclusive Right To Sell
- Exclusions: Deep Freezer (in Basement), Washer/Dryer (cottage), Mini Fridge (closet), Fridge (Shed)
- Electric utility on property: Yes
Estimated market value
Not available
Estimated sales range
Not available
Not available
Price history
| Date | Event | Price |
|---|---|---|
| 9/4/2026 | Listed for sale | $699,999+78.5%$335/sqft |
Source:  OneKey® MLS as distributed by MLS GRID #1045948 Report a problem OneKey® MLS as distributed by MLS GRID #1045948 Report a problem | ||
| 8/28/2019 | Sold | $392,200+3.5%$188/sqft |
Source: OneKey® MLS as distributed by MLS GRID #L3123488 Report a problem | ||
| 5/22/2019 | Listing removed | $379,000$182/sqft |
Source: Coldwell Banker Residential Brokerage - Smithtown Regional Office #3123488 Report a problem | ||
| 4/29/2019 | Listed for sale | $379,000$182/sqft |
Source: Coldwell Banker Residential #3123488 Report a problem | ||
Public tax history
| Year | Property taxes | Tax assessment |
|---|---|---|
| 2025 | -- | $3,250 |
| 2024 | -- | $3,250 |
| 2023 | -- | $3,250 |
| 2022 | -- | $3,250 |
| 2021 | -- | $3,250 |
| 2020 | -- | $3,250 |
| 2019 | -- | $3,250 |
| 2018 | -- | $3,250 |
| 2017 | $12,318 | $3,250 +1.6% |
| 2016 | -- | $3,200 |
| 2015 | -- | $3,200 |
| 2014 | -- | $3,200 |
| 2012 | -- | $3,200 |
| 2011 | -- | $3,200 |
| 2010 | -- | $3,200 |
| 2009 | -- | $3,200 |
| 2008 | -- | $3,200 |
| 2007 | $8,883 +18.1% | $3,200 |
| 2005 | $7,519 +6.9% | $3,200 |
| 2004 | $7,036 +9.1% | $3,200 |
| 2003 | $6,450 +6.8% | $3,200 |
| 2002 | $6,037 +5.2% | $3,200 |
| 2001 | $5,737 -0.4% | $3,200 |
| 2000 | $5,760 | $3,200 |
Find assessor info on the county website
Monthly payment
Climate risks
Neighborhood: 11727
Nearby schools
Schools provided by the listing agent
- Elementary: Coram Elementary School
- Middle: Longwood Junior High School
- High: Longwood High School
Source: OneKey® MLS as distributed by MLS GRID. This data may not be complete. We recommend contacting the local school district to confirm school assignments for this home.
Similar homes
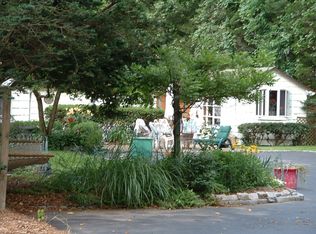
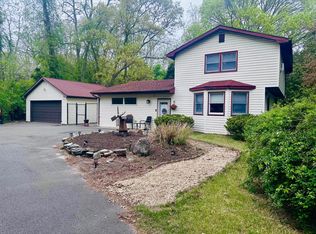
- $749,0004 bd4 ba2.1k sqft53 Howard Drive, Coram, NY 11727For Sale

 MLS ID #1045161, Edwin Murillo, Listing by: Best Solutions Realty Inc. OneKey® MLS as distributed by MLS GRID
 - $699,0004 bd2 ba1.9k sqft1 Linden Street, Coram, NY 11727For Sale
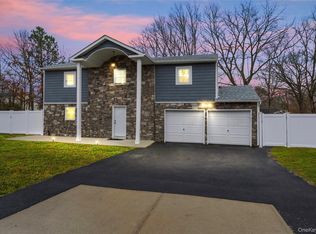 MLS ID #974663, Christian Poterson, Listing by: Fave Realty Inc. OneKey® MLS as distributed by MLS GRID
 - $760,0004 bd3 ba2.2k sqft23 Essex Drive, Coram, NY 11727For Sale
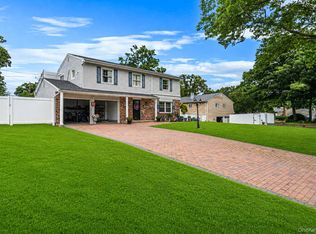 MLS ID #1017131, Theresa M. Tuthill, Listing by: BH&G R E Realty Connect. OneKey® MLS as distributed by MLS GRID
 - $599,9003 bd2 ba1.8k sqft1011 Old Town Road, Coram, NY 11727For Sale
 MLS ID #1048902, Michael J. Rose, Listing by: OverSouth LLC. OneKey® MLS as distributed by MLS GRID
 - $725,0005 bd2 ba1.8k sqft21 Hope Court, Selden, NY 11784For SaleMLS ID #1042717, Peter Schmohl, Listing by: Coldwell Banker American Homes. OneKey® MLS as distributed by MLS GRID
- $599,9003 bd2 ba1.6k sqft19 Pennaquid Road, Coram, NY 11727For SaleMLS ID #1032132, Margaret Tsoukaris, Listing by: BH&G R E Realty Connect. OneKey® MLS as distributed by MLS GRID
- $749,9904 bd2 ba2.1k sqft17 Mill Street, Port Jefferson Station, NY 11776For SaleMLS ID #1049223, Cynthia M. Durand, Listing by: BH&G R E Realty Connect. OneKey® MLS as distributed by MLS GRID
- $699,9994 bd3 ba1.9k sqft93 Midwood Avenue, Nesconset, NY 11767For SaleMLS ID #1050390, Bryan J. Karp CBR, Listing by: Coldwell Banker American Homes. OneKey® MLS as distributed by MLS GRID
- $699,9993 bd2 ba1.1k sqft20 Danbury Avenue, Patchogue, NY 11772For SaleMLS ID #1050340, Peter J. Tarantino, Listing by: Signature Premier Properties. OneKey® MLS as distributed by MLS GRID
- $689,0004 bd3 ba1.7k sqft43 Woods Lane, Centereach, NY 11720For SaleMLS ID #1007605, Jacqueline Nett E-PRO PSA, Listing by: Douglas Elliman Real Estate. OneKey® MLS as distributed by MLS GRID
- $650,0004 bd2 ba2k sqft28 Block Boulevard, Port Jefferson, NY 11776For SaleMLS ID #1041140, Jill L. Garton, Listing by: Signature Premier Properties. OneKey® MLS as distributed by MLS GRID
- $749,9996 bd3 ba2.4k sqft87 Holbrook Road, Centereach, NY 11720For SaleMLS ID #1043433, Jorge Gonzalez PSC SFR, Listing by: RELI. OneKey® MLS as distributed by MLS GRID
- $679,9004 bd2 ba1.8k sqft12 Fannie Drive, Farmingville, NY 11738For SaleMLS ID #1030936, David Oakley, Listing by: BH&G R E Realty Connect. OneKey® MLS as distributed by MLS GRID
- $695,0004 bd3 ba2.3k sqft26 King Street, Port Jefferson Station, NY 11776For SaleMLS ID #1022946, Nancy R. Gaska, Listing by: Coldwell Banker American Homes. OneKey® MLS as distributed by MLS GRID
- $649,0003 bd2 ba1.4k sqft268 Chestnut Street, Port Jefferson Station, NY 11776For SaleMLS ID #1043695, Stephanie Giordano CBR, Listing by: Giordano Realty Corp of LI. OneKey® MLS as distributed by MLS GRID
- $599,9994 bd2 ba1.5k sqft30 Ashland Street, Mount Sinai, NY 11766For SaleMLS ID #1043338, Christian Falcaro, Listing by: OverSouth LLC. OneKey® MLS as distributed by MLS GRID
- $647,0004 bd2 ba1.6k sqft899 Hawkins Avenue, Lake Grove, NY 11755For SaleMLS ID #1035767, Bryan J. Karp CBR, Listing by: Coldwell Banker American Homes. OneKey® MLS as distributed by MLS GRID
- $850,0005 bd3 ba3k sqft20 Hilltop Drive, Mount Sinai, NY 11766For SaleMLS ID #1053303, Eric Gordon Ramsay IV, Listing by: Eric G Ramsay Jr Assoc LLC. OneKey® MLS as distributed by MLS GRID
- $649,0004 bd2 ba1.7k sqft70 Clymer Street, Port Jefferson Station, NY 11776For SaleMLS ID #1028786, Jamie M. Weinberg, Listing by: BH&G R E Realty Connect. OneKey® MLS as distributed by MLS GRID
- $699,9993 bd2 ba1.4k sqft1 Rutgers Street, Smithtown, NY 11787For SaleMLS ID #1048457, Livia Bartlau PSA SRS, Listing by: Signature Premier Properties. OneKey® MLS as distributed by MLS GRID
