Welcome home to 5 Stockton Commons! This inviting two-bedroom, one-and-a-half-bath end unit offers approximately 1,025 square feet of comfortable living space across three levels. You’ll love the oversized primary bedroom, central air conditioning, convenient main-level half bath, and approximately 470-square-foot basement—perfect for storage, hobbies, or additional flexible space.
Step outside and enjoy a larger-than-average patio, made possible by the home’s desirable end-unit location. Best of all, two garages and a double driveway provide exceptional parking and storage!
The community offers something for everyone, including tennis and pickleball courts, multiple swimming pools, basketball courts, a clubhouse, and a playground—all just a short stroll away through beautifully maintained, park-like grounds. Tucked away in a peaceful dead-end location while still convenient to shopping, dining, and major roadways, this home offers a wonderful combination of comfort, convenience, and community. Come see everything 5 Stockton Commons has to offer!
Pending
$465,000
5 Stockton Commons, Yaphank, NY 11980
2beds
1,025sqft
Condominium, Residential
Built in 1985
-- sqft lot
$-- Zestimate®
$454/sqft
$528/mo HOA
What's special
Beautifully maintained park-like groundsCentral air conditioningLarger-than-average patioDesirable end-unit locationTwo garagesOversized primary bedroomConvenient main-level half bath
- 67 days
- 76
- 1
Likely to sell faster than
Zillow last checked:
Listing updated:
Listed by:
RE/MAX Team 631-229-0900,
Joseph A. Carbonaro 631-988-4369
Source: OneKey® MLS as distributed by MLS GRID,MLS#: 1037875
Facts & features
Interior
Bedrooms & bathrooms
- Bedrooms: 2
- Bathrooms: 2
- Full bathrooms: 1
- 1/2 bathrooms: 1
Bedroom 1
- Description: Primary Bedroom
- Level: Second
Bedroom 2
- Description: Oversized Second Bedroom
- Level: Second
Bathroom 1
- Description: Half Bath Main Level
- Level: First
Bathroom 2
- Description: Full Bath Second Level
- Level: Second
Kitchen
- Description: Eat in Kitchen
- Level: First
Living room
- Description: Oversized Living Room
- Level: First
Heating
- Oil
Cooling
- Central Air
Appliances
- Included: Dishwasher, Dryer, Electric Range, Microwave, Refrigerator, Washer
Features
- Eat-in Kitchen
- Basement: Full
- Attic: Partial
Interior area
- Total structure area: 1,025
- Total interior livable area: 1,025 sqft
Property
Parking
- Total spaces: 2
- Parking features: Attached, Driveway
- Garage spaces: 2
- Has uncovered spaces: Yes
Lot
- Size: 525 Square Feet
Details
- Parcel number: 0200552100600026000
- Special conditions: None
Construction
Type & style
- Home type: Condo
- Property subtype: Condominium, Residential
Materials
- Foundation: Pillar/Post/Pier
Condition
- Year built: 1985
Utilities & green energy
- Sewer: Public Sewer
- Water: Public
- Utilities for property: None
Community & HOA
HOA
- Has HOA: Yes
- Services included: Common Area Maintenance
- HOA fee: $528 monthly
Location
- Region: Yaphank
Financial & listing details
- Price per square foot: $454/sqft
- Tax assessed value: $1,010
- Annual tax amount: $4,577
- Date on market: 8/12/2026
- Cumulative days on market: 67 days
- Listing agreement: Exclusive Right To Sell
Estimated market value
Not available
Estimated sales range
Not available
Not available
Price history
| Date | Event | Price |
|---|---|---|
| 9/4/2026 | Pending sale | $465,000$454/sqft |
Source:  OneKey® MLS as distributed by MLS GRID #1037875 Report a problem OneKey® MLS as distributed by MLS GRID #1037875 Report a problem | ||
| 8/12/2026 | Listed for sale | $465,000+55%$454/sqft |
Source: OneKey® MLS as distributed by MLS GRID #1037875 Report a problem | ||
| 4/7/2008 | Sold | $300,000$293/sqft |
Source: Public Record Report a problem | ||
Public tax history
| Year | Property taxes | Tax assessment |
|---|---|---|
| 2025 | -- | $1,010 -12.6% |
| 2024 | -- | $1,155 |
| 2023 | -- | $1,155 |
| 2022 | -- | $1,155 |
| 2021 | -- | $1,155 |
| 2020 | -- | $1,155 |
| 2019 | -- | $1,155 |
| 2018 | -- | $1,155 |
| 2017 | $2,182 | $1,155 |
| 2016 | -- | $1,155 -18.4% |
| 2015 | -- | $1,415 |
| 2014 | -- | $1,415 |
| 2013 | -- | $1,415 |
Find assessor info on the county website
Monthly payment
Climate risks
Neighborhood: 11980
Nearby schools
Schools provided by the listing agent
- Elementary: C E Walters School
- Middle: Longwood Junior High School
- High: Longwood High School
Source: OneKey® MLS as distributed by MLS GRID. This data may not be complete. We recommend contacting the local school district to confirm school assignments for this home.
Similar homes
- $469,9992 bd2 ba1k sqft7 Avon Court, Ridge, NY 11961For Sale

 MLS ID #1034719, Scott A. Schrager, Listing by: Blue Island Homes NY LLC. OneKey® MLS as distributed by MLS GRID
 - $400,0002 bd2 ba1.1k sqft794 Blue Ridge Drive, Medford, NY 11763For Sale
 MLS ID #1011298, Nicholas Mazziotti, Listing by: Signature Premier Properties. OneKey® MLS as distributed by MLS GRID
 - $499,0002 bd2 ba1k sqft148 Laurance Lane, Ridge, NY 11961For Sale
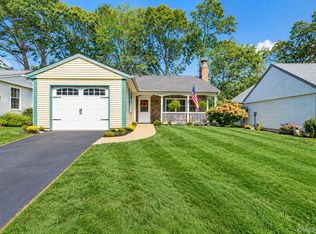 MLS ID #1058100, Rose Marie Princi CBR ABR MRP C2EX, Listing by: MYNY Residential. OneKey® MLS as distributed by MLS GRID
 - $--3 bd1 ba1.4k sqft3010 Sipp Ave, Medford, NY 11763Auction
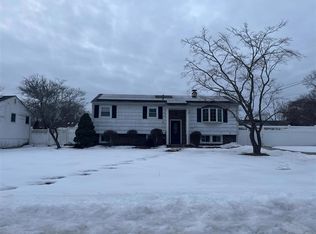 ServiceLink Auction
 - $499,8882 bd2 ba1.3k sqft4 Orient Court, Ridge, NY 11961For SaleMLS ID #1056125, Jodie B. Orlando, Listing by: Long Island Home Prop LLC. OneKey® MLS as distributed by MLS GRID
- $449,0002 bd2 ba1.3k sqft175 Theodore Drive, Coram, NY 11727For SaleMLS ID #1043450, Lisa Scott, Listing by: Oasis Realty Group LLC. OneKey® MLS as distributed by MLS GRID
- $509,0002 bd2 ba1.4k sqft14 Sophia Drive, Middle Island, NY 11953For SaleMLS ID #1058675, Bryn G. Elliott E-PRO SFR, Listing by: Signature Premier Properties. OneKey® MLS as distributed by MLS GRID
- $499,0003 bd1 ba1k sqft56 Ridge Haven Drive, Ridge, NY 11961For SaleMLS ID #1059460, Michael J. Morris, Listing by: Coldwell Banker M&D Good Life. OneKey® MLS as distributed by MLS GRID
- $424,0002 bd2 ba1.3k sqft139 Birchwood Road, Coram, NY 11727For SaleMLS ID #1058009, Kerrilynn Prokop, Listing by: Signature Premier Properties. OneKey® MLS as distributed by MLS GRID
- $499,0003 bd1 ba1.1k sqft28 Yaphank Avenue, Brookhaven, NY 11719For SaleMLS ID #1032303, Dana Ledee, Listing by: Northshore Properties Realty. OneKey® MLS as distributed by MLS GRID
- $499,8962 bd2 ba1.3k sqft31 Quail Court, Manorville, NY 11949For SaleMLS ID #997850, Laura M. Cochran, Listing by: BERKSHIRE HATHAWAY. OneKey® MLS as distributed by MLS GRID
- $429,9992 bd2 ba1.1k sqft46 Forge Lane, Coram, NY 11727For SaleMLS ID #1058367, Teresa Mennona, Listing by: Signature Premier Properties. OneKey® MLS as distributed by MLS GRID
- $545,0002 bd2 ba1.5k sqft63 Madison Circle, Middle Island, NY 11953For SaleMLS ID #1059138, Jennifer Bartels, Listing by: Signature Premier Properties. OneKey® MLS as distributed by MLS GRID
- $400,6242 bd3 ba1.4k sqft38 Augusta Drive, Medford, NY 11763For SaleMLS ID #1055265, Matthew A. Wynn CBR, Listing by: Signature Premier Properties. OneKey® MLS as distributed by MLS GRID
- $399,9952 bd1 ba1.1k sqft3 Victorian Lane, Medford, NY 11763For SaleMLS ID #1059458, Jason S. Rubinstein, Listing by: Pine Barrens Realty LLC. OneKey® MLS as distributed by MLS GRID
- $500,0003 bd2 ba1.4k sqft306 Jamaica Avenue, Medford, NY 11763For SaleMLS ID #1058119, Peter C. Grosso CBR, Listing by: RE/MAX Integrity Leaders. OneKey® MLS as distributed by MLS GRID
- $310,0002 bd2 ba1k sqft78 Artist Lake Drive, Middle Island, NY 11953For SaleMLS ID #1043276, Janniely Santiago SFR, Listing by: OverSouth LLC. OneKey® MLS as distributed by MLS GRID
- $489,0003 bd1 ba890 sqft24 Oakcrest Avenue, Middle Island, NY 11953For SaleMLS ID #1038189, Kevin Iglesias, Listing by: Signature Premier Properties. OneKey® MLS as distributed by MLS GRID
- $450,0002 bd1 ba937 sqft85 Richmond Boulevard #1A, Ronkonkoma, NY 11779For SaleMLS ID #1051999, Lily M. Macari GRI CBR, Listing by: Real Broker NY LLC. OneKey® MLS as distributed by MLS GRID
- $464,5002 bd1 ba816 sqft76 Queen Road, Rocky Point, NY 11778For SaleMLS ID #1051695, Kathleen Coughlan CBR, Listing by: Coldwell Banker American Homes. OneKey® MLS as distributed by MLS GRID
