Welcome to 3 Victorian Lane, a charming first-floor 2-bedroom, 1-bathroom condo nestled in a peaceful, wooded community. This inviting home features beautiful hardwood floors and a bright, open floor plan that creates a comfortable and spacious feel throughout with plenty of storage. Enjoy the feeling of being tucked away in the woods while still being conveniently located close to shopping, restaurants, and major roadways, including the Long Island Expressway. A wonderful opportunity to enjoy the privacy and tranquility of a small community with everyday conveniences just minutes away.
Pending
$399,995
3 Victorian Lane, Medford, NY 11763
2beds
1,175sqft
Condominium, Residential
Built in 1999
-- sqft lot
$-- Zestimate®
$340/sqft
$480/mo HOA
What's special
Bright open floor planPeaceful wooded communityPlenty of storageBeautiful hardwood floors
- 31 days
- 639
- 50
Likely to sell faster than
Zillow last checked:
Listing updated:
Listed by:
Pine Barrens Realty LLC 631-806-6126,
Jason S. Rubinstein 631-806-6126
Source: OneKey® MLS as distributed by MLS GRID,MLS#: 1059458
Facts & features
Interior
Bedrooms & bathrooms
- Bedrooms: 2
- Bathrooms: 1
- Full bathrooms: 1
Heating
- Natural Gas
Cooling
- Central Air
Appliances
- Included: Dishwasher, Dryer, Exhaust Fan, Gas Range, Microwave, Refrigerator, Washer, Gas Water Heater
- Laundry: Washer/Dryer Hookup
Features
- First Floor Bedroom, First Floor Full Bath, Breakfast Bar, His and Hers Closets, Open Floorplan, Recessed Lighting, Smart Thermostat
- Flooring: Hardwood, Tile
- Attic: Stairs
- Has fireplace: No
- Common walls with other units/homes: 2+ Common Walls
Interior area
- Total structure area: 1,175
- Total interior livable area: 1,175 sqft
Property
Parking
- Parking features: Common, Parking Lot, Private
Features
- Levels: One
Details
- Parcel number: 0200699100100003000
- Special conditions: None
Construction
Type & style
- Home type: Condo
- Property subtype: Condominium, Residential
- Attached to another structure: Yes
Materials
- Vinyl Siding
Condition
- Year built: 1999
Utilities & green energy
- Sewer: Shared Septic
- Water: Public
- Utilities for property: Cable Connected, Electricity Connected, Natural Gas Connected, Sewer Connected, Trash Collection Private, Water Connected
Community & HOA
Community
- Features: Curbs, Playground, Sidewalks, Tennis Court(s)
- Subdivision: Victorian Homes at Medford
HOA
- Has HOA: Yes
- Amenities included: Landscaping, Maintenance, Maintenance Grounds, Parking, Playground, Tennis Court(s)
- Services included: Common Area Maintenance, Maintenance Structure, Maintenance Grounds, Sewer, Snow Removal, Trash, Water
- HOA fee: $480 monthly
- HOA name: Victorian Homes at Medford
Location
- Region: Medford
Financial & listing details
- Price per square foot: $340/sqft
- Tax assessed value: $194,340
- Annual tax amount: $4,689
- Date on market: 10/7/2026
- Cumulative days on market: 26 days
- Listing agreement: Exclusive Right To Sell
- Electric utility on property: Yes
Estimated market value
Not available
Estimated sales range
Not available
Not available
Price history
| Date | Event | Price |
|---|---|---|
| 10/21/2026 | Pending sale | $399,995$340/sqft |
Source:  OneKey® MLS as distributed by MLS GRID #1059458 Report a problem | ||
| 10/7/2026 | Listed for sale | $399,995+66.7%$340/sqft |
Source: OneKey® MLS as distributed by MLS GRID #1059458 Report a problem | ||
| 3/22/2004 | Sold | $240,000+72.7%$204/sqft |
Source: Public Record Report a problem | ||
| 11/5/1999 | Sold | $139,000$118/sqft |
Source: Public Record Report a problem | ||
Public tax history
| Year | Property taxes | Tax assessment |
|---|---|---|
| 2025 | -- | $1,030 -10.4% |
| 2024 | -- | $1,150 |
| 2023 | -- | $1,150 |
| 2022 | -- | $1,150 |
| 2021 | -- | $1,150 |
| 2020 | -- | $1,150 |
| 2019 | -- | $1,150 |
| 2018 | -- | $1,150 |
| 2017 | $3,150 | $1,150 |
| 2016 | -- | $1,150 |
| 2015 | -- | $1,150 -20.7% |
| 2014 | -- | $1,450 |
| 2013 | -- | $1,450 |
| 2001 | $1,849 | $1,450 |
Find assessor info on the county website
Monthly payment
Climate risks
Neighborhood: 11763
Nearby schools
Schools provided by the listing agent
- Elementary: Tremont Elementary School
- Middle: Oregon Middle School
- High: Patchogue-Medford High School
Source: OneKey® MLS as distributed by MLS GRID. This data may not be complete. We recommend contacting the local school district to confirm school assignments for this home.
Similar homes
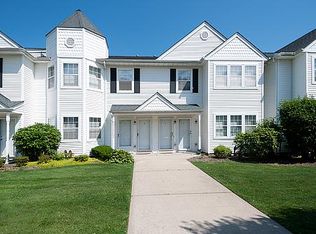
- $399,9992 bd2 ba1.1k sqft239 Birchwood Road #239, Medford, NY 11763For Sale

 MLS ID #1070087, Jamie M. Weinberg, Listing by: BH&G R E Realty Connect. OneKey® MLS as distributed by MLS GRID
- $529,0003 bd1 ba1.3k sqft8 Forest Avenue, Medford, NY 11763For Sale
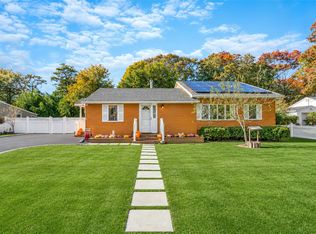 MLS ID #1068039, Jennifer Keenan, Listing by: OverSouth LLC. OneKey® MLS as distributed by MLS GRID
- $329,9992 bd2 ba1.1k sqft460 Daryl Drive, Medford, NY 11763For Sale
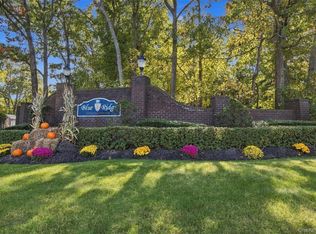 MLS ID #1062439, Alice Yurkerwich, Listing by: Howard Hanna Coach. OneKey® MLS as distributed by MLS GRID
- $424,9963 bd3 ba1.7k sqft119 Birchwood Road #563, Coram, NY 11727For Sale
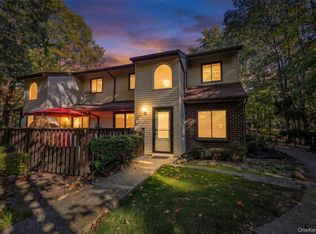 MLS ID #1068519, Justin Grund, Listing by: EXP Realty. OneKey® MLS as distributed by MLS GRID
- $439,0002 bd2 ba1.2k sqft9 Chippendale Drive, Mount Sinai, NY 11766For SaleMLS ID #1065699, Robin Piazza, Listing by: Signature Premier Properties. OneKey® MLS as distributed by MLS GRID
- $398,9992 bd1 ba883 sqft27 Richmond Boulevard #2B, Ronkonkoma, NY 11779For SaleMLS ID #1062685, Joan Favicchio, Listing by: Vintage American Realty LLC. OneKey® MLS as distributed by MLS GRID
- $499,0003 bd1 ba868 sqft2710 Heather Avenue, Medford, NY 11763For SaleMLS ID #1061933, Dawn Fischetti E-PRO, Listing by: Douglas Elliman Real Estate. OneKey® MLS as distributed by MLS GRID
- $380,0002 bd1 ba871 sqft885 Skyline Drive, Coram, NY 11727For SaleMLS ID #1066316, Angela K. Grisanzio, Listing by: EXIT Realty Premier. OneKey® MLS as distributed by MLS GRID
- $429,9992 bd2 ba1.1k sqft46 Forge Lane, Coram, NY 11727For SaleMLS ID #1066184, Teresa Mennona, Listing by: Signature Premier Properties. OneKey® MLS as distributed by MLS GRID
- $445,0002 bd1 ba836 sqft5 Florence Street, Patchogue, NY 11772For SaleMLS ID #1063576, Cecelia M. Schmidt, Listing by: Coldwell Banker American Homes. OneKey® MLS as distributed by MLS GRID
- $399,0002 bd1 ba854 sqft45 Richmond Boulevard #2B, Ronkonkoma, NY 11779For SaleMLS ID #1032606, Kelley J. Taylor, Listing by: Douglas Elliman Real Estate. OneKey® MLS as distributed by MLS GRID
- $449,9902 bd2 ba1.5k sqft717 Spring Lake Drive, Middle Island, NY 11953For SaleMLS ID #1048181, Jason Sorli, Listing by: Coldwell Banker American Homes. OneKey® MLS as distributed by MLS GRID
- $434,0003 bd1 ba1.2k sqft761 Provost Avenue, Bellport, NY 11713For SaleMLS ID #1054306, John McSherry, Listing by: Douglas Elliman Real Estate. OneKey® MLS as distributed by MLS GRID
- $419,0002 bd1 ba883 sqft36 Richmond Boulevard #4A, Ronkonkoma, NY 11779For SaleMLS ID #1042248, Kathleen A. Evangelista, Listing by: Douglas Elliman Real Estate. OneKey® MLS as distributed by MLS GRID
- $439,0002 bd1 ba937 sqft85 Richmond Boulevard #1A, Ronkonkoma, NY 11779For SaleMLS ID #1051999, Lily M. Macari GRI CBR, Listing by: Real Broker NY LLC. OneKey® MLS as distributed by MLS GRID
- $399,9992 bd1 ba1.1k sqft4426 Wilshire Lane #4426, Oakdale, NY 11769For SaleMLS ID #1055382, Diane L. Mueller CBR, Listing by: Douglas Elliman Real Estate. OneKey® MLS as distributed by MLS GRID
- $499,9991 bd2 ba931 sqft21 Timber Ridge Drive #21, Holtsville, NY 11742For SaleMLS ID #1067406, Margaret Tsoukaris, Listing by: BH&G R E Realty Connect. OneKey® MLS as distributed by MLS GRID
- $429,0003 bd1 ba1k sqft156 Orchid Drive, Mastic Beach, NY 11951For SaleMLS ID #1061284, Adrianne Faranda CBR, Listing by: BH&G R E Realty Connect. OneKey® MLS as distributed by MLS GRID
- $595,0002 bd3 ba1.6k sqft105 Emily Drive, Patchogue, NY 11772For SaleMLS ID #1069259, Joyce Roe, Listing by: Signature Premier Properties. OneKey® MLS as distributed by MLS GRID
- $499,9992 bd2 ba1k sqft12 Pheasant Trail, Coram, NY 11727For SaleMLS ID #1065140, Michael P. McLean, Listing by: Long Island Home Prop LLC. OneKey® MLS as distributed by MLS GRID
