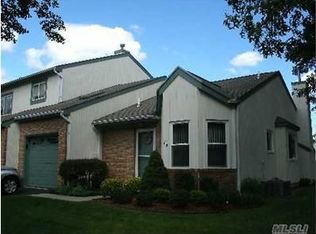
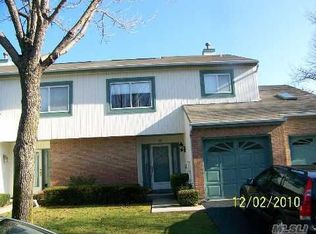
Looking for the perfect location and a move-in ready home? Look no further! This stunning 1 Bedroom corner end unit offers the perfect blend of comfort, style and convenience. Step inside to find a tastefully updated kitchen (2 years young) featuring stainless steel appliances, quartz countertops, plenty of soft-close cabinetry, and recessed lighting. New flooring flows seamlessly throughout, complemented by updated light fixtures. The bright and inviting living room is filled with natural light from its skylight, windows and sliding glass door, leading to the backyard. A cozy fireplace adds the perfect touch of warmth and charm. The spacious primary bedroom features a cathedral ceiling and an updated private bathroom, while an additional guest bathroom adds extra convenience. Additional upgrades include a new washer and dryer, brand new central air conditioning, hot water heater and a new pull down attic stairs for extra storage, and a one car garage. The freshly painted exterior and new PVC fencing add to the home's appeal. Enjoy community amenities such as in-ground swimming pool, tennis, pickleball, and clubhouse. Conveniently located near shopping, restaurants and major transportation routes.
For sale
$499,999
21 Timber Ridge Drive #21, Holtsville, NY 11742
1beds
931sqft
Condominium, Residential
Built in 1994
-- sqft lot
$-- Zestimate®
$537/sqft
$515/mo HOA
What's special
- 7 days
- 613
- 44
Zillow last checked:
Listing updated:
Listed by:
BH&G R E Realty Connect 631-881-5160,
Margaret Tsoukaris 631-332-7897,
Shannon Rising CBR 631-258-9761,
BH&G R E Realty Connect
Source: OneKey® MLS as distributed by MLS GRID,MLS#: 1067406
Facts & features
Interior
Bedrooms & bathrooms
- Bedrooms: 1
- Bathrooms: 2
- Full bathrooms: 1
- 1/2 bathrooms: 1
Bedroom 1
- Description: 1st Floor Primary Bedroom with Full Bathroom
- Level: First
Bathroom 1
- Description: Additional Guest Bathroom
- Level: First
Bonus room
- Description: Garage
- Level: First
Kitchen
- Description: Eat-in-Kitchen
- Level: First
Laundry
- Description: Laundry Room
- Level: First
Living room
- Description: Living Room with Skylight and Sliding Doors
- Level: First
Heating
- Natural Gas
Cooling
- Central Air
Appliances
- Included: Dryer, Oven, Range, Refrigerator, Washer
Features
- First Floor Bedroom, First Floor Full Bath, Cathedral Ceiling(s), Eat-in Kitchen, Entrance Foyer, Primary Bathroom, Storage
- Attic: Pull Stairs
- Common walls with other units/homes: 1 Common Wall
Interior area
- Total structure area: 931
- Total interior livable area: 931 sqft
Property
Parking
- Total spaces: 1
- Parking features: Attached
- Garage spaces: 1
Features
- Levels: One
- Patio & porch: Patio
Lot
- Size: 1,123 Square Feet
Details
- Parcel number: 0200731000600021000
- Special conditions: None
Construction
Type & style
- Home type: Condo
- Architectural style: Other
- Property subtype: Condominium, Residential
- Attached to another structure: Yes
Materials
- Brick, Frame, Vinyl Siding
Condition
- Year built: 1994
Utilities & green energy
- Sewer: Public Sewer
- Water: Public
- Utilities for property: Water Available
Community & HOA
Community
- Subdivision: Timber Ridge
HOA
- Has HOA: Yes
- Amenities included: Clubhouse, Pool, Tennis Court(s)
- Services included: Common Area Maintenance, Maintenance Structure, Sewer, Snow Removal, Trash, Water
- HOA fee: $515 monthly
- HOA name: Timber Ridge
- HOA phone: 516-349-0540
Location
- Region: Holtsville
Financial & listing details
- Price per square foot: $537/sqft
- Tax assessed value: $1,024
- Annual tax amount: $3,963
- Date on market: 11/3/2026
- Listing agreement: Exclusive Right To Sell
Estimated market value
Not available
Estimated sales range
Not available
Not available
Price history
| Date | Event | Price |
|---|---|---|
| 11/3/2026 | Listed for sale | $499,999+20.5%$537/sqft |
Source:  OneKey® MLS as distributed by MLS GRID #1067406 Report a problem | ||
| 10/19/2023 | Sold | $415,000$446/sqft |
Source: OneKey® MLS as distributed by MLS GRID #L3498874 Report a problem | ||
| 9/15/2023 | Pending sale | $415,000$446/sqft |
Source: OneKey® MLS as distributed by MLS GRID #3498874 Report a problem | ||
| 8/18/2023 | Listed for sale | $415,000$446/sqft |
Source: OneKey® MLS as distributed by MLS GRID #3498874 Report a problem | ||
Public tax history
Tax history is unavailable.
Monthly payment
Climate risks
Neighborhood: 11742
Nearby schools
Schools provided by the listing agent
- Elementary: Waverly Avenue School
- Middle: Sagamore Middle School
- High: Sachem High School East
Source: OneKey® MLS as distributed by MLS GRID. This data may not be complete. We recommend contacting the local school district to confirm school assignments for this home.
Similar homes
- $509,9992 bd2 ba1.3k sqft9 Sheila Court, Holtsville, NY 11742For Sale
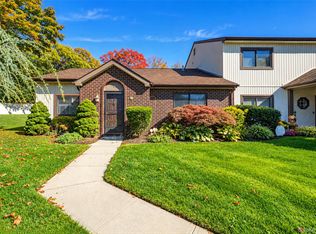
 MLS ID #1064301, Garrett Forman, Listing by: Compass Greater NY LLC. OneKey® MLS as distributed by MLS GRID
- $439,0002 bd1 ba890 sqft107 Storm Drive, Holtsville, NY 11742For Sale
 MLS ID #975350, Marilyn Vincennie-Winer, Listing by: Compass Greater NY LLC. OneKey® MLS as distributed by MLS GRID
- $499,9992 bd2 ba1k sqft12 Pheasant Trail, Coram, NY 11727For Sale
 MLS ID #1065140, Michael P. McLean, Listing by: Long Island Home Prop LLC. OneKey® MLS as distributed by MLS GRID
- $429,9992 bd2 ba1.1k sqft46 Forge Lane, Coram, NY 11727For Sale
 MLS ID #1066184, Teresa Mennona, Listing by: Signature Premier Properties. OneKey® MLS as distributed by MLS GRID
- $380,0002 bd1 ba871 sqft885 Skyline Drive, Coram, NY 11727For SaleMLS ID #1066316, Angela K. Grisanzio, Listing by: EXIT Realty Premier. OneKey® MLS as distributed by MLS GRID
- $519,0002 bd2 ba1k sqft9 Revere Drive, Sayville, NY 11782For SaleMLS ID #1063171, Lisa F. Hendrickson, Listing by: Douglas Elliman Real Estate. OneKey® MLS as distributed by MLS GRID
- $499,0002 bd2 ba1k sqft14 Taylor Commons #14, Yaphank, NY 11980For SaleMLS ID #1059938, Giovanni Curra, Listing by: Fresh Start Properties LLC. OneKey® MLS as distributed by MLS GRID
- $539,0003 bd2 ba1k sqft143 S Evergreen Drive, Selden, NY 11784For SaleMLS ID #1065406, Steven N. Cordella, Listing by: Jones Hollow Realty Group Inc. OneKey® MLS as distributed by MLS GRID
- $509,0002 bd2 ba1.2k sqft5 White Oak Court #5, Coram, NY 11727For SaleMLS ID #981936, Renee Steinberg, Listing by: RE/MAX Signature Real Estate. OneKey® MLS as distributed by MLS GRID
- $555,0003 bd2 ba1k sqft650 Bourdois Avenue, Bellport, NY 11713For SaleMLS ID #1066515, Oyebadejo Oyediran GRI, Listing by: Douglas Elliman Real Estate. OneKey® MLS as distributed by MLS GRID
- $499,9993 bd1 ba1.2k sqft542 Agamemnon Avenue, Bellport, NY 11713For SaleMLS ID #1049252, Manuel A. Mena, Listing by: BH&G R E Realty Connect. OneKey® MLS as distributed by MLS GRID
- $499,9992 bd1 ba920 sqft590 Canal Road, Mount Sinai, NY 11766For SaleMLS ID #1056144, Bryan J. Karp CBR, Listing by: Coldwell Banker American Homes. OneKey® MLS as distributed by MLS GRID
- $475,0001 bd2 ba889 sqft1101 Cabot Court N, Saint James, NY 11780For SaleMLS ID #1051285, Russell J. Bonanno Jr, Listing by: Bon Anno Realty ERA Powered. OneKey® MLS as distributed by MLS GRID
- $519,0002 bd2 ba1.2k sqft704 Fenway Road, Saint James, NY 11780For SaleMLS ID #1047751, Danielle Curti, Listing by: BH&G R E Realty Connect. OneKey® MLS as distributed by MLS GRID
- $424,0002 bd2 ba1.3k sqft139 Birchwood Road, Coram, NY 11727For SaleMLS ID #1058009, Kerrilynn Prokop, Listing by: Signature Premier Properties. OneKey® MLS as distributed by MLS GRID
- $529,9993 bd1 ba1k sqft60 S Evergreen Drive, Selden, NY 11784For SaleMLS ID #1060946, David Jaramillo, Listing by: BH&G R E Realty Connect. OneKey® MLS as distributed by MLS GRID
- $419,0002 bd2 ba1.1k sqft72 Birchwood Road #72, Medford, NY 11763For SaleMLS ID #1051230, James D. Szollosi, Listing by: Signature Premier Properties. OneKey® MLS as distributed by MLS GRID
- $449,9993 bd1 ba1k sqft8 Norwalk Lane, Selden, NY 11784For SaleMLS ID #1051965, Zachary Scher CBR, Listing by: Signature Premier Properties. OneKey® MLS as distributed by MLS GRID
- $479,0002 bd1 ba1k sqft3 Elmwood Avenue, Selden, NY 11784For SaleMLS ID #1056171, Michael Watts, Listing by: Michael J Watts & Assoc Inc. OneKey® MLS as distributed by MLS GRID
- $499,8882 bd2 ba1.3k sqft4 Orient Court, Ridge, NY 11961For SaleMLS ID #1056125, Jodie B. Orlando, Listing by: Long Island Home Prop LLC. OneKey® MLS as distributed by MLS GRID
