Welcome to 10 Iowa Street, a beautifully updated Modern Victorian tucked away on a private cul-de-sac in Coram. This move-in-ready home offers three bedrooms, two full bathrooms and one half bathroom. The kitchen features granite countertops and warm wood-tone Shaker cabinetry. Enjoy a formal dining room, spacious formal living room and comfortable den with sliding glass doors leading to the expansive backyard. Additional highlights include central air conditioning, in-ground sprinklers, all-new windows, a new roof and a new washer and dryer. Conveniently located near the Long Island Rail Road, with easy access to Nesconset Highway, Stony Brook University, Stony Brook University Hospital, Mather Hospital and St. Charles Hospital, as well as shopping, dining and other local amenities. Don’t miss this opportunity!
For sale
Price cut: $50K (10/16)
$599,000
10 Iowa Street, Coram, NY 11727
3beds
1,550sqft
Single Family Residence, Residential
Built in 2008
10,019 Square Feet Lot
$-- Zestimate®
$386/sqft
$-- HOA
What's special
New roofExpansive backyardCentral air conditioningNew washer and dryerPrivate cul-de-sacIn-ground sprinklersFormal dining room
- 36 days
- 462
- 43
Zillow last checked:
Listing updated:
Listed by:
Maria S Palmar 631-774-2264,
Maria S. Palmar ABRM E-PRO 631-774-2264
Source: OneKey® MLS as distributed by MLS GRID,MLS#: 1047980
Facts & features
Interior
Bedrooms & bathrooms
- Bedrooms: 3
- Bathrooms: 3
- Full bathrooms: 2
- 1/2 bathrooms: 1
Bathroom 1
- Level: First
Bathroom 2
- Level: Second
Bathroom 3
- Level: Second
Dining room
- Level: First
Kitchen
- Level: First
Living room
- Level: First
Heating
- Forced Air, Oil, See Remarks
Cooling
- Central Air
Appliances
- Included: Dishwasher, Dryer, Microwave, Oven, Range, Refrigerator, Washer
- Laundry: Washer/Dryer Hookup, Inside
Features
- Granite Counters, Walk-In Closet(s)
- Flooring: Hardwood
- Basement: Full,See Remarks,Unfinished
- Attic: Crawl,Partial,See Remarks
- Has fireplace: No
- Fireplace features: None
Interior area
- Total structure area: 1,550
- Total interior livable area: 1,550 sqft
Video & virtual tour
Property
Parking
- Total spaces: 1
- Parking features: Attached, Driveway, Garage, Private
- Garage spaces: 1
- Has uncovered spaces: Yes
Features
- Levels: Two
- Patio & porch: Covered, Deck
- Fencing: Back Yard,Chain Link
Lot
- Size: 10,019 Square Feet
Details
- Parcel number: 0200369000700028000
- Special conditions: None
Construction
Type & style
- Home type: SingleFamily
- Architectural style: Victorian
- Property subtype: Single Family Residence, Residential
- Attached to another structure: Yes
Materials
- Frame
Condition
- Year built: 2008
Utilities & green energy
- Sewer: Septic Tank
- Water: Public
- Utilities for property: See Remarks, Water Connected
Community & HOA
HOA
- Has HOA: No
Location
- Region: Coram
Financial & listing details
- Price per square foot: $386/sqft
- Tax assessed value: $2,525
- Annual tax amount: $12,164
- Date on market: 9/15/2026
- Cumulative days on market: 35 days
- Listing agreement: Exclusive Right To Sell
- Listing terms: 1031 Exchange,Cash,Conventional,FHA
Estimated market value
Not available
Estimated sales range
Not available
Not available
Price history
| Date | Event | Price |
|---|---|---|
| 10/16/2026 | Price change | $599,000-7.7%$386/sqft |
Source:  OneKey® MLS as distributed by MLS GRID #1047980 Report a problem | ||
| 10/9/2026 | Price change | $649,000-6.6%$419/sqft |
Source: OneKey® MLS as distributed by MLS GRID #1047980 Report a problem | ||
| 10/5/2026 | Price change | $695,000-6%$448/sqft |
Source: OneKey® MLS as distributed by MLS GRID #1047980 Report a problem | ||
| 9/13/2026 | Listed for sale | $739,000+94.5%$477/sqft |
Source: OneKey® MLS as distributed by MLS GRID #1047980 Report a problem | ||
| 3/5/2020 | Listing removed | $2,675$2/sqft |
Source: Aliano Real Estate Report a problem | ||
| 1/29/2020 | Listed for rent | $2,675$2/sqft |
Source: Aliano Real Estate #P1364373 Report a problem | ||
| 12/18/2019 | Listing removed | $379,990$245/sqft |
Source: Aliano Real Estate #3184438 Report a problem | ||
| 12/5/2019 | Listed for sale | $379,990$245/sqft |
Source: Aliano Real Estate #3184438 Report a problem | ||
Public tax history
| Year | Property taxes | Tax assessment |
|---|---|---|
| 2025 | -- | $2,525 |
| 2024 | -- | $2,525 |
| 2023 | -- | $2,525 |
| 2022 | -- | $2,525 |
| 2021 | -- | $2,525 |
| 2020 | -- | $2,525 |
| 2019 | -- | $2,525 |
| 2018 | -- | $2,525 |
| 2017 | $10,351 | $2,525 |
| 2016 | -- | $2,525 |
| 2015 | -- | $2,525 |
| 2014 | -- | $2,525 |
| 2013 | -- | $2,525 |
| 2012 | -- | $2,525 |
| 2011 | -- | $2,525 |
| 2010 | -- | $2,525 |
| 2009 | -- | $2,525 +2425% |
| 2008 | -- | $100 |
| 2007 | $291 +30.1% | $100 |
| 2005 | $224 +8.4% | $100 |
| 2004 | $206 +8.6% | $100 |
| 2003 | $190 +7.7% | $100 |
| 2002 | $176 | $100 |
Find assessor info on the county website
Monthly payment
Climate risks
Neighborhood: 11727
Nearby schools
Schools provided by the listing agent
- Elementary: Bicycle Path Kindergarten-Pre K
- Middle: Selden Middle School
- High: Newfield High School
Source: OneKey® MLS as distributed by MLS GRID. This data may not be complete. We recommend contacting the local school district to confirm school assignments for this home.


Similar homes
- $629,0003 bd2 ba1.5k sqft12 Beecher Street, Coram, NY 11727For Sale
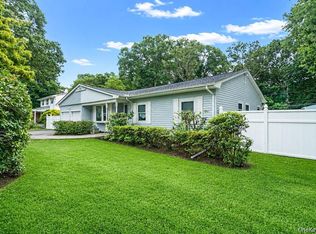
 MLS ID #1062205, Kevin Collins, Listing by: Signature Premier Properties. OneKey® MLS as distributed by MLS GRID
- $609,0003 bd3 ba1.6k sqft2 Community Road, Coram, NY 11727For Sale
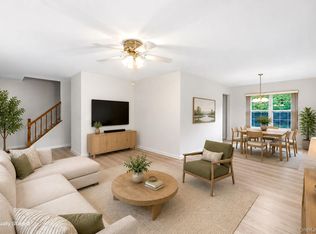 MLS ID #1017305, Vanessa Y. Rosario PSA, Listing by: Exit Realty Achieve. OneKey® MLS as distributed by MLS GRID
- $499,9003 bd1 ba1.1k sqft279 Hawkins Road, Selden, NY 11784For Sale
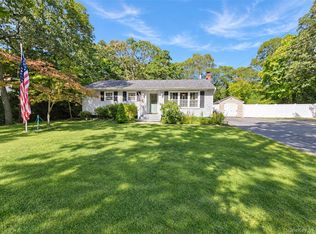 MLS ID #1059444, Margaret Tsoukaris, Listing by: BH&G R E Realty Connect. OneKey® MLS as distributed by MLS GRID
- $689,0005 bd2 ba1.8k sqft21 Hope Court, Selden, NY 11784For Sale
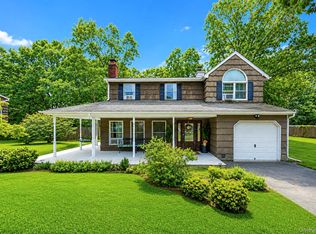 MLS ID #1042717, Peter Schmohl, Listing by: Coldwell Banker American Homes. OneKey® MLS as distributed by MLS GRID
- $549,9003 bd2 ba1.3k sqft160 Hawkins Road, Centereach, NY 11720For SaleMLS ID #1045715, Laura A. Bloom AHWD CBR E-PRO MRP, Listing by: Coldwell Banker American Homes. OneKey® MLS as distributed by MLS GRID
- $499,9993 bd2 ba1.3k sqft14 Petersburg Court, Coram, NY 11727For SaleMLS ID #1057934, Melissa Dreyfuss SFR, Listing by: Choice 1. OneKey® MLS as distributed by MLS GRID
- $549,0003 bd1 ba1.3k sqft3 Alamo Drive, Farmingville, NY 11738For SaleMLS ID #1058567, Kelly A. Cafiso, Listing by: Coldwell Banker American Homes. OneKey® MLS as distributed by MLS GRID
- $599,0003 bd2 ba1.4k sqft457 Washington Avenue, Patchogue, NY 11772For SaleMLS ID #1059354, James D. Szollosi, Listing by: Signature Premier Properties. OneKey® MLS as distributed by MLS GRID
- $565,0003 bd2 ba2.1k sqft54 College Hills Drive, Farmingville, NY 11738For SaleMLS ID #998151, Frank Castelli, Listing by: Signature Premier Properties. OneKey® MLS as distributed by MLS GRID
- $700,0004 bd3 ba1.6k sqft16 Berkeley Avenue, Selden, NY 11784For SaleMLS ID #1048999, Kerri Passamenti, Listing by: BH&G R E Realty Connect. OneKey® MLS as distributed by MLS GRID
- $599,0005 bd3 ba1.9k sqft11 Crooked Pine Drive, Medford, NY 11763For SaleMLS ID #1051827, Susan G. Owen, Listing by: Coldwell Banker M&D Good Life. OneKey® MLS as distributed by MLS GRID
- $659,9992 bd3 ba1.2k sqft77 S Coleman Road, Centereach, NY 11720For SaleMLS ID #999445, Xiao Zheng, Listing by: Jamie Realty Group. OneKey® MLS as distributed by MLS GRID
- $624,9905 bd3 ba2.1k sqft14 Campus Lane, Ronkonkoma, NY 11779For SaleMLS ID #1059081, Michele N. Sanchez CBR, Listing by: Signature Premier Properties. OneKey® MLS as distributed by MLS GRID
- $599,9954 bd2 ba1k sqft703 Horseblock Road, Brookhaven, NY 11719For SaleMLS ID #1059798, Ivan S. Bonilla, Listing by: Professional RE of New York. OneKey® MLS as distributed by MLS GRID
- $639,9993 bd2 ba1.1k sqft41 Hopes Avenue, Holtsville, NY 11742For SaleMLS ID #1044943, Devang Patel SRES, Listing by: Douglas Elliman Real Estate. OneKey® MLS as distributed by MLS GRID
- $679,0005 bd2 ba1.7k sqft5 Durst Drive, Selden, NY 11784For SaleMLS ID #1046540, Anthony Torregrossa, Listing by: Century 21 Realty Specialists. OneKey® MLS as distributed by MLS GRID
- $669,0003 bd1 ba1.2k sqft16 Lodge Lane, East Setauket, NY 11733For SaleMLS ID #1016432, Julie P. Lapasota RENE SRS, Listing by: Howard Hanna Coach. OneKey® MLS as distributed by MLS GRID
- $629,9993 bd3 ba1.3k sqft666 Rosevale Avenue, Lake Ronkonkoma, NY 11779For SaleMLS ID #1041427, Nicole Chimento, Listing by: Coldwell Banker American Homes. OneKey® MLS as distributed by MLS GRID
- $729,9904 bd3 ba2.2k sqft70 Woodview Lane, Centereach, NY 11720For SaleMLS ID #1039458, Dilsah Gulbahce, Listing by: OverSouth LLC. OneKey® MLS as distributed by MLS GRID
- $699,9993 bd2 ba1.9k sqft9 Starr Street, Port Jefferson Station, NY 11776For SaleMLS ID #1022825, Luigina G. Lantigua, Listing by: Signature Premier Properties. OneKey® MLS as distributed by MLS GRID
