Welcome to this beautifully updated 3-bedroom, 1.5-bath Edgewood end unit with a den, offering a spacious and inviting layout. The den features a cozy gas fireplace, perfect for relaxing or entertaining. Updates throughout include vinyl flooring, recessed lighting, updated windows, and a stylish kitchen featuring quartz countertops, soft-close cabinetry, subway tile backsplash, and stainless steel appliances. A new stackable front-loading washer and dryer adds everyday convenience. The main-level half bath has been meticulously updated with wainscoting, while the spacious primary bedroom offers two generously sized closets. Upstairs, you'll find a beautifully appointed full bath with a walk-in shower, recessed lighting, and a solar tube that brings in natural light. Abundant closet space throughout, along with additional exterior storage, completes this wonderful home.
Residents of Blue Ridge enjoy a wide range of resort-style community amenities, including 9 hole Golf course, 1 Indoor/2 Outdoor Pools, Hot Tub, Sauna, Locker Rooms, Fitness room/Gym, Tennis, Basketball, 3 Playgrounds, Library, Billiards/Bocce, Ping Pong, Game Room, Clubhouse/Cafe, Tikki Bar and plenty of activities for all ages. LOW TAXES! LOCATION! LOCATION!! Close to all Major Highways, Public Transportation and Shops. Woof/Meow - pets welcome!
Monthly common charges: $852.96.
For sale
$469,000
740 Blue Ridge Drive, Medford, NY 11763
3beds
1,516sqft
Condominium, Residential
Built in 1973
-- sqft lot
$-- Zestimate®
$309/sqft
$853/mo HOA
What's special
Recessed lightingSpacious and inviting layoutStainless steel appliancesAbundant closet space throughoutSoft-close cabinetryVinyl flooringUpdated windows
- 9 days
- 614
- 63
Likely to sell faster than
Zillow last checked:
Listing updated:
Listed by:
BH&G R E Realty Connect 631-881-5160,
Jamie M. Weinberg 631-605-9552
Source: OneKey® MLS as distributed by MLS GRID,MLS#: 1061249
Facts & features
Interior
Bedrooms & bathrooms
- Bedrooms: 3
- Bathrooms: 2
- Full bathrooms: 1
- 1/2 bathrooms: 1
Heating
- Forced Air
Cooling
- Central Air
Appliances
- Included: Gas Oven, Refrigerator, Stainless Steel Appliance(s)
- Laundry: Washer/Dryer Hookup
Features
- Chefs Kitchen, Entrance Foyer, Formal Dining, His and Hers Closets, Primary Bathroom, Walk-In Closet(s)
- Attic: Common
- Has fireplace: No
- Common walls with other units/homes: End Unit
Interior area
- Total structure area: 1,516
- Total interior livable area: 1,516 sqft
Property
Parking
- Parking features: Parking Lot
Features
- Levels: Bi-Level
Lot
- Size: 763 Square Feet
Details
- Parcel number: 0200573700100740000
- Special conditions: None
Construction
Type & style
- Home type: Condo
- Property subtype: Condominium, Residential
- Attached to another structure: Yes
Materials
- Frame
Condition
- Year built: 1973
Utilities & green energy
- Sewer: Public Sewer
- Water: Public
- Utilities for property: Cable Available, Electricity Available, Natural Gas Available
Community & HOA
Community
- Features: Clubhouse, Curbs, Fitness Center, Gated, Golf, Playground, Pool, Tennis Court(s)
- Security: Security Gate
- Subdivision: Blue Ridge Condominiums
HOA
- Has HOA: Yes
- Amenities included: Basketball Court, Clubhouse, Fitness Center, Gated, Golf Course, Landscaping, Maintenance, Maintenance Grounds, Parking, Playground, Pool, Security, Snow Removal, Tennis Court(s), Trash
- Services included: Cable TV, Common Area Maintenance, Maintenance Structure, Maintenance Grounds, Pool Service, Sewer, Snow Removal, Trash, Water
- HOA fee: $853 monthly
- HOA name: Blue Ridge Homeowners
Location
- Region: Medford
Financial & listing details
- Price per square foot: $309/sqft
- Tax assessed value: $1,290
- Annual tax amount: $5,871
- Date on market: 10/10/2026
- Cumulative days on market: 9 days
- Listing agreement: Exclusive Right To Sell
- Electric utility on property: Yes
Estimated market value
Not available
Estimated sales range
Not available
Not available
Price history
| Date | Event | Price |
|---|---|---|
| 10/14/2026 | Listed for sale | $469,000+70.5%$309/sqft |
Source:  OneKey® MLS as distributed by MLS GRID #1061249 Report a problem | ||
| 9/14/2018 | Sold | $275,000$181/sqft |
Source: OneKey® MLS as distributed by MLS GRID #L3012733 Report a problem | ||
Public tax history
| Year | Property taxes | Tax assessment |
|---|---|---|
| 2025 | -- | $1,290 |
| 2024 | -- | $1,290 |
| 2023 | -- | $1,290 |
| 2022 | -- | $1,290 |
| 2021 | -- | $1,290 |
| 2020 | -- | $1,290 |
| 2019 | -- | $1,290 |
| 2018 | -- | $1,290 |
| 2017 | $1,540 | $1,290 |
| 2016 | -- | $1,290 |
| 2015 | -- | $1,290 |
| 2014 | -- | $1,290 |
| 2013 | -- | $1,290 -20.1% |
| 2001 | $735 +11.5% | $1,615 |
| 2000 | $659 | $1,615 |
Find assessor info on the county website
Monthly payment
Climate risks
Neighborhood: 11763
Nearby schools
Schools provided by the listing agent
- Elementary: Eagle Elementary School
- Middle: Oregon Middle School
- High: Patchogue-Medford High School
Source: OneKey® MLS as distributed by MLS GRID. This data may not be complete. We recommend contacting the local school district to confirm school assignments for this home.
Similar homes
- $419,0002 bd2 ba1.1k sqft768 Blue Ridge Drive, Medford, NY 11763For Sale

 MLS ID #1062074, Donald A. DeMichele ABR HFR, Listing by: Howard Hanna Coach. OneKey® MLS as distributed by MLS GRID
- $389,0002 bd2 ba1.1k sqft746 Blue Ridge Drive, Medford, NY 11763For Sale
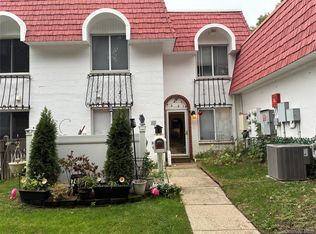 MLS ID #1064393, Debra O Neill CBR, Listing by: Coldwell Banker American Homes. OneKey® MLS as distributed by MLS GRID
- $--3 bd1 ba1.4k sqft3010 Sipp Ave, Medford, NY 11763Auction
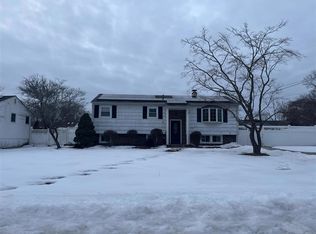 ServiceLink Auction
- $400,0002 bd2 ba1.1k sqft794 Blue Ridge Drive, Medford, NY 11763For Sale
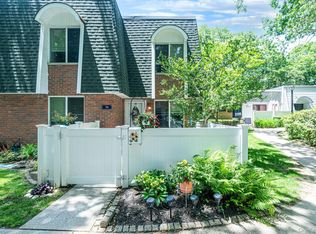 MLS ID #1011298, Nicholas Mazziotti, Listing by: Signature Premier Properties. OneKey® MLS as distributed by MLS GRID
- $375,0004 bd2 ba1.7k sqft41 Fairmont Avenue, Medford, NY 11763For SaleMLS ID #1063367, Sean Conrad, Listing by: HomeSmart Dynamic Realty. OneKey® MLS as distributed by MLS GRID
- $419,0002 bd2 ba1.1k sqft72 Birchwood Road #72, Medford, NY 11763For SaleMLS ID #1051230, James D. Szollosi, Listing by: Signature Premier Properties. OneKey® MLS as distributed by MLS GRID
- $329,9992 bd2 ba1.1k sqft460 Daryl Drive, Medford, NY 11763For SaleMLS ID #1062439, Alice Yurkerwich, Listing by: Howard Hanna Coach. OneKey® MLS as distributed by MLS GRID
- $450,0003 bd2 ba1.4k sqft306 Jamaica Avenue, Medford, NY 11763For SaleMLS ID #1058119, Peter C. Grosso CBR, Listing by: RE/MAX Integrity Leaders. OneKey® MLS as distributed by MLS GRID
- $519,0003 bd1 ba1.4k sqft2909 Falcon Avenue, Medford, NY 11763For SaleMLS ID #1063411, Jacqueline Murphy, Listing by: Signature Premier Properties. OneKey® MLS as distributed by MLS GRID
- $529,0003 bd1 ba868 sqft2710 Heather Avenue, Medford, NY 11763For SaleMLS ID #1061933, Dawn Fischetti E-PRO, Listing by: Douglas Elliman Real Estate. OneKey® MLS as distributed by MLS GRID
- $599,9994 bd2 ba1.7k sqft36 Torrey Pine Lane, Medford, NY 11763For SaleMLS ID #1064242, Lisa Cerreta, Listing by: BERKSHIRE HATHAWAY. OneKey® MLS as distributed by MLS GRID
- $699,9993 bd1 ba1.2k sqft85 Robinson Avenue, Medford, NY 11763For SaleMLS ID #1065440, Christopher M. Cheeseman, Listing by: Oasis Realty Group LLC. OneKey® MLS as distributed by MLS GRID
- $649,0003 bd1 ba1.6k sqft3115 Eagle Avenue, Medford, NY 11763For SaleMLS ID #1065041, Alejandro A. Negron, Listing by: Oversouth LLC. OneKey® MLS as distributed by MLS GRID
- $484,9993 bd1 ba1k sqft66 Norfleet Lane, Coram, NY 11727For SaleMLS ID #1066330, Luis F. Molina, Listing by: Vantage Realty Partners. OneKey® MLS as distributed by MLS GRID
- $449,9903 bd1 ba904 sqft2719 Connecticut Avenue, Medford, NY 11763For SaleMLS ID #1049216, Lina Lopes, Listing by: Douglas Elliman Real Estate. OneKey® MLS as distributed by MLS GRID
- $619,0003 bd3 ba2k sqft120 Kettles Lane, Medford, NY 11763For SaleMLS ID #1065388, Yoan Velazquez, Listing by: Real Broker NY LLC. OneKey® MLS as distributed by MLS GRID
- $675,0004 bd2 ba1.8k sqft44 Oregon Avenue, Medford, NY 11763For SaleMLS ID #1063696, Kenneth Hirsch, Listing by: Compass Greater NY LLC. OneKey® MLS as distributed by MLS GRID
- $644,9003 bd2 ba1.1k sqft57 Middle Island Avenue, Medford, NY 11763For SaleMLS ID #1058763, Robert J. Bianco, Listing by: Island Advantage Realty LLC. OneKey® MLS as distributed by MLS GRID
- $439,0002 bd2 ba1.1k sqft780 Hilltop Court, Coram, NY 11727For SaleMLS ID #1061687, Justine Randazzese ABR, Listing by: OverSouth LLC. OneKey® MLS as distributed by MLS GRID
- $395,0002 bd2 ba1.3k sqft855 Skyline Drive, Coram, NY 11727For SaleMLS ID #1065372, Nordeen Accardi CBR WCR, Listing by: Coldwell Banker American Homes. OneKey® MLS as distributed by MLS GRID
