Welcome to 398 Central Islip Blvd in Ronkonkoma! Charming Cape-style home featuring 3 bedrooms and 1 full bathroom, offering cozy living with great potential. Enjoy a comfortable layout with bright living spaces and an eat-in kitchen. The home includes oil heating and a full unfinished basement, providing ample storage or future expansion possibilities. Convenient driveway parking and a spacious yard add to the appeal. Ideally located near schools, shopping, parks, and major roadways, a wonderful opportunity to make this home your own!
For sale
$450,000
398 Central Islip Boulevard, Ronkonkoma, NY 11779
3beds
936sqft
Single Family Residence, Residential
Built in 1935
7,405 Square Feet Lot
$-- Zestimate®
$481/sqft
$-- HOA
What's special
Spacious yardConvenient driveway parkingEat-in kitchenCozy livingBright living spaces
- 56 days |
- 1,735 |
- 72 |
Zillow last checked:
Listing updated:
Listed by:
ARVY Realty 631-617-5135,
Jonathan Sarria 631-617-5135
Source: OneKey® MLS as distributed by MLS GRID,MLS#: 940017
Facts & features
Interior
Bedrooms & bathrooms
- Bedrooms: 3
- Bathrooms: 1
- Full bathrooms: 1
Basement
- Description: Full, Unfinished
- Level: Basement
Heating
- Hot Water, Oil
Cooling
- None
Appliances
- Included: Oven, Refrigerator
Features
- First Floor Bedroom, First Floor Full Bath, Eat-in Kitchen, Formal Dining
- Flooring: Hardwood
- Basement: Full,Unfinished
- Attic: None
- Has fireplace: No
Interior area
- Total structure area: 1,222
- Total interior livable area: 936 sqft
Property
Parking
- Parking features: Driveway
- Has uncovered spaces: Yes
Features
- Fencing: Back Yard,Front Yard,Full
Lot
- Size: 7,405 Square Feet
- Features: Back Yard, Front Yard, Near Public Transit, Near Shops, Private
Details
- Parcel number: 0500021000100033000
- Special conditions: None
Construction
Type & style
- Home type: SingleFamily
- Architectural style: Cape Cod
- Property subtype: Single Family Residence, Residential
Materials
- Frame
Condition
- Year built: 1935
Utilities & green energy
- Sewer: Cesspool
- Water: Public
- Utilities for property: None
Community & HOA
HOA
- Has HOA: No
Location
- Region: Ronkonkoma
Financial & listing details
- Price per square foot: $481/sqft
- Tax assessed value: $25,200
- Annual tax amount: $7,975
- Date on market: 12/1/2025
- Cumulative days on market: 58 days
- Listing agreement: Exclusive Right To Sell
Estimated market value
Not available
Estimated sales range
Not available
Not available
Price history
| Date | Event | Price |
|---|---|---|
| 7/22/2026 | Listed for sale | $450,000$481/sqft |
Source:  OneKey® MLS as distributed by MLS GRID #940017 Report a problem OneKey® MLS as distributed by MLS GRID #940017 Report a problem | ||
| 7/13/2026 | Pending sale | $450,000$481/sqft |
Source: OneKey® MLS as distributed by MLS GRID #940017 Report a problem | ||
| 6/12/2026 | Listed for sale | $450,000+12.5%$481/sqft |
Source: OneKey® MLS as distributed by MLS GRID #940017 Report a problem | ||
| 1/23/2026 | Listing removed | $399,990$427/sqft |
Source: OneKey® MLS as distributed by MLS GRID #940017 Report a problem | ||
| 1/14/2026 | Listed for sale | $399,990$427/sqft |
Source: OneKey® MLS as distributed by MLS GRID #940017 Report a problem | ||
| 12/3/2025 | Listing removed | $399,990$427/sqft |
Source: OneKey® MLS as distributed by MLS GRID #940017 Report a problem | ||
| 12/1/2025 | Listed for sale | $399,990+5.3%$427/sqft |
Source: OneKey® MLS as distributed by MLS GRID #940017 Report a problem | ||
| 4/17/2025 | Listing removed | $380,000$406/sqft |
Source: OneKey® MLS as distributed by MLS GRID #840262 Report a problem | ||
| 3/25/2025 | Listed for sale | $380,000+8.6%$406/sqft |
Source: OneKey® MLS as distributed by MLS GRID #840262 Report a problem | ||
| 5/23/2024 | Sold | $350,000+69900%$374/sqft |
Source: Public Record Report a problem | ||
| 2/26/2024 | Sold | $500$1/sqft |
Source: Public Record Report a problem | ||
Public tax history
| Year | Property taxes | Tax assessment |
|---|---|---|
| 2025 | -- | $25,200 |
| 2024 | -- | $25,200 |
| 2023 | -- | $25,200 |
| 2022 | -- | $25,200 |
| 2021 | -- | $25,200 |
| 2020 | -- | $25,200 |
| 2019 | -- | $25,200 |
| 2018 | -- | $25,200 |
| 2017 | $6,559 | $25,200 |
| 2016 | -- | $25,200 |
| 2015 | -- | $25,200 |
| 2014 | -- | $25,200 |
| 2013 | -- | $25,200 |
| 2012 | -- | $25,200 |
| 2011 | -- | $25,200 |
| 2010 | -- | $25,200 |
| 2009 | -- | $25,200 |
| 2008 | -- | $25,200 |
| 2007 | $5,269 +15.7% | $25,200 |
| 2005 | $4,554 +9% | $25,200 |
| 2004 | $4,178 +5.3% | $25,200 |
| 2003 | $3,968 +5.6% | $25,200 |
| 2002 | $3,757 | $25,200 |
| 2001 | -- | $25,200 |
| 2000 | $3,329 | $25,200 |
Find assessor info on the county website
Monthly payment
Climate risks
Neighborhood: 11779
Nearby schools
GreatSchools rating
- 3/10Cherokee Street Elementary SchoolGrades: K-5Distance: 0.7 mi
- 4/10Ronkonkoma Middle SchoolGrades: 6-8Distance: 1.6 mi
- 9/10Connetquot High SchoolGrades: 9-12Distance: 2.8 mi
Schools provided by the listing agent
- Elementary: Cherokee Street Elementary School
- Middle: Ronkonkoma Middle School
- High: Connetquot High School
Source: OneKey® MLS as distributed by MLS GRID. This data may not be complete. We recommend contacting the local school district to confirm school assignments for this home.
- $615,7004 bd2 ba1.7k sqft400 Central Islip Blvd, Ronkonkoma, NY 11779Off Market
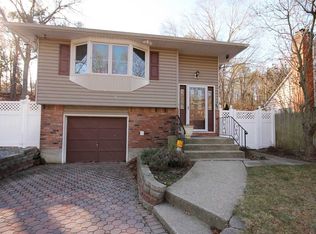
- $615,0003 bd2 ba1.7k sqft396 Central Islip Blvd, Ronkonkoma, NY 11779Sold
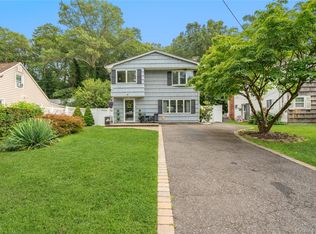
- $522,0004 bd2 ba1.6k sqft394 Central Islip Blvd, Ronkonkoma, NY 11779Sold
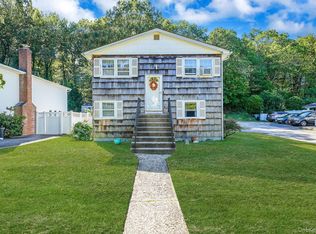
- $585,7003 bd2 ba1.1k sqft402 Central Islip Blvd, Ronkonkoma, NY 11779Off Market
- $14,0000.74 acresValley Drive Rd, Ronkonkoma, NY 11779Off Market
- $589,400-- bd-- ba-- sqft401 Central Islip Blvd, Ronkonkoma, NY 11779Off Market
- $662,8004 bd2 ba-- sqft395 Central Islip Blvd, Ronkonkoma, NY 11779Off Market
- $668,400-- bd-- ba-- sqft12 W 1st St, Ronkonkoma, NY 11779Off Market
A local agent can set up tours, give advice and negotiate with sellers.
Similar homes
- $395,0002 bd1 ba924 sqft101 Rose Drive, Ronkonkoma, NY 11779For Sale
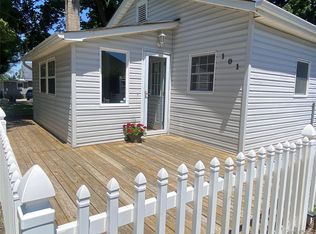
 MLS ID #1015104, Susan M. McCarthy, Listing by: Coldwell Banker M&D Good Life. OneKey® MLS as distributed by MLS GRID
 - $449,9992 bd1 ba987 sqft10 Midwood Place, Farmingville, NY 11738For Sale
 MLS ID #1031343, Dorrie C. Capizzi, Listing by: Signature Premier Properties. OneKey® MLS as distributed by MLS GRID
 - $525,0004 bd2 ba1.3k sqft14 Campus Drive, Farmingville, NY 11738For Sale
 MLS ID #1005740, Lorraine I. Nickla, Listing by: Douglas Elliman Real Estate. OneKey® MLS as distributed by MLS GRID
 - $499,9002 bd1 ba720 sqft9 McGaw Avenue, Lake Grove, NY 11755For Sale
 MLS ID #1017116, Margaret Tsoukaris, Listing by: Realty Connect USA LI. OneKey® MLS as distributed by MLS GRID
 - $449,0004 bd1 ba960 sqft548 Taylor Avenue, East Patchogue, NY 11772For SaleMLS ID #1021579, Joseph Cordani CBR, Listing by: H & G Realty New York. OneKey® MLS as distributed by MLS GRID
- $449,0003 bd1 ba1.1k sqft30 Robinwood Street, Mastic, NY 11950For SaleMLS ID #1015648, Elaine A. McGlynn, Listing by: Signature Homes of New York. OneKey® MLS as distributed by MLS GRID
- $490,0003 bd2 ba1k sqft1128 N Ocean Avenue, Medford, NY 11763For SaleMLS ID #1024749, Michael AJ Langer, Listing by: Michael AJ Langer. OneKey® MLS as distributed by MLS GRID
- $485,0003 bd1 ba1k sqft66 Norfleet Lane, Coram, NY 11727For SaleMLS ID #1013836, Luis F. Molina, Listing by: Vantage Realty Partners. OneKey® MLS as distributed by MLS GRID
- $515,0002 bd2 ba1k sqft20 Birch Avenue, Farmingville, NY 11738For SaleMLS ID #1020644, Juan R. Henriquez, Listing by: Blue International Realty Ltd. OneKey® MLS as distributed by MLS GRID
- $399,0004 bd1 ba768 sqft16 Neighborhood Road, Mastic Beach, NY 11951For SaleMLS ID #1035494, Kerri E. Gottlieb, Listing by: Exit Realty All Pro. OneKey® MLS as distributed by MLS GRID
- $579,0004 bd2 ba1k sqft51 E Cedar Street, Central Islip, NY 11722For SaleMLS ID #1031770, Ysidro Fernandez, Listing by: Power Team Realty Corp. OneKey® MLS as distributed by MLS GRID
- $439,0003 bd1 ba792 sqft818 Meade Avenue, Bellport, NY 11713For SaleMLS ID #1023601, Angela Wahidi, Listing by: Voro LLC. OneKey® MLS as distributed by MLS GRID
- $379,9992 bd1 ba1k sqft355 Route 111 #19, Smithtown, NY 11787For SaleMLS ID #1033107, Laura A. Budney, Listing by: Prime Realty. OneKey® MLS as distributed by MLS GRID
- $349,9903 bd2 ba1.1k sqft5 Gores Drive, Mastic, NY 11950For SaleMLS ID #1035801, Dawn Bridges, Listing by: Your Team D&G Realty Ltd. OneKey® MLS as distributed by MLS GRID
- $425,0004 bd1 ba899 sqft1287 Little East Neck Road, Wyandanch, NY 11798For SaleMLS ID #1029611, Edward F. McElroy, Listing by: Signature Premier Properties. OneKey® MLS as distributed by MLS GRID
- $579,0003 bd2 ba1.1k sqft187 Crooked Hill Road, Brentwood, NY 11717For SaleMLS ID #1034007, Jose Martinez CBR, Listing by: Power Team Realty Corp. OneKey® MLS as distributed by MLS GRID
- $579,0003 bd1 ba1.2k sqft80 Carroll Street, Brentwood, NY 11717For SaleMLS ID #1033829, Austin Werner, Listing by: EXP Realty. OneKey® MLS as distributed by MLS GRID
- $619,9993 bd1 ba990 sqft23 Franklin Street, Islip, NY 11751For SaleMLS ID #1035104, Doris M. Kennedy, Listing by: Kennedy L I Realty. OneKey® MLS as distributed by MLS GRID
- $497,5002 bd1 ba1.1k sqft51 Aloma Road, Rocky Point, NY 11778For SaleMLS ID #1032667, Katherine M. Batal SFR, Listing by: Howard Hanna Coach. OneKey® MLS as distributed by MLS GRID
- $489,0004 bd1 ba817 sqft47 Pace Avenue, Bellport, NY 11713For SaleMLS ID #1023865, Joseph Cordani CBR, Listing by: H & G Realty New York. OneKey® MLS as distributed by MLS GRID
